
Search results for "Societies" in Home Design Ideas

 Buckminster Green LLC
andrea cipriani mecchi
Inspiration for a transitional kitchen remodel in Philadelphia
Inspiration for a transitional kitchen remodel in Philadelphia

 Stephanie Hoffmeier - Bellweather Design-Build
We transformed an outdated kitchen into this stylish, open-concept gathering space. We removed the masonry wall between the dining room and the kitchen to create beautiful sightlines for the entire 1st floor. A new steel header tripled the doorway width between the kitchen and the rear patio. The project also included custom Poggenpohl cabinetry, glass subway tile, and built-in paneled appliances.

 k YODER design
The third floor master suite features a custom light walnut headboard wall that screens a generous walk-through his-and-hers dressing closet behind. Photograph © Jeffrey Totaro.
Find the right local pro for your project

 Garden Artisans LLC
Garden Artisans has been a member of The American Society of Landscape Architects since 2015
Inspiration for a mid-sized traditional privacy and partial sun backyard stone and wood fence formal garden in New York for fall.
Inspiration for a mid-sized traditional privacy and partial sun backyard stone and wood fence formal garden in New York for fall.
 Stephanie Hoffmeier - Bellweather Design-Build
We transformed an outdated kitchen into this stylish, open-concept gathering space. We removed the masonry wall between the dining room and the kitchen to create beautiful sight lines for the entire 1st floor. A new steel header tripled the doorway width between the kitchen and the rear patio. The project also included custom Poggenpohl cabinetry, glass subway tile, and built-in paneled appliances.

 Stephanie Hoffmeier - Bellweather Design-Build
We transformed an outdated kitchen into this stylish, open-concept gathering space. We removed the masonry wall between the dining room and the kitchen to create beautiful sight lines for the entire 1st floor. A new steel header tripled the doorway width between the kitchen and the rear patio. The project also included custom Poggenpohl cabinetry, glass subway tile, and built-in paneled appliances.
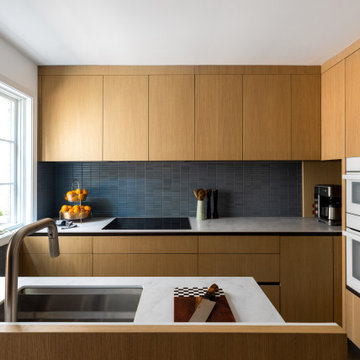
 J.THOM Residential Design & Cabinetry
Example of a trendy kitchen design in Philadelphia with flat-panel cabinets, medium tone wood cabinets, blue backsplash, paneled appliances and white countertops
 Stephanie Hoffmeier - Bellweather Design-Build
We transformed an outdated kitchen into this stylish, open-concept gathering space. We removed the masonry wall between the dining room and the kitchen to create beautiful sight lines for the entire 1st floor. A new steel header tripled the doorway width between the kitchen and the rear patio. The project also included custom Poggenpohl cabinetry, glass subway tile, and built-in paneled appliances.
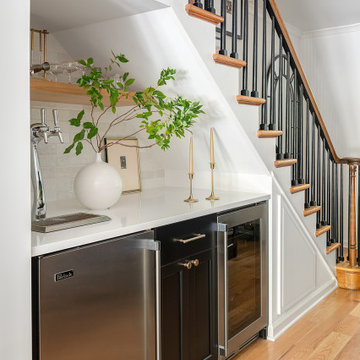

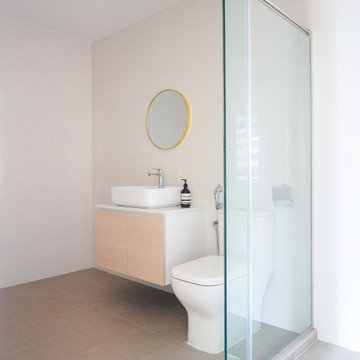
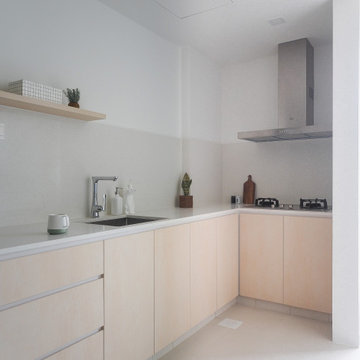

 Rosen Interiors
Modern, white roller shades provide light control without detracting from the streamlined decor of this Society Hill Towers apartment.
Photography by Caroline Laye
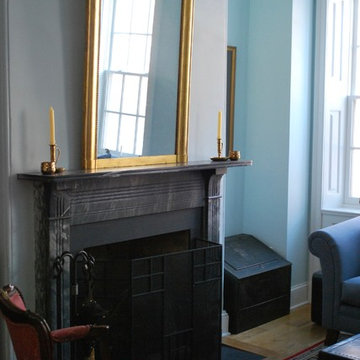
 Tom McCloskey Painting and Restoration Inc.
A home in the Society Hill section of Philadelphia in which we restored the plaster walls around the Pennsylvania blue marble fireplace. Pennsylvania blue marble is a rare and unique local stone, which is now highly desirable. This home had four of the finest examples Pennsylvania blue marble I have seen. We fortunately were able to restore and remove layers of old paint from the mantels to it's original luster. The colors on this project were from the Benjamin Moore's Colonial Williamsburg series.
6