
Search results for "Soda pop" in Home Design Ideas
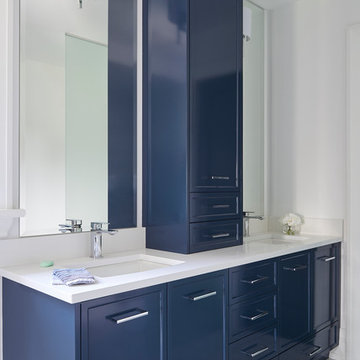
 Soda Pop Design Inc.
Designed by: Soda Pop Design inc
Photography by: Stephani Buchman Photography Construction by: PWR Construction

Living room - contemporary medium tone wood floor and brown floor living room idea in Toronto with gray walls, a ribbon fireplace and a wall-mounted tv
Living room - contemporary medium tone wood floor and brown floor living room idea in Toronto with gray walls, a ribbon fireplace and a wall-mounted tv
 Soda Pop Design Inc.
Designed by: Soda Pop Design inc
Photography by: Stephani Buchman Photography Construction by: PWR Construction

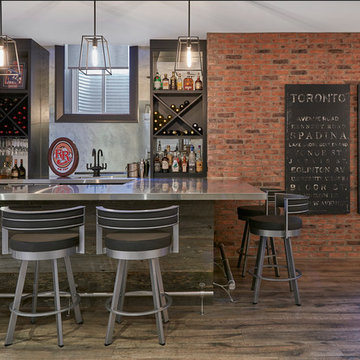
Inspiration for a contemporary medium tone wood floor and brown floor bar cart remodel in Toronto with an undermount sink, glass-front cabinets and gray countertops
Inspiration for a contemporary medium tone wood floor and brown floor bar cart remodel in Toronto with an undermount sink, glass-front cabinets and gray countertops
Find the right local pro for your project
 Soda Pop Design Inc.
Stephani Buchman Photography
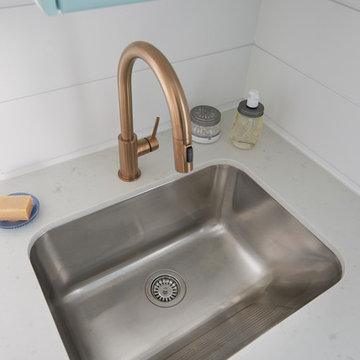
Inspiration for a transitional laundry room remodel in Toronto
Inspiration for a transitional laundry room remodel in Toronto
 Soda Pop Design Inc.
Stephani Buchman Photography
Laundry room - transitional laundry room idea in Toronto
Laundry room - transitional laundry room idea in Toronto


 Soda Pop Design Inc.
Stephani Buchman Photography

Inspiration for a transitional laundry room remodel in Toronto with blue cabinets and white walls
Inspiration for a transitional laundry room remodel in Toronto with blue cabinets and white walls
 Soda Pop Design Inc.
Designed By: Soda Pop Design inc
Photographed By: Mike Chajecki
Dedicated laundry room - cottage l-shaped brown floor dedicated laundry room idea in Toronto with an undermount sink, shaker cabinets, blue cabinets, a stacked washer/dryer and white countertops
Dedicated laundry room - cottage l-shaped brown floor dedicated laundry room idea in Toronto with an undermount sink, shaker cabinets, blue cabinets, a stacked washer/dryer and white countertops


Sponsored
Fredericksburg, OH

High Point Cabinets
Columbus' Experienced Custom Cabinet Builder | 4x Best of Houzz Winner
 Soda Pop Design Inc.
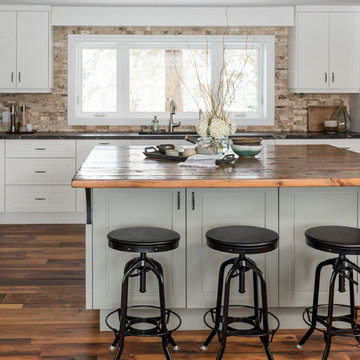
Custom design by Cynthia Soda of Soda Pop Design Inc. in Toronto, Canada. Photography by Stephani Buchman Photography.
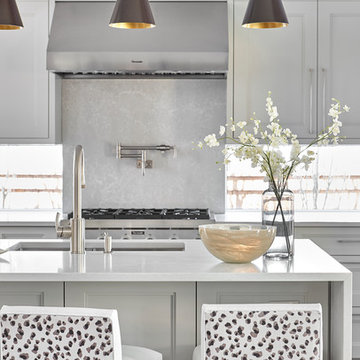
Open concept kitchen - large transitional l-shaped dark wood floor open concept kitchen idea in Toronto with recessed-panel cabinets, white cabinets, beige backsplash, stone tile backsplash, an island, an undermount sink and wood countertops
Open concept kitchen - large transitional l-shaped dark wood floor open concept kitchen idea in Toronto with recessed-panel cabinets, white cabinets, beige backsplash, stone tile backsplash, an island, an undermount sink and wood countertops
 Soda Pop Design Inc.
Designed By: Soda Pop Design inc
Photographed By: Mike Chajecki
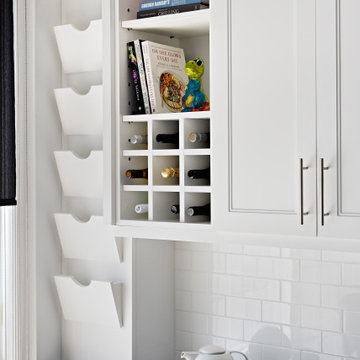
Inspiration for a transitional home bar remodel in Toronto with recessed-panel cabinets, white cabinets, white backsplash, subway tile backsplash and black countertops
Inspiration for a transitional home bar remodel in Toronto with recessed-panel cabinets, white cabinets, white backsplash, subway tile backsplash and black countertops
 Soda Pop Design Inc.
Custom design by Cynthia Soda of Soda Pop Design Inc. in Toronto, Canada. Photography by Stephani Buchman Photography.
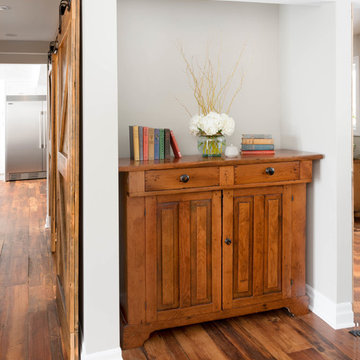
Transitional medium tone wood floor entryway photo in Toronto with white walls
Transitional medium tone wood floor entryway photo in Toronto with white walls
 Soda Pop Design Inc.
Designed By: Soda Pop Design inc
Photographed By: Mike Chajecki
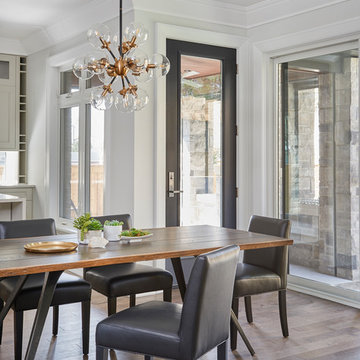
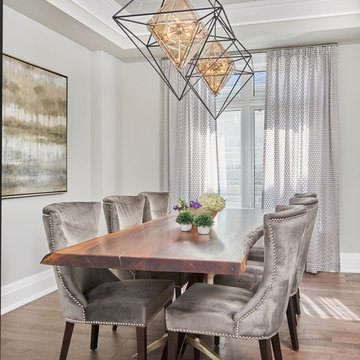
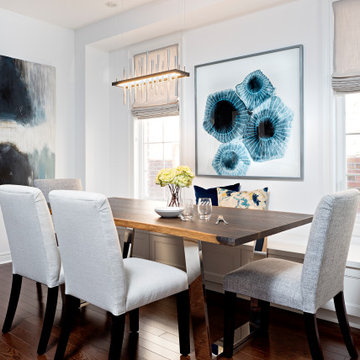
Dining room - small transitional dark wood floor dining room idea in Toronto with white walls and no fireplace
Dining room - small transitional dark wood floor dining room idea in Toronto with white walls and no fireplace
 Soda Pop Design Inc.
Custom design by Cynthia Soda of Soda Pop Design Inc. in Toronto, Canada. Photography by Stephani Buchman Photography.
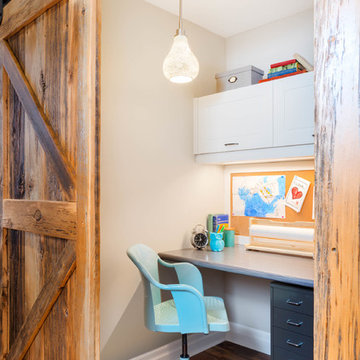
Study room - small transitional built-in desk medium tone wood floor study room idea in Toronto with white walls and no fireplace
Study room - small transitional built-in desk medium tone wood floor study room idea in Toronto with white walls and no fireplace
 Soda Pop Design Inc.
Designed by: Soda Pop Design inc
Photography by: Stephani Buchman Photography Construction by: PWR Construction
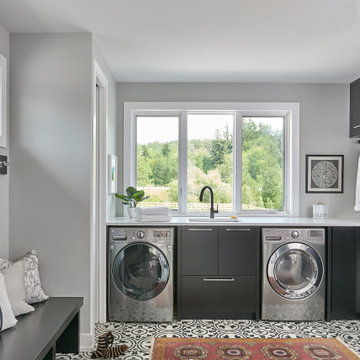
Example of a trendy l-shaped multicolored floor utility room design in Toronto with an undermount sink, flat-panel cabinets, gray cabinets, a side-by-side washer/dryer and white countertops
Example of a trendy l-shaped multicolored floor utility room design in Toronto with an undermount sink, flat-panel cabinets, gray cabinets, a side-by-side washer/dryer and white countertops
 Soda Pop Design Inc.
Designed by: Soda Pop Design inc
Photography by: Stephani Buchman Photography Construction by: PWR Construction
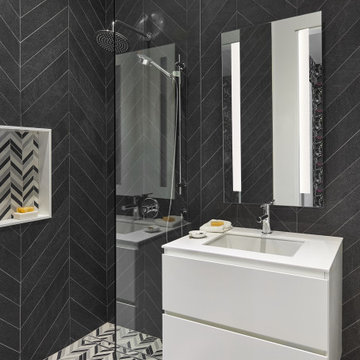
Inspiration for a contemporary black tile multicolored floor alcove shower remodel in Toronto with flat-panel cabinets, white cabinets, an undermount sink and white countertops
Inspiration for a contemporary black tile multicolored floor alcove shower remodel in Toronto with flat-panel cabinets, white cabinets, an undermount sink and white countertops
25