
Search results for "Software architecture" in Home Design Ideas
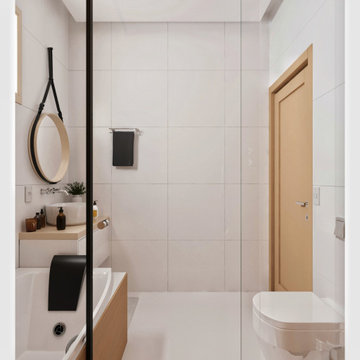
 Moura Archviz
Location: Amparo, Brazil
Type: Interior
Architecture: Residential
Visualization: Moura Archviz
Softwares: 3ds Max, Corona Renderer
Example of a small trendy 3/4 white tile and ceramic tile ceramic tile, white floor, single-sink and coffered ceiling sliding shower door design with beige cabinets, white walls, granite countertops and beige countertops
Example of a small trendy 3/4 white tile and ceramic tile ceramic tile, white floor, single-sink and coffered ceiling sliding shower door design with beige cabinets, white walls, granite countertops and beige countertops
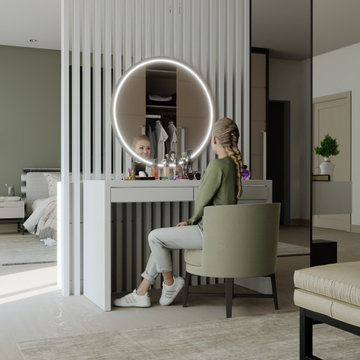 Moura Archviz
Location: Amparo, Brazil
Type: Interior
Architecture: Residential
Visualization: Moura Archviz
Softwares: 3ds Max, Corona Renderer
Bedroom - small contemporary master light wood floor, beige floor and brick wall bedroom idea with green walls and no fireplace
Bedroom - small contemporary master light wood floor, beige floor and brick wall bedroom idea with green walls and no fireplace
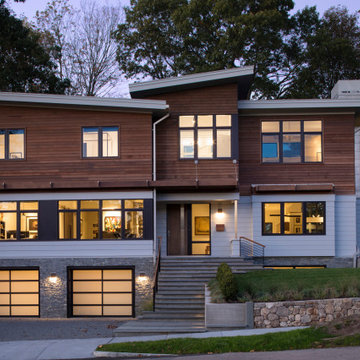
 LDa Architecture & Interiors
TEAM
Architect: LDa Architecture & Interiors
Interior Design: LDa Architecture & Interiors
Builder: Denali Construction
Landscape Architect: Matthew Cunningham Landscape Design
Photographer: Greg Premru Photography
Find the right local pro for your project
 Moura Archviz
Location: Amparo, Brazil
Type: Exterior / Interior
Architecture: Residential
Visualization: Moura Archviz
Softwares: 3ds Max, Unreal Engine 5
Living room - mid-sized traditional formal and enclosed ceramic tile living room idea with green walls and a wall-mounted tv
Living room - mid-sized traditional formal and enclosed ceramic tile living room idea with green walls and a wall-mounted tv
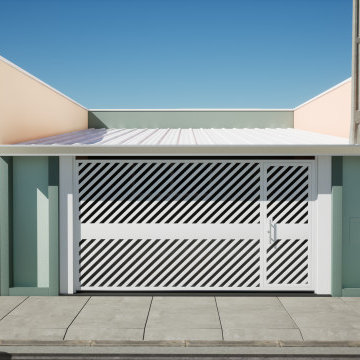 Moura Archviz
Location: Amparo, Brazil
Type: Exterior / Interior
Architecture: Residential
Visualization: Moura Archviz
Softwares: 3ds Max, Unreal Engine 5
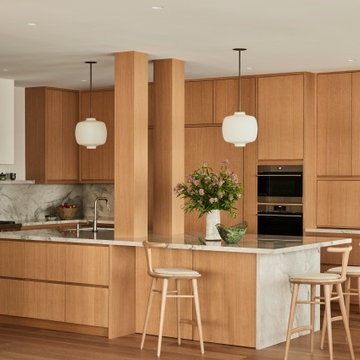


 The Kitchen Abode Ltd.
At The Kitchen Abode "It all starts with a Design". Our relaxed and personalized approach lets you explore and evaluate each element according to your needs; and our 3D Architectural software lets you see this in exacting detail.
"Creating Urban Design Cabinetry & Interiors"
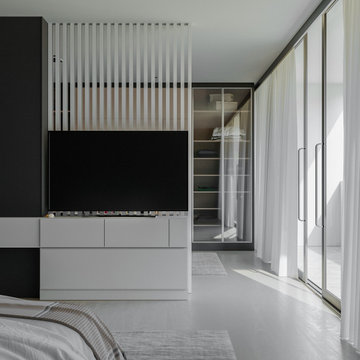 Moura Archviz
Location: Amparo, Brazil
Type: Interior
Architecture: Residential
Visualization: Moura Archviz
Softwares: 3ds Max, Corona Renderer
Example of a small trendy master light wood floor, beige floor and brick wall bedroom design with green walls and no fireplace
Example of a small trendy master light wood floor, beige floor and brick wall bedroom design with green walls and no fireplace
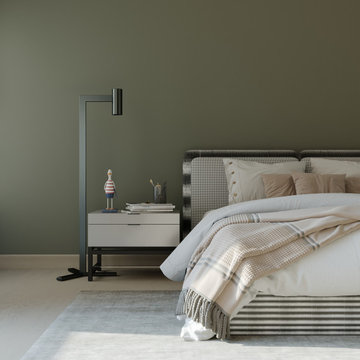 Moura Archviz
Location: Amparo, Brazil
Type: Interior
Architecture: Residential
Visualization: Moura Archviz
Softwares: 3ds Max, Corona Renderer
Small trendy master light wood floor, beige floor and brick wall bedroom photo with green walls and no fireplace
Small trendy master light wood floor, beige floor and brick wall bedroom photo with green walls and no fireplace
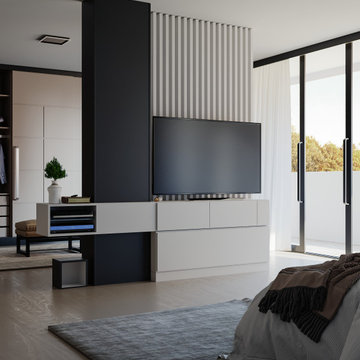 Moura Archviz
Location: Amparo, Brazil
Type: Interior
Architecture: Residential
Visualization: Moura Archviz
Softwares: 3ds Max, Corona Renderer
Inspiration for a small contemporary master light wood floor, beige floor and brick wall bedroom remodel with green walls and no fireplace
Inspiration for a small contemporary master light wood floor, beige floor and brick wall bedroom remodel with green walls and no fireplace
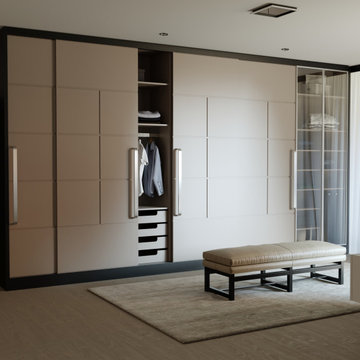 Moura Archviz
Location: Amparo, Brazil
Type: Interior
Architecture: Residential
Visualization: Moura Archviz
Softwares: 3ds Max, Corona Renderer
Example of a small trendy master light wood floor, beige floor and brick wall bedroom design with green walls and no fireplace
Example of a small trendy master light wood floor, beige floor and brick wall bedroom design with green walls and no fireplace
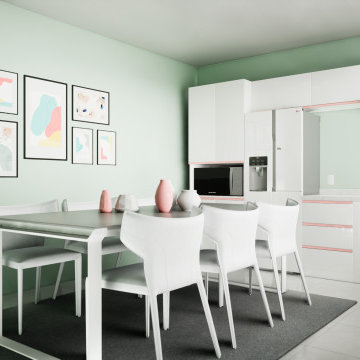 Moura Archviz
Location: Amparo, Brazil
Type: Exterior / Interior
Architecture: Residential
Visualization: Moura Archviz
Softwares: 3ds Max, Unreal Engine 5
Kitchen - traditional kitchen idea
Kitchen - traditional kitchen idea
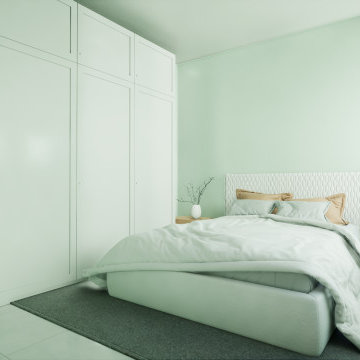 Moura Archviz
Location: Amparo, Brazil
Type: Exterior / Interior
Architecture: Residential
Visualization: Moura Archviz
Softwares: 3ds Max, Unreal Engine 5

 PB Kitchen Design
The key to this project was to create a kitchen fitting of a residence with strong Industrial aesthetics. The PB Kitchen Design team managed to preserve the warmth and organic feel of the home’s architecture. The sturdy materials used to enrich the integrity of the design, never take away from the fact that this space is meant for hospitality. Functionally, the kitchen works equally well for quick family meals or large gatherings. But take a closer look at the use of texture and height. The vaulted ceiling and exposed trusses bring an additional element of awe to this already stunning kitchen.
Project specs: Cabinets by Quality Custom Cabinetry. 48" Wolf range. Sub Zero integrated refrigerator in stainless steel.
Project Accolades: First Place honors in the National Kitchen and Bath Association’s 2014 Design Competition
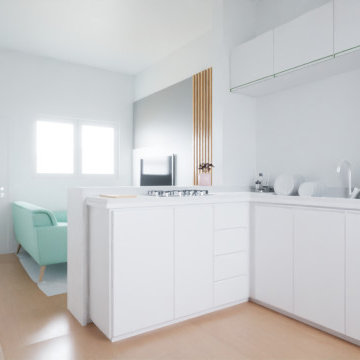 Moura Archviz
Location: São Paulo, Brazil
Type: Interior
Architecture: Residential
Visualization: Moura Archviz
Softwares: 3ds Max, Unreal Engine 5
 The Kitchen Abode Ltd.
At The Kitchen Abode "It all starts with a Design". Our relaxed and personalized approach lets you explore and evaluate each element according to your needs; and our 3D Architectural software lets you see this in exacting detail.
"Creating Urban Design Cabinetry & Interiors"
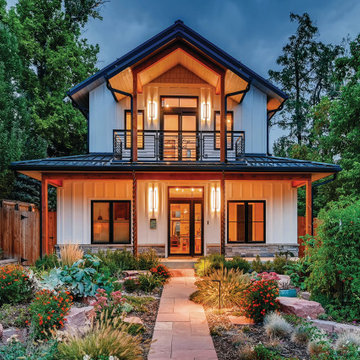
 Rodwin Architecture & Skycastle Construction
This lovely little modern farmhouse is located at the base of the foothills in one of Boulder’s most prized neighborhoods. Tucked onto a challenging narrow lot, this inviting and sustainably designed 2400 sf., 4 bedroom home lives much larger than its compact form. The open floor plan and vaulted ceilings of the Great room, kitchen and dining room lead to a beautiful covered back patio and lush, private back yard. These rooms are flooded with natural light and blend a warm Colorado material palette and heavy timber accents with a modern sensibility. A lyrical open-riser steel and wood stair floats above the baby grand in the center of the home and takes you to three bedrooms on the second floor. The Master has a covered balcony with exposed beamwork & warm Beetle-kill pine soffits, framing their million-dollar view of the Flatirons.
Its simple and familiar style is a modern twist on a classic farmhouse vernacular. The stone, Hardie board siding and standing seam metal roofing create a resilient and low-maintenance shell. The alley-loaded home has a solar-panel covered garage that was custom designed for the family’s active & athletic lifestyle (aka “lots of toys”). The front yard is a local food & water-wise Master-class, with beautiful rain-chains delivering roof run-off straight to the family garden.
 The Kitchen Abode Ltd.
At The Kitchen Abode "It all starts with a Design". Our relaxed and personalized approach lets you explore and evaluate each element according to your needs; and our 3D Architectural software lets you see this in exacting detail.
"Creating Urban Design Cabinetry & Interiors"
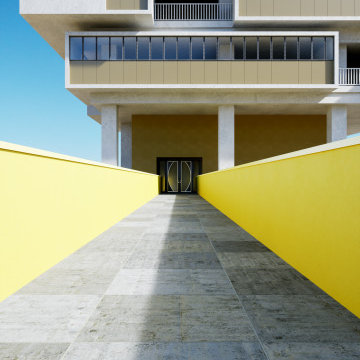 Moura Archviz
Location: São Paulo, Brazil
Type: Exterior
Architecture: Residential
Design: Isay Weinfeld
Visualization: Moura Archviz
Softwares: 3ds MAx, Unreal Engine 4.27
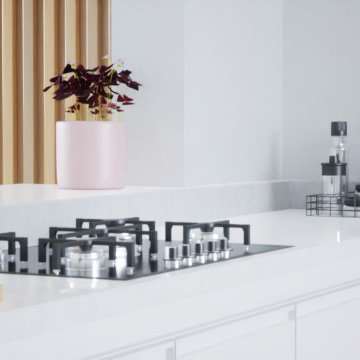 Moura Archviz
Location: São Paulo, Brazil
Type: Interior
Architecture: Residential
Visualization: Moura Archviz
Softwares: 3ds Max, Unreal Engine 5
Kitchen - traditional kitchen idea
Kitchen - traditional kitchen idea
2