
Search results for "Software engineering" in Home Design Ideas

 Hitech CADD Services
Industry: Building Design and Construction
Location: USA
The Objective
Develop a 3D model for retaining wall design plan meant to block the flood water from a nearby river
The Solution
Several elements as specified by client were incorporated to design a retaining wall and a detailed 3D model was developed.
Technology/Software Used
3Ds Max
An environmental consultant had to assess a site and provide a plan to the client for retaining wall design meant to block the flood water from a nearby river from entering the site. Some old hand drawn sketches of a retaining wall structure and a PPT with landscaping plans, was all that was provided. Improvising the basic design and preparing a well rendered 3D model, to facilitate the consultant to give final presentation of the design to the client, was the task.
Challenges
1. Client expected a design improvement based on a landscape PPT & some handmade designs developed in 2008.
2. Files were without any exact dimensions or additional inputs from the client
3. No plans, elevations and CAD files were given to support the team for further design revisions and 3D modeling
4. Client’s verbal explanations were to be used as a base to analyze and understand the requirements.
5. Numerous brainstorming sessions, repeated iterations and approvals.
6. Client was accessible only through email and conference call
Engineering Solution
Retaining the wall to stop flood water from a nearby river entering the area filling it with debris
1. Hi-Tech team deftly handled the communication, approvals and design development process.
2. Built a retaining wall to extend the useful area towards the flood plain of the river.
3. Retaining wall was designed as a 3 stepped structure with property (7 – 8 homes and a swimming pool) at the top.
4. Terraces with trees and shrubs were included. This design feature made the entire wall look like a natural retaining boulder covered with greenery.
5. Narrow walkways and stairs that led to the terrace were incorporated in the design
6. Subterranean garage under the flat ground surface of the property was also included as a part of the design
Benefits
1. In a short span of one month, the team managed to develop a fully fledged design and plan for the retention wall.
2. Vacant space was effectively utilized; the stepped wall not only stooped the flood water from entering the client’s property, but also created space for 7-8 homes.
3. The designed structure looked very much a part of the natural terrain, and in fact added to the beauty of the surround
 Wit Interiors
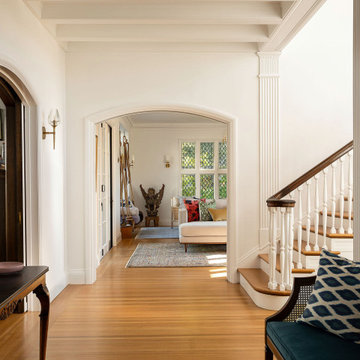
The main door leads to the entry hall. To the right is the living room and stairway. Directly ahead of the entry is the library. We reupholstered a vintage settee the clients had, replacing the torn rattan, and using a performance teal velvet for the cushion.
 INSPIRED KITCHEN DESIGN
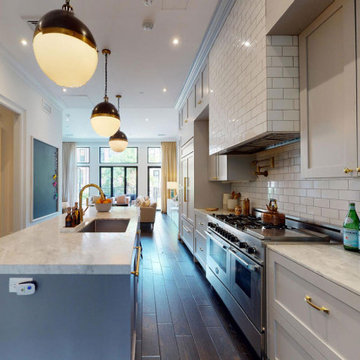
To that end, the space features IKEA SEKTION cabinetry framework and light gray custom fronts from Semihandmade along the perimeter base and upper cabinetry. This provides ample storage options and also complements the Carrara marble countertops.
“I had a custom piece of glass put on top of the marble, because I knew our boys would be using the table to draw and I thought it would get trashed!” she adds. This look is enhanced even more by engineered wood flooring as well as a custom vent hood that features subway tile to give the impression of brick.
And, she adds, this was all accomplished for a budget around $10,000.
However, the project wasn’t without its design challenges; namely, designing around the unique footprint of the space and storage concerns as the family keeps kosher.
“We were confined to the amount of square footage, so the layout had to remain long and narrow. We couldn’t make the space any wider, for instance. But we were able to fit everything that we wanted,” she says. In fact, they also added a custom pantry pullout from Rev-A-Shelf.
“I really wanted this kitchen to be beautiful because it was the center of our home. It’s on the main floor when you walk in, right between the family room and the dining room. I can imagine lots of family gatherings,” she concludes.
Although Elisia researched examples of kitchen designs on HOUZZ and Pinterest she was also a first-time remodeler and — admittedly — a bit overwhelmed by IKEA’s Home Planner.
She explains: “We had never done this before but I had read lots of blogs and seen some amazing kitchens that looked custom using IKEA. But I also found the IKEA software a bit daunting. I wanted help to make it easier and to make sure I got it right in terms of measurements and what we needed.”
Enter IKD’s design team, which guided her through the design process and product selection, and also honored that the family keeps kosher.
“Storage was a big concern. We keep kosher so we have two sets of dishes – for milk and meat – and we wanted to make sure we had lots of storage. Previously we had been living in small NYC apartments and storage was limited,” she notes.
She adds: “I actually had a custom cabinet maker come see our raw space and told him what I wanted to do and the quote he gave me was 10 times more than I ended up paying with IKEA — so it was a no-brainer.”
Specifically, the kitchen features a variety of high-end appliances, including a built-in Sub-Zero refrigerator; a Bertazzoni six-burner range with an oven and griddle; a KitchenAid panel-ready dishwasher, and a Sharp microwave drawer.
“We chose custom Semihandmade doors because it was a panel-ready fridge and it turned out really beautifully. The Sharp microwave drawer is hidden in the island because I wanted to preserve the traditional Brownstone feel.The microwave is hidden in the drawer to the right of the sink and we had pull-out trash bins to the right of the sink as well. We also incorporated a custom table at the end of the island, which was basically a marble slab that could seat up to five people,” she explains.Adding to the look are Thomas O’Brien Hicks Bronze pendant lights with antique brass as well as IKEA’s cabinet lighting system — and plenty of natural lighting too.
Find the right local pro for your project

 UltraMedia, Inc.
UltraMedia featured in Electronic House magazine:
"Reaching this point of acoustical nirvana required plenty of calculations, CAD drawings and calibration, says Mike Brock of custom electronics design and installation firm UltraMedia, Richardson, Texas. His company worked directly with the manufacturer—Auralex—to make sure every inch of wall surface, both inside and out, was covered with the perfect type and amount of acoustical material. “We sent the room dimensions and the planned locations of the video projector, speakers and other equipment to the engineers at Auralex,” Brock explains. Using this information, the company was able to specify products and determine their proper placement. “This was the first time where I actually had the manufacturer come down and take an active role in the project and it really worked to everyone’s advantage,” Brock continues.
Home-Theater-Wolf-Projector.jpg
Auralex’s help with the design of the acoustical treatments afforded Brock the time to implement other sound-enhancing solutions. For example, he filled the hollow metal legs of the bar with sand to prevent them from resonating during loud passages in movie soundtracks. A thick, heavily padded carpet was added, and the general contractor constructed the shell of the room with sound-reducing drywall and installed a solid core door to prevent audio from seeping out into other areas of the house.
Lastly, the sound system was calibrated. Unlike many acoustically treated theaters, where the speakers are installed within the walls and covered with special fabric, in this room UltraMedia kept the nine Vienna Acoustic speakers completely exposed. The front three Vienna Acoustics Klimt Music speakers (as well as two REL sub bass units) were positioned on the floor, and the back six speakers were mounted to the surface of the walls. “The cherry in this theater are the Klimts,” says Brock. “We really dialed them in for the best possible sound.” By “dialing in,” Brock means using his and his team’s critical listening skills to position the speakers properly, then using the Integra receiver’s built-in Audyssey technology (a combination of sophisticated software and microphones) to calibrate the speakers to compensate for any acoustical anomalies. The end result: audio perfection."
Photo credit: UltraMedia, Inc.

 Online Solutions
Technical Support Phone Numbers @ 1-855-999-8045 : AOL mail Technical Support Number, AOL mail Tech Support, AOL mail Tech Support Phone Number, AOL mail Support Center, AOL mail Technical Support Phone Number, AOL mail Tech Customer Support, AOL mail Technical Customer Service, AOL mail Technical Customer Helpline
Professional AOL mail® Technical Customer Service Helpline Number
AOL mail is a popular e-mail client program from Perion used worldwide in order to send and receive messages to friends and families with amazing features, including animated smileys, wallpapers, and icons .This email client for MS operating system allows all users an interactive experience. Moreover, AOL mail support taken from the right resources ensures that you will bring the best out of your mails with the help of stunning elements, such as e-mail backgrounds, emoticons, e-cards, sounds animations, and 3D effects.
Technical-support-phone-number 1855-999-8O45.com understands what issues and problems AOL mail users can experience while trying to get the best out of their email clients. We know how to use all AOL mail products: AOL mail Plus, Protection Center, Gold Gallery, Letter Creator, and Smile Box. We offer instant and user-friendly AOL mail technical support to overcome all sudden and unexpected issues that prevent you from getting the best out of your email clients.
Technical-support-phone-number.com offers you instant solutions for resolving all visible problems and issues with its AOL mail technical support. These include:
• AOL mail diagnostic and secure remote access.
• Fixation of all email clients and servers.
• Configuration of AOL mail email accounts.
• AOL mail crack-up utility issues mail archives.
• AOL mail configuration, set up, and update of the email client.
• AOL mail re-storage of corrupted email folders.
• AOL mail password settings and configuration.
• AOL mail data migration from one email client to another.
If you are facing severe mail related issues and are looking for instant expert help, then simply call us at our AOL mail technical support phone number and get rid of all issues and problems, such as installation and updating of mail software; AOL mail runtime error; AOL mail tray app non-functionality; AOL mail errors 535,10061,550,2738; AOL mail setting customization; and POP3 and SMTP configuration.
AOL mail Runtime Error
AOL mail Tray Application Stopped Working
Customizing the settings of AOL mail software as per your specifications
Installing and updating AOL mail software on your computer
AOL mail Errors 535,10061,550,2738
AOL mail Tray Application Stopped Working
Configuration of AOL mail Email Accounts
AOL mail Password Settings and Configuration.
Configuration of AOL mail Email Accounts
Fixation of all Email Clients and Servers
AOL mail Crack-Up Utility Issues Mail Archives
AOL mail Data Migration from One Email Client to Another
AOL mail re-storage of corrupted email folders
DISCLAIMER: - We are an independent organization working as online third party technical support company for business and personal computer software, printers and email support. We are not in partnership with any brand or any trademark term mentioned in the blog. We solely provide technical support to users of the brands mentioned in the blog.
AOL customer care helpline number,
AOL customer care toll free number,
AOL activation phone number,
AOL activation help number,
AOL activation help phone number,
AOL phone number,
AOL support phone number,
AOL activation number,
AOL helpline number AOL helpline phone number,
AOL Mail phone number,
AOL installation phone number,
AOL installation support number,
AOL installation support phone number,
AOL installation help number,
AOL installation help phone number,
AOL installation help telephone number,
phone number for AOL Mail customer service phone number, AOL Mail customer support phone number for AOL Mail technical support,
phone number for AOL Mail tech support,
AOL Mail phone number,
AOL Mail support number,
AOL Mail support phone number,
AOL Mail support telephone number,
AOL Mail tech support number,
AOL Mail tech support phone number,
AOL Mail tech support contact number,
AOL Mail tech support telephone number,
AOL Mail technical support number,
AOL Mail technical support phone number,
AOL Mail technical support contact number,
AOL Mail technical support telephone number,
AOL Mail customer support number,
AOL Mail customer support phone number,
AOL Mail customer support telephone number,
AOL Mail activation phone number,
www.AOL.com support number,
AOL (American Online) is one of the biggest brands in United States. The Company is offering its services to the industries including Media, web search engine, IT products, and manufacturing of various tech peripherals. The company is offering webmail service namely AOL mail for the users across the world. In the initial times, it was started as a premium email account, but when the other organizations like Microsoft Hotmail, Yahoo mail starts offering free email accounts the AOL decided to change the paid version to a completely free webmail platform. Alongside of making it as free webmail, the company changed its AOL mail customer support toll free number access only for the premium email users but it is offering many AOL mail technical support helpline.An overview regarding many features of AOL mail is given below:
AOL mail Customer Support to Solve AOL Issues
My AOL mail was compromised: There are many times before the same hacking issues reported on AOL mail. But, it’s a fact that 70% of its users didn’t know- What exactly comprises means in Internet? Most of the users think that if they face any log-in errors while attempting to access the account, then it will happened because of hacking attempt. Hacking is an occasional issue, it might usually happen on revenge basis. If you believe that your AOL account hacked, then report the issue to the AOL mail customer support. The customers can contact the AOL mail technical support through their Forum, social media sites and through the help center page.
My AOL mail down right now: Literally ‘Mail Server Down’ is one of the serious issue of AOL. Many times the AOL heard blaming for email outages. You can verify the current status of AOL mail server through the third party web pages like https://downtoday.co.uk/aol-mail/, http://www.isitdownrightnow.com/aol.com.html, etc. This is a server-end issue, which means this is not only the issue of you but it’s an issue of every AOL mail subscribers. AOL customer service technicians will resolve this issue instantly.
Problems sending and composing email: Mailing and messaging are the primary purposes of every web accounts. So if any sorts of issues encountered while sending and composing email then it certainly became a painstaking thing. Some common issues of Sending and Composing Email includes- images won’t showing in the forwarded message, message composing window didn’t opening, I am getting image challenge while trying to send mail, send mail bounces back to the inbox, etc. Find all the answers for your many such mailing issues of AOL mail in its help center page, furnished with the possible causes of issues and its best solution explanation.
How to Contact the AOL Mail Technical Support?
Those who need technical support of AOL mail can contact them through the ways as explained below: Help Center: This is the best way you follow to fix your AOL mailing issue. However, you can only fix the issue through this mode if you have sound technical knowledge. Otherwise leave it and choose any one of the two other methods shown below.
Support Phone Number, Email address: AOL Technical support available through the Phone Number, and Email address. You will get an opportunity to chat/Talk with the tech Support executives if you prefer this method.
Social Media: AOL mail support is available through its official twitter handle. Mention them by using @aolmailhelp/ @ aolsupporthelp/Or by using hash tag #AOLTechnicalSupport to let them know about the issues you've.
 Westwind Woodworkers Inc.
Sid Levin Revolution Design Build
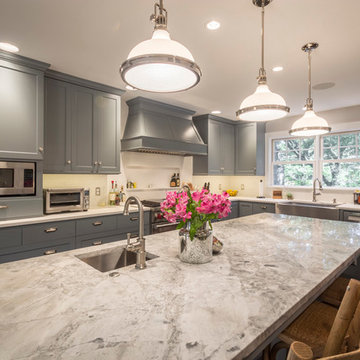
Example of a large classic l-shaped medium tone wood floor open concept kitchen design in Minneapolis with a farmhouse sink, flat-panel cabinets, gray cabinets, quartz countertops, white backsplash, ceramic backsplash, stainless steel appliances and an island
Example of a large classic l-shaped medium tone wood floor open concept kitchen design in Minneapolis with a farmhouse sink, flat-panel cabinets, gray cabinets, quartz countertops, white backsplash, ceramic backsplash, stainless steel appliances and an island
 YORK ENTERPRISES LLC
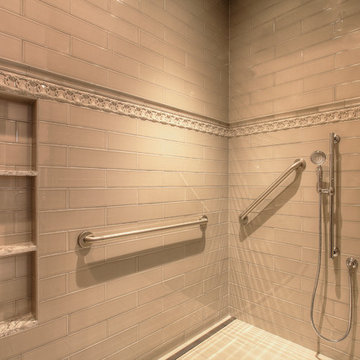
We altered a master bathroom to create a spa like accessible bathroom. The toilet was relocated from it’s tight space to the right of the vanity, where a linen closet used to be, allowed for proper clearance and bar placement. One of the grab bars folds up when not in use. The former toilet area became a beautiful barrier free shower with an infinity drain along the far wall. The shower has a rain head and a Kohler Artifacts hand shower. The six shower spray heads are hooked to a thermostatic valve controlled by software that can be set via an app or control pad. It was a challenge to fit the multiple shower heads’ plumbing, the thermostatic valve box and it’s electrical in the walls with the backer the multiple grab bars required. We had to coordinate the subcontractors in this area so the backer was not disturbed and all of the systems had the space they needed. The tile in the shower has two accents, a chair rail tile over an ornate accent tile. Three niches in the wall have the quartz countertop material as the shelf. To accommodate the infinity drain, the shower floor has additional backer to support the weight of an occupied wheelchair. We removed the existing shower and installed a SanSpa wheelchair transfer bathtub with air massage. The linen closet hides the shower plumbing access. The molding at the top of the cabinet hides the wifi receiver that is needed for the shower controls. A large ornate mirror hangs at an angle above the vanity so the homeowner can be seated and use the mirror. The stunning statement countertop is Avalanche quartz from Pental. This remodel was a challenge to craft the structure behind the beauty, that allowed a master bath to evolve into a completely wheelchair accessible spa retreat.


 Design 613, LLC

The homeowner went through a lot of tile samples and colors before deciding on these hand painted tiles from Tabarka Studios. Using my expertise in Photoshop and 3D CAD software, I was able to provide numerous screenshots showing how various backsplash and counter choices would look in the kitchen.
On the right side of this picture is a spice board mounted on a structural post. The magnetic lids of the spice jars stick to the steel board.

 Clark Creates
Flavor Paper Cuben wallpaper
Example of a mid-sized minimalist master gray tile and ceramic tile porcelain tile and gray floor open shower design in Phoenix with shaker cabinets, white cabinets, an undermount tub, gray walls, an undermount sink and quartz countertops
Example of a mid-sized minimalist master gray tile and ceramic tile porcelain tile and gray floor open shower design in Phoenix with shaker cabinets, white cabinets, an undermount tub, gray walls, an undermount sink and quartz countertops
 B. Chic Interiors
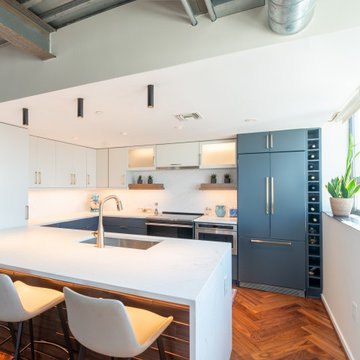
This modern kitchen features a waterfall countertop and backsplash, a lit and paneled facade in front of the stools, paneled appliances, a counter pantry for extra storage and an overall sleek minimalist aesthetic. We achieved this look while creating a warm and casual vibe. Photo Credit to Jason Siemer.
 Murphy Bros. Design | Build | Remodel
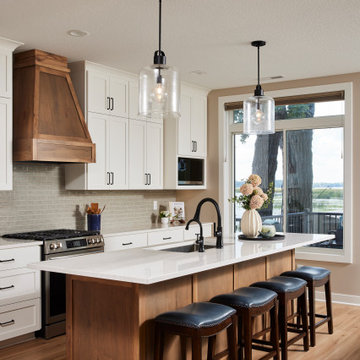
A warm wood island, white shaker cabinets, and a sleek tile backsplash define this inviting lake cabin kitchen with stunning waterfront views.
Example of a mid-sized transitional galley vinyl floor and brown floor open concept kitchen design in Minneapolis with an undermount sink, shaker cabinets, white cabinets, quartz countertops, green backsplash, subway tile backsplash, stainless steel appliances, an island and white countertops
Example of a mid-sized transitional galley vinyl floor and brown floor open concept kitchen design in Minneapolis with an undermount sink, shaker cabinets, white cabinets, quartz countertops, green backsplash, subway tile backsplash, stainless steel appliances, an island and white countertops
 Clark Creates
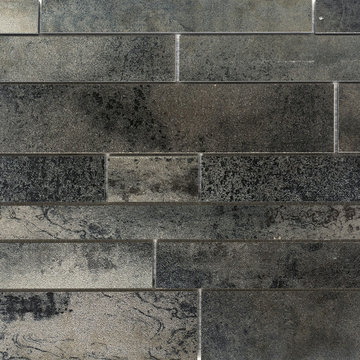
Metal-look accent tile
Mid-sized minimalist master gray tile and ceramic tile porcelain tile and gray floor open shower photo in Phoenix with shaker cabinets, white cabinets, an undermount tub, gray walls, an undermount sink and quartz countertops
Mid-sized minimalist master gray tile and ceramic tile porcelain tile and gray floor open shower photo in Phoenix with shaker cabinets, white cabinets, an undermount tub, gray walls, an undermount sink and quartz countertops
 User
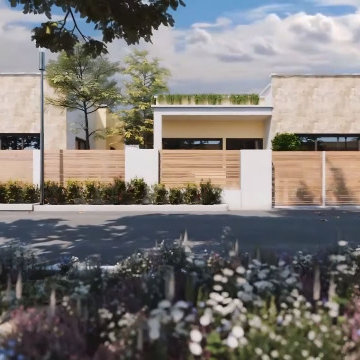
UserIn the early days of the 3d architectural visualisation studio, the focus was on creating photo-realistic images of buildings that didn't yet exist. This allowed potential buyers or renters to see what their future home or office would look like.
Nowadays, the role of the 3d architectural visualizer has evolved. While still involved in the sale or rental of property, they are also heavily involved in the design process. By using 3d architectural visualization, architects and designers can explore different design options and make sure that the final product meets the needs of the client.
In this blog post, we will take a look at a recent project by a 3d architectural visualizer - the Visualize a Residential Colony in Meridian Idaho.
A 3D architectural visualisation is an important tool for architects and engineers. It allows them to create realistic images of their designs, which can be used to present their ideas to clients or investors.
The studio Visualize was commissioned to create a 3D visualisation of a proposed residential colony in Meridian, Idaho. The colony will be built on a site that is currently occupied by a golf course.
The studio used a variety of software to create the visualisation, including 3ds Max, V-Ray, and Photoshop. The finished product is a realistic and accurate representation of the proposed colony.
The 3D visualisation has been used to convince the local authorities to approve the project. It has also been used to help raise investment for the colony.


 Norton Support
For acquiring immediate response for virus issues, communicate with our proficient technicians from norton support. Our prime aim is to offer commendable security solutions that match your requisitions. Professionals hired by our establishment have the expertise and skill for dealing with various malware issues in systems. Certified norton customer service
engineers ensure that every software is up to date. You can easily obtain live support, as per your requirement. In case of acquiring comprehensive and convenient technical support, call our technical associates via the Norton support number
 Remodeling Contractors
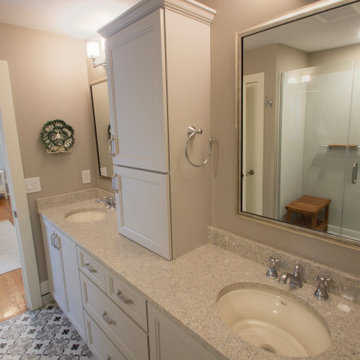
With most homes located in the South of Grand area being of a certain vintage, this newer 90’s era ranch style home is unique in this neighborhood. The homeowners set out to remodel their kitchen and master bathroom with all the most up to date conveniences while adding some character and whimsy.
French Country style elements including cabinetry and tile were selected for the kitchen & master bathroom. The kitchen features a top of the line 48” commercial style range, two drawer dishwashers and an island prep sink. These updates make cooking, prep and clean up a breeze. The master bath now has a convenient space saving laundry unit and added a larger shower by removing the tub. Now this unique newer home has a state-of-the-art kitchen and a dream master bathroom without all the maintenance.
Steps along the way include the initial concepts, 3d renderings, floorplans and elevations all completed by our in house design department. The main challenge with this design was visualizing the pattern backsplash tile just behind the range. This was completed by creating the tile pattern in our 3d software using an actual photograph of the tile.
 User
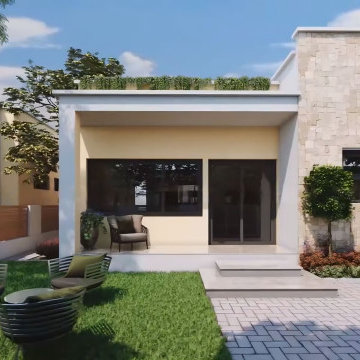
UserIn the early days of the 3d architectural visualisation studio, the focus was on creating photo-realistic images of buildings that didn't yet exist. This allowed potential buyers or renters to see what their future home or office would look like.
Nowadays, the role of the 3d architectural visualizer has evolved. While still involved in the sale or rental of property, they are also heavily involved in the design process. By using 3d architectural visualization, architects and designers can explore different design options and make sure that the final product meets the needs of the client.
In this blog post, we will take a look at a recent project by a 3d architectural visualizer - the Visualize a Residential Colony in Meridian Idaho.
A 3D architectural visualisation is an important tool for architects and engineers. It allows them to create realistic images of their designs, which can be used to present their ideas to clients or investors.
The studio Visualize was commissioned to create a 3D visualisation of a proposed residential colony in Meridian, Idaho. The colony will be built on a site that is currently occupied by a golf course.
The studio used a variety of software to create the visualisation, including 3ds Max, V-Ray, and Photoshop. The finished product is a realistic and accurate representation of the proposed colony.
The 3D visualisation has been used to convince the local authorities to approve the project. It has also been used to help raise investment for the colony.
 Clark Creates
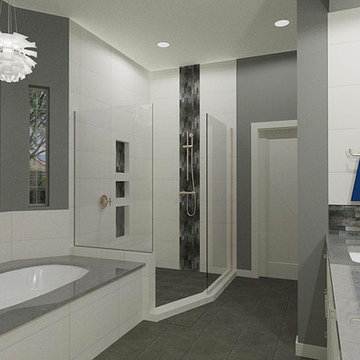
Shower view
Mid-sized minimalist master gray tile and ceramic tile porcelain tile and gray floor open shower photo in Phoenix with shaker cabinets, white cabinets, an undermount tub, gray walls, an undermount sink and quartz countertops
Mid-sized minimalist master gray tile and ceramic tile porcelain tile and gray floor open shower photo in Phoenix with shaker cabinets, white cabinets, an undermount tub, gray walls, an undermount sink and quartz countertops


 Clark Creates
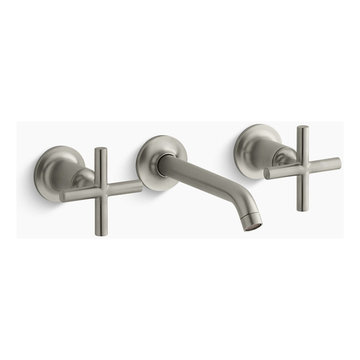
Kohler Purist wall-mounted faucet
Example of a mid-sized minimalist master gray tile and ceramic tile porcelain tile and gray floor open shower design in Phoenix with shaker cabinets, white cabinets, an undermount tub, gray walls, an undermount sink and quartz countertops
Example of a mid-sized minimalist master gray tile and ceramic tile porcelain tile and gray floor open shower design in Phoenix with shaker cabinets, white cabinets, an undermount tub, gray walls, an undermount sink and quartz countertops
 Nicastro Contracting Services LLC
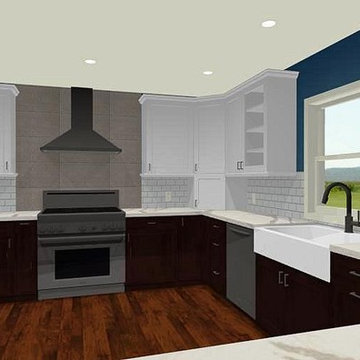
Utilizing 3d rendering design software, we help our clients envision the possibilities of their remodeling project.
Nicastro Contracting Services LLC
 Clark Creates
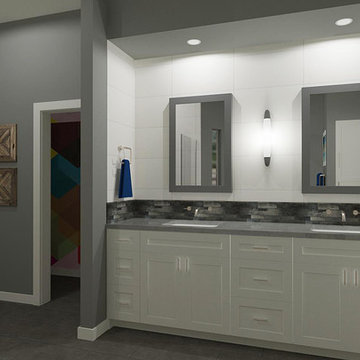
Vanity view
Example of a mid-sized minimalist master gray tile and ceramic tile porcelain tile and gray floor open shower design in Phoenix with shaker cabinets, white cabinets, an undermount tub, gray walls, an undermount sink and quartz countertops
Example of a mid-sized minimalist master gray tile and ceramic tile porcelain tile and gray floor open shower design in Phoenix with shaker cabinets, white cabinets, an undermount tub, gray walls, an undermount sink and quartz countertops
6