
Search results for "Software platforms" in Home Design Ideas
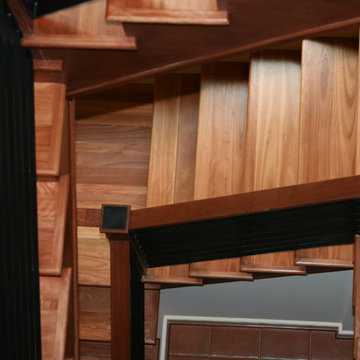


 Eden LA Furniture and Interiors
Primary Bedroom Fireplace
Inspiration for a craftsman home design remodel in Los Angeles
Inspiration for a craftsman home design remodel in Los Angeles
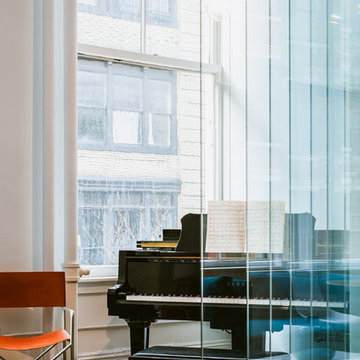

Find the right local pro for your project
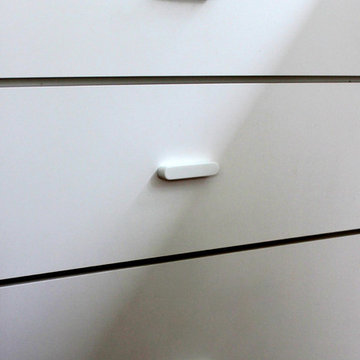
 Stowe Craft and Design
These solid surface pulls are smooth and simple. With a minimalistic style, they have clean lines and offer an artistic touch to the kitchen cabinet drawers and doors.
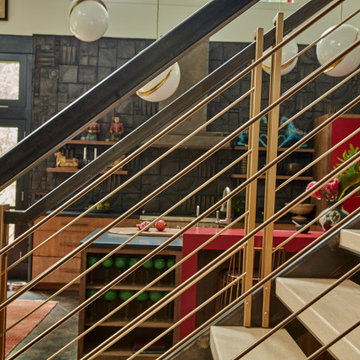

 John Nyomarkay Design, LLC
Mid-sized eclectic medium tone wood floor enclosed dining room photo in New York with white walls



 Coastal Landscapes
Dune st. photography
Example of a beach style home design design in San Luis Obispo
Example of a beach style home design design in San Luis Obispo
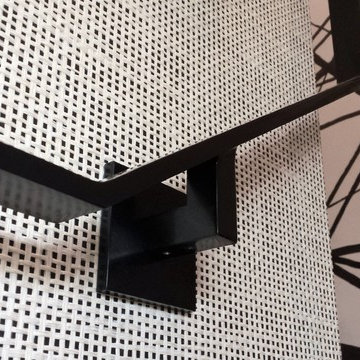
 Bella Stairs, LLC
Custom Black Powder-Coat Flat Bar Handrail
Mid-sized trendy wooden u-shaped metal railing staircase photo in Tampa with wooden risers
Mid-sized trendy wooden u-shaped metal railing staircase photo in Tampa with wooden risers

 WL Kitchen & Home
We offer a wide variety of coffered ceilings, custom made in different styles and finishes to fit any space and taste.
For more projects visit our website wlkitchenandhome.com
.
.
.
#cofferedceiling #customceiling #ceilingdesign #classicaldesign #traditionalhome #crown #finishcarpentry #finishcarpenter #exposedbeams #woodwork #carvedceiling #paneling #custombuilt #custombuilder #kitchenceiling #library #custombar #barceiling #livingroomideas #interiordesigner #newjerseydesigner #millwork #carpentry #whiteceiling #whitewoodwork #carved #carving #ornament #librarydecor #architectural_ornamentation


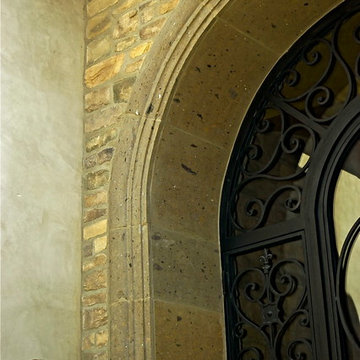


 Village Home Stores
Painted white cabinetry from our Koch Classic line looks perfectly at home in a remodeled farmhouse in Moline, IL. Gray engineered quartz tops and Stainless Steel appliances by KitchenAid complete the look. - VillageHomeStores.com



 Spectrum Design Group
Example of a mid-sized minimalist 3/4 stone slab dark wood floor doorless shower design in Chicago with flat-panel cabinets, dark wood cabinets, a one-piece toilet, beige walls, a drop-in sink and solid surface countertops
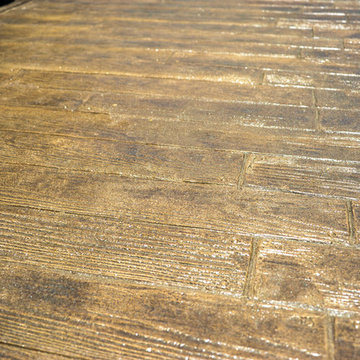
 Tradition Outdoor Living
Our client in Katy, Texas had an existing covered patio that was too small to meet their family's needs. Tradition Outdoor Living designed a large outdoor retreat, perfect for their family and with plenty of space for entertaining or visiting with family and friends. This open plan included a pergola, outdoor kitchen and bar, stamped concrete and a fire pit with seating area.
Stepping out onto the patio, your attention is immediately drawn to the stunning stone firepit and seating area. This custom bench provides additional seating for roasting S’mores, stargazing, and serves as a wall to hide the large utility box in the yard.
The polygal covered pergola offers partial shade with added protection from the heat and rain. Enjoy grilling, dining, and entertaining without having to worry about the unpredictable Texas weather.
The raised bar constructed from the same stone as the outdoor kitchen and fire pit ties the old and new spaces together. The entire outdoor space flows seamlessly with the custom stamped concrete overlay.
Our clients love their expanded outdoor space for grilling, watching TV, enjoying the hot tub and of course watching the night sky by the fire pit.



 Sydney Wallpapering / Crème De La Crème Décor
 very cool Ex Libris wallpaper from Cole & Sons installed by Sydney Wallpapering
Bedroom - traditional bedroom idea in Sydney
Bedroom - traditional bedroom idea in Sydney
26