
Search results for "Software platforms" in Home Design Ideas
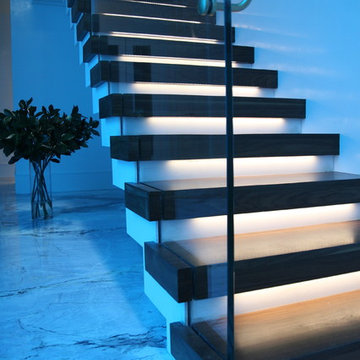
 Architectural Atlantic Stairs - Design Interiors
Example of a minimalist wooden glass railing staircase design in New York with wooden risers
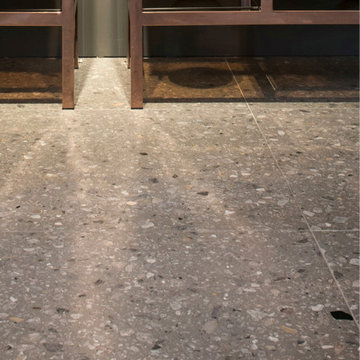
 Ollin Stone
Discover our SB 130 Aggloceppo. Have a look at this stunny, contemporary hall in Terhills Hotel. Its deep grey base, enhanced by modern interiors of character, gives a touch of sophisticated elegance to the environment. Find more on our website: www.ollinstone.com

Find the right local pro for your project
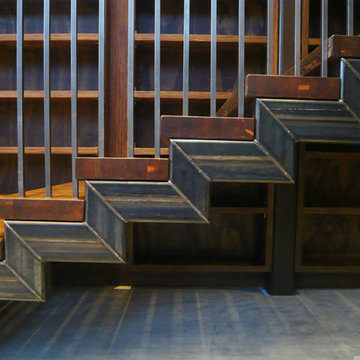




 Blue Bear Landscape Construction
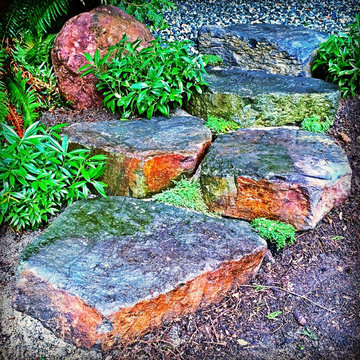
Basalt stone steps with accent planting of thyme and sarcococca.
Design ideas for a hillside gravel garden path in Vancouver.
Design ideas for a hillside gravel garden path in Vancouver.

 Maria von Brincken Landscape Garden Design
Maria von Brincken
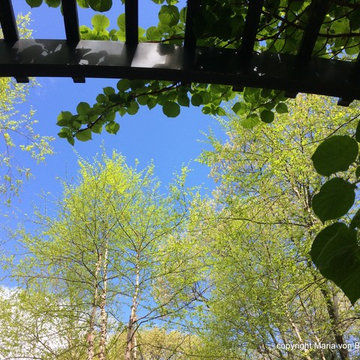
This is an example of a traditional landscaping in Boston.
This is an example of a traditional landscaping in Boston.

 LEEHAR HOME LTD
Door handles, thi is what we call recessed, and come without a handle, but instead with a finger groove of opening...it streamlines, kid friendly for them to run around safely and is soft two the eye....
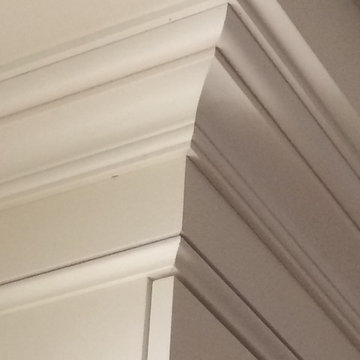
 Affirming Kitchen Clarity
Inspiration for a timeless kitchen remodel in Las Vegas with white cabinets
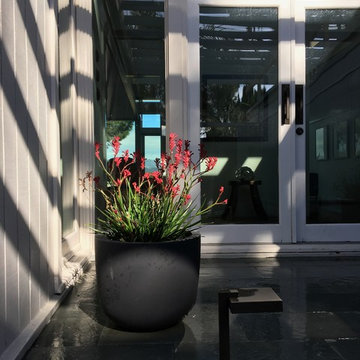




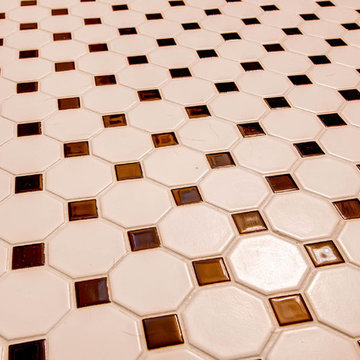





 Pool Time Pool & Spa
Detail tile work.
Home design - mid-sized contemporary backyard stone and rectangular home design idea in Sacramento
Home design - mid-sized contemporary backyard stone and rectangular home design idea in Sacramento

 Master Plan Builders & Master Plan Design
Geometric cabinet handles can provide a cohesive look when placed against shaker style cabinetry.
Eat-in kitchen - large transitional l-shaped medium tone wood floor, brown floor and tray ceiling eat-in kitchen idea with a farmhouse sink, shaker cabinets, dark wood cabinets, granite countertops, white backsplash, subway tile backsplash, stainless steel appliances, an island and multicolored countertops
Eat-in kitchen - large transitional l-shaped medium tone wood floor, brown floor and tray ceiling eat-in kitchen idea with a farmhouse sink, shaker cabinets, dark wood cabinets, granite countertops, white backsplash, subway tile backsplash, stainless steel appliances, an island and multicolored countertops
 Sagiper North America
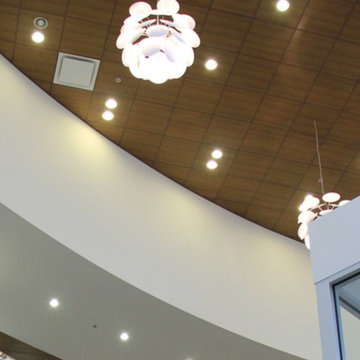
For this application SAGIREV REF #11 Pine Zebrawood planks, in 6” width profile, were cut down to 2’ lengths and then backed with adhesive to flat lay-in mineral fiber ceiling tiles. The newly formed ceiling panels were then dropped into a t-bar suspension grid system to allow for access to the above electrical and mechanical. The t-bar grid was also painted to match the Pine Zebrawood finish and the finished product is stunning…
33