
Search results for "Solar power" in Home Design Ideas

 SEM Power
Inspiration for a mediterranean beige two-story stucco exterior home remodel in Tampa with a hip roof

 TimberTown
The step lighting and LEDs around the perimeter allow the homeowners to enjoy their deck day or night.
Designed & built by Jim Odom at Archadeck Austin.
Photo Credit: Kristian Alveo & TimberTown
 SEM Power
Inspiration for a mid-sized transitional beige one-story stucco gable roof remodel in Tampa
Find the right local pro for your project

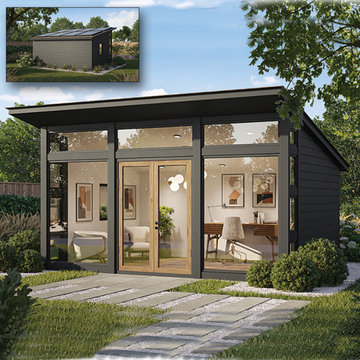
 Tiny Solar Structures
Luxury Back Yard Studio
100% Off grid & engineered like no other. Home office, gym, design studio and more. Tiny Solar Structures manufactures the highest quality back yard space you can find.
Don’t put a shed in your back yard, place a class “A” office space there that is worthy of the design and aesthetics of your home…and engineered to last as long.
Steel framing, commercial grade glass, HVAC, solar, batteries & interior finishes are just a few of our standard features.

 INI AV+ Electronic Home Environments
55" Motorized Pop Up TV at foot of bed. Motorized shades on windows.
Inspiration for a large modern master slate floor and gray floor bedroom remodel in Miami with white walls and no fireplace
Inspiration for a large modern master slate floor and gray floor bedroom remodel in Miami with white walls and no fireplace
 SEM Power
Example of a mid-sized transitional beige two-story mixed siding exterior home design in Tampa with a hip roof

Sponsored
Fredericksburg, OH

High Point Cabinets
Columbus' Experienced Custom Cabinet Builder | 4x Best of Houzz Winner

 EcoSmart
Inspiration for a mid-sized timeless white two-story wood gable roof remodel in Bridgeport with a shingle roof
 SEM Power
Inspiration for a mid-sized timeless beige one-story stucco exterior home remodel in Tampa with a hip roof

 Noel Cross+Architects
Interior Designer Jacques Saint Dizier
Landscape Architect Dustin Moore of Strata
while with Suzman Cole Design Associates
Frank Paul Perez, Red Lily Studios

 The Newport Group, Construction Co.
Pool
Pool fountain - mediterranean backyard rectangular pool fountain idea in Dallas
Pool fountain - mediterranean backyard rectangular pool fountain idea in Dallas

 Priestley + Associates Architecture
Darren Setlow
Living room - traditional carpeted living room idea in Portland Maine with gray walls
Living room - traditional carpeted living room idea in Portland Maine with gray walls

 Hyperlocal Workshop
First international certified Passive House in Colorado. Free of foam insulation and off-grid solar powered.
Inspiration for a small rustic flat roof remodel in Denver
Inspiration for a small rustic flat roof remodel in Denver
 EcoSmart
Example of a large classic gray two-story wood gable roof design in Bridgeport with a shingle roof
 EcoSmart
Mid-sized traditional beige one-story wood gable roof idea in Bridgeport with a shingle roof
 EcoSmart
Example of a mid-sized classic white two-story wood house exterior design in Bridgeport with a hip roof and a shingle roof

 Backyard Buildings
The Aurora can be labeled as a greenhouse shed combo. It includes four large aluminum windows with tempered glass for safety. On top of that, it features 509 cubic feet of storage space for gardening tools and equipment or plants. With the many windows, light is aplenty. However, there is even the option to add solar shades so you can control the amount of sunlight coming in. In addition, you can add a power ventilation fan to remove excess heat and bring in cool air inside. If you looking to grow plants and vegetables all year around and store stuff, the Aurora greenhouse shed combo is just what you're looking for. It's a customer favorite.

 Hays + Ewing Design Studio
Inspiration for a mid-sized modern gray three-story mixed siding house exterior remodel with a hip roof and a green roof

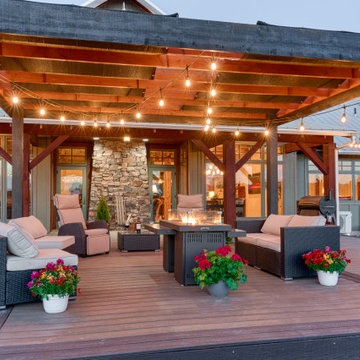
 The Hidden Touch
Outdoor entertainment area with pergola and string lights
Deck - large cottage backyard deck idea with decking and a pergola
Deck - large cottage backyard deck idea with decking and a pergola
23