
Search results for "Solar" in Home Design Ideas

 EnergyPal Solar
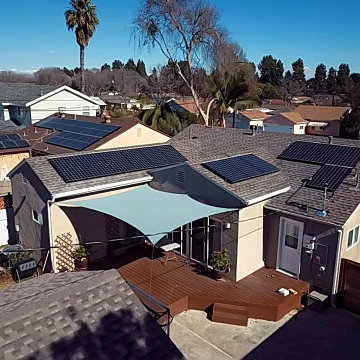
Stunning Sherman Oaks gated home on a hedged corner lot for ultimate privacy, with a large solar panel installation on the roof to keep this home running entirely on clean solar energy!

 Bay State Solar Solutions
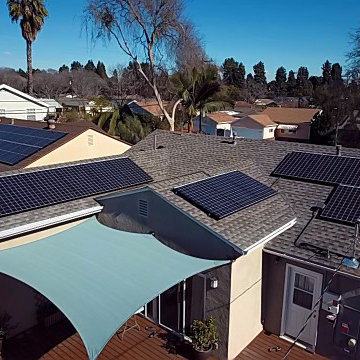
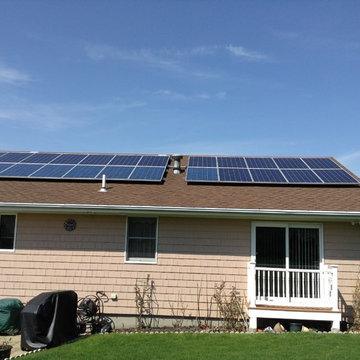
Example of a mid-sized classic beige one-story wood exterior home design in Boston
Find the right local pro for your project
 Solar Earth Choice
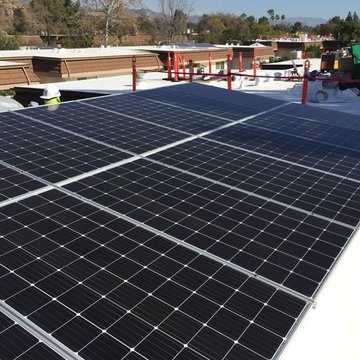
Solar installation of 18 panels of 370 Silfab solar panels
flat roof installation with a special TPO boots approved by frirestone.
Solar edge inverter with optimizers and monitoring included
the customer has a 0 bill and not only than now he has a credit on his account
yeeeei
great choice and that is the time to go solar!!!!
 SolarMax
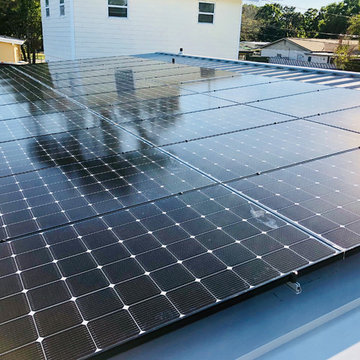
Up close photo of our 330 Watt LG solar panels installed on this home with a brand new metal roof in Seminole, Fl. Our special brackets do not penetrate the metal roof, making for a seamless installation without the worry of having holes in your new metal roof!
 SunPower
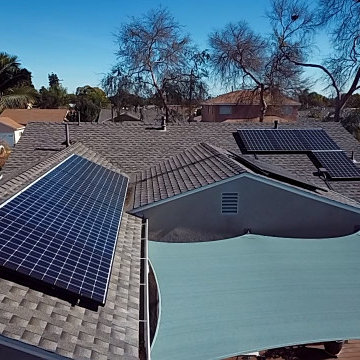
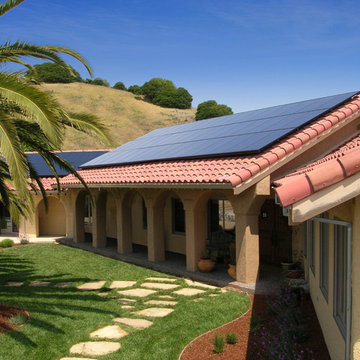
SunPower® home solar panels can help lower your energy costs and reduce your carbon footprint.
Inspiration for a large southwestern beige one-story stucco exterior home remodel in San Francisco
Inspiration for a large southwestern beige one-story stucco exterior home remodel in San Francisco
 Solar Earth Choice
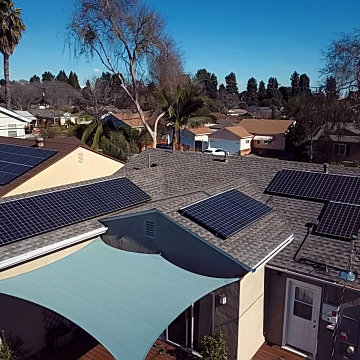
Solar installation of 18 panels of 370 Silfab solar panels
flat roof installation with a special TPO boots approved by frirestone.

Solar edge inverter with optimizers and monitoring included
the customer has a 0 bill and not only than now he has a credit on his account
yeeeei
great choice and that is the time to go solar!!!!
 Solar Earth Choice
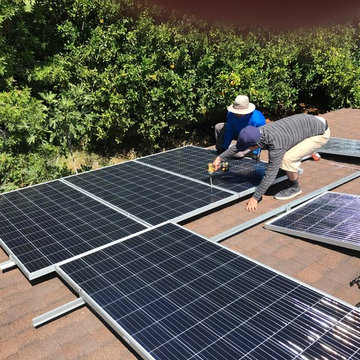
Solar Installation of 10 solar panels Jinko solar 390 watts with Solar Edge inverter with optimizers and monitoring included.
the installation was really fast and very high quality . the customer is very very happy with every step of the process.
Shingles roof top installation with iron ridge racking .
another happy customer :)
GO GREEN , GO SOLAR , SAVE MONEY!
BE A PART OF A HUGE CHANGE!
 EnergyPal Solar
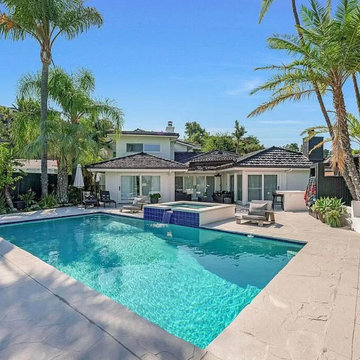
The backyard is a true entertainers paradise with recently redone pool and spa, brand new outdoor kitchen with pizza oven, firepit, sauna w/ outdoor shower & top of line speaker system.

 Jeannette Architects
Kids' room - huge traditional boy medium tone wood floor kids' room idea in Los Angeles with gray walls

 Windows Dressed Up
Sunroom ideas for window treatments can include screen shades / solar shades made of a mesh fabric that will allow just a small amount of natural light to come through, but blocking most of the UV rays. These are Hunter Douglas Designer Screen Shades, and are perfect for this sunroom. with wicker furniture and potted palm tree.
This Patio - Sunroom Ideas Project looks at some patio ideas and sunroom designs that will include window treatments for sliding glass doors, french doors, roller shades and solar shades. Outdoor curtains, blinds and shades can be made of solar fabric mesh material that will withstand the elements.
Windows Dressed Up window treatment store featuring custom blinds, shutters, shades, drapes, curtains, valances and bedding in Denver services the metro area, including Parker, Castle Rock, Boulder, Evergreen, Broomfield, Lakewood, Aurora, Thornton, Centennial, Littleton, Highlands Ranch, Arvada, Golden, Westminster, Lone Tree, Greenwood Village, Wheat Ridge.
Come in and talk to a Certified Interior Designer and select from over 3,000 designer fabrics in every color, style, texture and pattern. See more custom window treatment ideas on our website. www.windowsdressedup.com.

 Brooks + Scarpa Architects
The Yin-Yang House is a net-zero energy single-family home in a quiet Venice, CA neighborhood. The design objective was to create a space for a large and growing family with several children, which would create a calm, relaxed and organized environment that emphasizes public family space. The home also serves as a place to entertain, and a welcoming space for teenagers as they seek social space with friends.
The home is organized around a series of courtyards and other outdoor spaces that integrate with the interior of the house. Facing the street the house appears to be solid. However, behind the steel entry door is a courtyard, which reveals the indoor-outdoor nature of the house behind the solid exterior. From the entry courtyard, the entire space to the rear garden wall can be seen; the first clue of the home’s spatial connection between inside and out. These spaces are designed for entertainment, and the 40 foot sliding glass door to the living room enhances the harmonic relationship of the main room, allowing the owners to host many guests without the feeling of being overburdened.
The tensions of the house’s exterior are subtly underscored by a 12-inch steel band that hews close to, but sometimes rises above or falls below the floor line of the second floor – a continuous loop moving inside and out like a pen that is never lifted from the page, but reinforces the intent to spatially weave together the indoors with the outside as a single space.
Scale manipulation also plays a formal role in the design of the structure. From the rear, the house appears to be a single-story volume. The large master bedroom window and the outdoor steps are scaled to support this illusion. It is only when the steps are animated with people that one realizes the true scale of the house is two stories.
The kitchen is the heart of the house, with an open working area that allows the owner, an accomplished chef, to converse with friends while cooking. Bedrooms are intentionally designed to be very small and simple; allowing for larger public spaces, emphasizing the family over individual domains. The breakfast room looks across an outdoor courtyard to the guest room/kids playroom, establishing a visual connection while defining the separation of uses. The children can play outdoors while under adult supervision from the dining area or the office, or do homework in the office while adults occupy the adjacent outdoor or indoor space.
Many of the materials used, including the bamboo interior, composite stone and tile countertops and bathroom finishes are recycled, and reinforce the environmental DNA of the house, which also has a green roof. Blown-in cellulose insulation, radiant heating and a host of other sustainable features aids in the performance of the building’s heating and cooling.
The active systems in the home include a 12 KW solar photovoltaic panel system, the largest such residential system available on the market. The solar panels also provide shade from the sun, preventing the house from becoming overheated. The owners have been in the home for over nine months and have yet to receive a power bill.
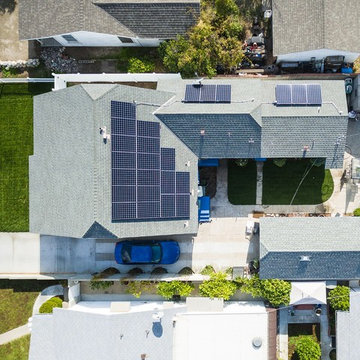
 PacificSky Solar
Mid-sized traditional two-story exterior home idea in Los Angeles with a shingle roof
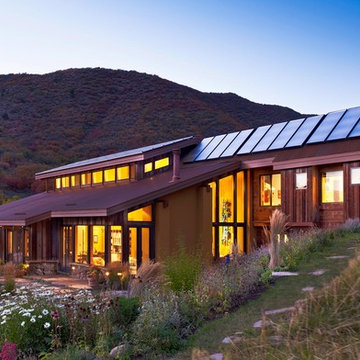

 KoDA

KoDAInspiration for a huge contemporary open concept concrete floor and white floor living room remodel in Miami with brown walls and a media wall
 Jeannette Architects

Hallway - huge traditional light wood floor hallway idea in Los Angeles with gray walls

 Laney LA, Inc.
Rather than starting with an outcome in mind, this 1,400 square foot residence began from a polemic place - exploring shared conviction regarding the concentrated power of living with a smaller footprint. From the gabled silhouette to passive ventilation, the home captures the nostalgia for the past with the sustainable practices of the future.
While the exterior materials contrast a calm, minimal palette with the sleek lines of the gabled silhouette, the interior spaces embody a playful, artistic spirit. From the hand painted De Gournay wallpaper in the master bath to the rugged texture of the over-grouted limestone and Portuguese cobblestones, the home is an experience that encapsulates the unexpected and the timeless.
44