
Search results for "Solicited" in Home Design Ideas

 Four Brothers Design + Build
Open concept kitchen - mid-sized contemporary u-shaped porcelain tile open concept kitchen idea in DC Metro with an undermount sink, flat-panel cabinets, dark wood cabinets, solid surface countertops, gray backsplash, stone tile backsplash, stainless steel appliances and an island
 RetroAZ
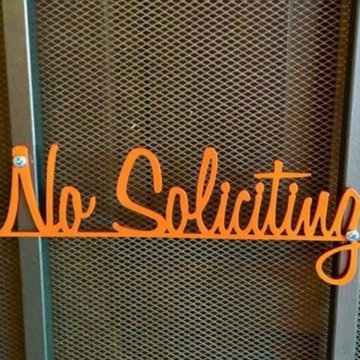
No Soliciting sign from our shop that a customer painted.
Example of a 1960s home design design in Phoenix
Example of a 1960s home design design in Phoenix

 Ingenious3D
3D Rendering prepared as a design presentation for an architectural firm soliciting work from a developer in Saudi Arabia.
Alcove bathtub - small modern master beige tile and stone tile alcove bathtub idea in San Francisco with a vessel sink, flat-panel cabinets, medium tone wood cabinets, wood countertops, a one-piece toilet and brown walls
Alcove bathtub - small modern master beige tile and stone tile alcove bathtub idea in San Francisco with a vessel sink, flat-panel cabinets, medium tone wood cabinets, wood countertops, a one-piece toilet and brown walls
Find the right local pro for your project
 RetroAZ
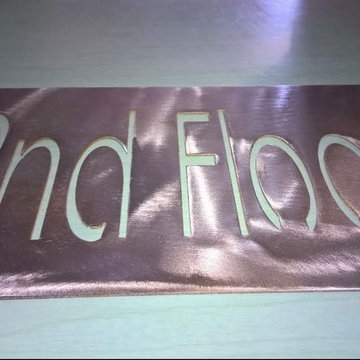
Custom order for a apartment unit in New York
Example of a mid-sized minimalist two-story home design design in New York
Example of a mid-sized minimalist two-story home design design in New York


 Suzanne Christie - Decorating Den Interiors
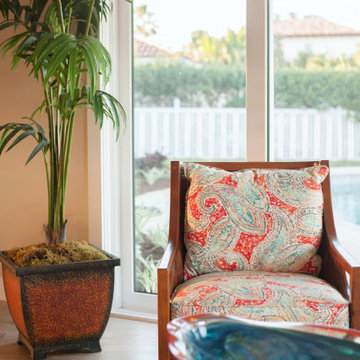
Four comfortable chairs were chosen to solicit good conversation while allowing everyone to view the water. The chair ensemble provides flexibility but doesn’t take up too much space. Two woven wood chairs bring the beach feel indoors, and coordinates with the wicker bar and bar stools. We chose a cheerful Paisley fabric in corals and aqua to cover the cushions. The other two chairs were upholstered in a bright coral repeating the same fabric.

 The Rinfret Group
Example of a mid-sized transitional freestanding desk dark wood floor and brown floor study room design in New York with beige walls and no fireplace

 MILLER + MILLER Architectural Photography
Black custom made ornate wrought iron / glass front entry door with 24k gold plated handles.
Miller + Miller Architectural Photography
Large tuscan front door photo in Chicago
Large tuscan front door photo in Chicago

 Brownsmith Restoration
With this project we wanted to highlight our passion for Mid-Century Modern design. We purchased this home, a bland 1950's rambler, and renovated it, showcasing our love for the clean aesthetic of Mid-Century Modern designs. We solicited the help of our friends at Locus Architecture. Together we re-imagined the home. The original home had a tiny, panic inducing kitchen. By taking down a wall, and absorbing a bedroom, we were able to double the size of the kitchen. We also finished a three season porch that allowed space for a generous, sun soaked, dining room which the home desperately needed. We built sleek, custom cabinets with inset slab doors and concrete countertops. We also finished the entire basement, adding a bedroom, family room, laundry room, mudroom and 3/4 bath.

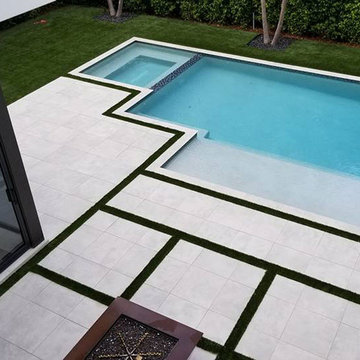
 Hardscape.com
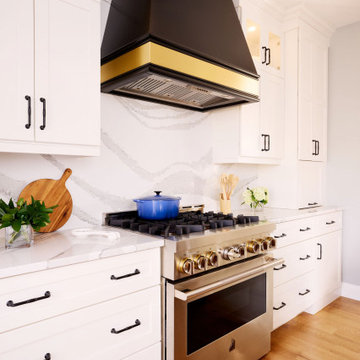
Porcelain Pavers! In stock now! Order now before stock runs out! * + tax + shipping - while supplies last.
Call us directly at +1-888-513-6374.
Request pricing now.
https://goo.gl/Z5pmz2
Fast nationwide delivery
We have an incredibly unique download catalog for architects and builders:
https://goo.gl/KGhkED
-
Porcelain Pavers em estoque agora! Encomende antes que o estoque acabe! * + imposto + envio - enquanto durarem os estoques.
Ligue diretamente para + 1-888-513-6374.
Solicite preços agora.
https://goo.gl/Z5pmz2
Entrega rápida em todo o país
Temos um catálogo disponível para arquitetos e construtores:
https://goo.gl/KGhkED
1