
Search results for "Solid gates" in Home Design Ideas
 360 Yardware
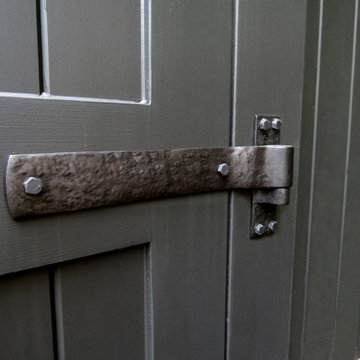
Dark Bronze heavy duty strap hinges are supporting this large driveway gate.
Inspiration for a mid-sized asian backyard wood fence driveway in Portland for fall.
Inspiration for a mid-sized asian backyard wood fence driveway in Portland for fall.

 amk STUDIO
LOOK Photography
Example of a minimalist gray two-story stucco flat roof design in Orange County
Example of a minimalist gray two-story stucco flat roof design in Orange County

 Iron Age Manufacturing Ltd.
Driveway Gates are often the first thing someone will notice as they approach your property. A beautifully designed Gate will compliment your home and landscape while adding value and security to your property.
Our Driveway Gates are custom designed and fabricated to fit the space in which it was intended, and are welded together to create a solid Gate you can enjoy for years to come!
Find the right local pro for your project


 User
Coastal Home Photography
Small transitional medium tone wood floor foyer photo in Tampa with gray walls and a white front door
Small transitional medium tone wood floor foyer photo in Tampa with gray walls and a white front door

 StudioMET Architects
Inspiration for a mid-sized contemporary gray two-story brick flat roof remodel in Houston



Sponsored
Columbus, OH

Hope Restoration & General Contracting
Columbus Design-Build, Kitchen & Bath Remodeling, Historic Renovations


 Solid Deck & Fence
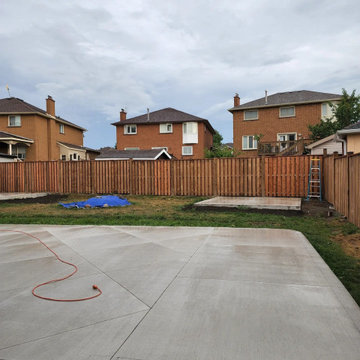
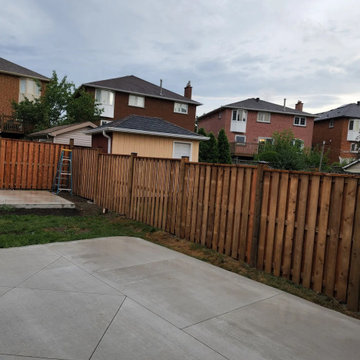
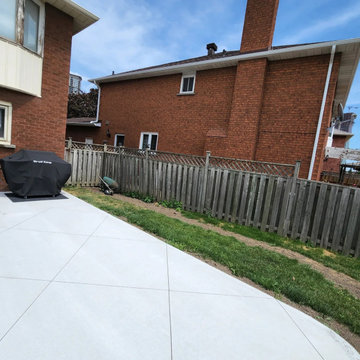
About 180 linear feet of 6 ft pressure-treated board privacy fence replacing a grey, leaning fence around a Richmond Hill backyard, with two new gates.
 Solid Deck & Fence
About 180 linear feet of 6 ft pressure-treated board privacy fence replacing a grey, leaning fence around a Richmond Hill backyard, with two new gates.
 Solid Deck & Fence
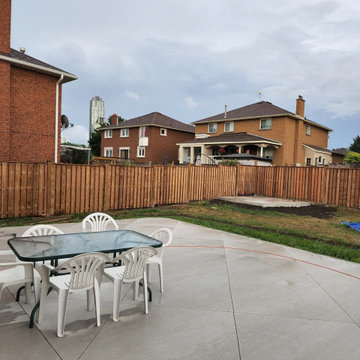
About 180 linear feet of 6 ft pressure-treated board privacy fence replacing a grey, leaning fence around a Richmond Hill backyard, with two new gates.
 Solid Deck & Fence
About 180 linear feet of 6 ft pressure-treated board privacy fence replacing a grey, leaning fence around a Richmond Hill backyard, with two new gates.



 LONGWINTER IMAGES
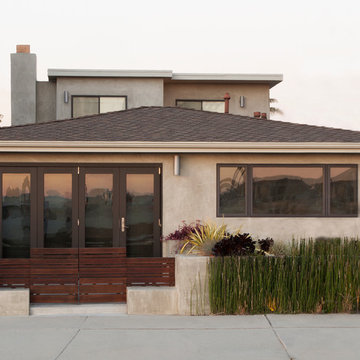
This once was a 1940's simple home with two picture windows. The entrance was to the side. One window was replaced with bi-fold doors and the other with a new kitchen window. The new landscaping, and hardscape accentuate the modern design. Marky Morel of Mky Design





 Western DuPage Landscaping, Inc.
The goal of this project was to provide a lush and vast garden for the new owners of this recently remodeled brick Georgian. Located in Wheaton this acre plus property is surrounded by beautiful Oaks.
Preserving the Oaks became a particular challenge with the ample front walk and generous entertaining spaces the client desired. Under most of the Oaks the turf was in very poor condition, and most of the property was covered with undesirable overgrown underbrush such as Garlic Mustard weed and Buckthorn.
With a recently completed addition, the garages were pushed farther from the front door leaving a large distance between the drive and entry to the home. This prompted the addition of a secondary door off the kitchen. A meandering walk curves past the secondary entry and leads guests through the front garden to the main entry. Off the secondary door a “kitchen patio” complete with a custom gate and Green Mountain Boxwood hedge give the clients a quaint space to enjoy a morning cup of joe.
Stepping stone pathways lead around the home and weave through multiple pocket gardens within the vast backyard. The paths extend deep into the property leading to individual and unique gardens with a variety of plantings that are tied together with rustic stonewalls and sinuous turf areas.
Closer to the home a large paver patio opens up to the backyard gardens. New stoops were constructed and existing stoops were covered in bluestone and mortared stonewalls were added, complimenting the classic Georgian architecture.
The completed project accomplished all the goals of creating a lush and vast garden that fit the remodeled home and lifestyle of its new owners. Through careful planning, all mature Oaks were preserved, undesirables removed and numerous new plantings along with detailed stonework helped to define the new landscape.
 Solid Deck & Fence
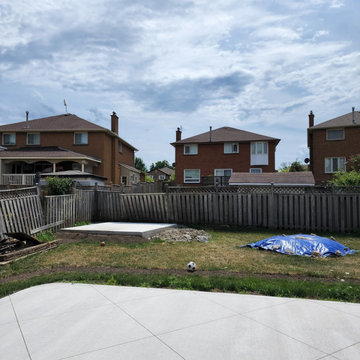
About 180 linear feet of 6 ft pressure-treated board privacy fence replacing a grey, leaning fence around a Richmond Hill backyard, with two new gates.

 Kevin Sloan Studio
We designed a gate for both the client and the client's neighbor, with a sloped walk. The solid gate helped give the elderly cats a secure space, and the sloped walkway provided them with ease of movement.
Kevin Sloan
45