
Search results for "Solid gates" in Home Design Ideas

 House Styling & Staging
Priced to sell! Your breezy beach townhouse awaits. Walk or bike to beach and shops. Fresh and fun, this beautiful, move in ready townhouse features 3 bedroom, 2.5 baths, AND open loft. Updated kitchen with granite. Very spacious with vaulted ceilings. SOLID wood floors throughout the home: Brazilian Teak downstairs and stairs and Canadian maple upstairs. Master bedroom downstairs. Private back patio for BBQs. Inside laundry room and hurricane shutters. Updated electric. GATED community. Pets welcome. No leasing. Community Pool.

 User
Blu Fish Photography
Photo of a mid-sized victorian full sun courtyard stone formal garden in Boise for summer.
Photo of a mid-sized victorian full sun courtyard stone formal garden in Boise for summer.

 Cley Atelier
Project & Renderings completed through Hirsch Bedner Associates
Freestanding bathtub - large traditional master gray tile and porcelain tile white floor and porcelain tile freestanding bathtub idea in San Diego with flat-panel cabinets, medium tone wood cabinets, a one-piece toilet, white walls, an undermount sink, a hinged shower door, gray countertops and solid surface countertops
Freestanding bathtub - large traditional master gray tile and porcelain tile white floor and porcelain tile freestanding bathtub idea in San Diego with flat-panel cabinets, medium tone wood cabinets, a one-piece toilet, white walls, an undermount sink, a hinged shower door, gray countertops and solid surface countertops
Find the right local pro for your project
 M&M Garden Designs, LLC
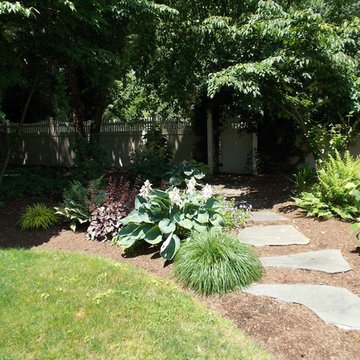
The large, solid stepping stones give movement and direction to this bed. The path transitions from the grassy, open space deeper into the garden and surrounds you with color, texture and a quiet privacy. Surrounded by gardens the gate opens to the backyard complete with bluestone patio, outdoor kitchen and lovely in ground pool, a perfect entertaining ensemble.
 Build Trust Remodeling
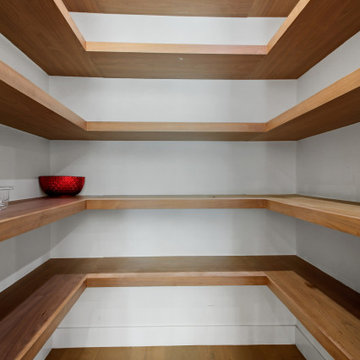
The pantry behind the kitchen is shelved on three sides in solid walnut rather than melamine, which is why it can be left open. Deeper shelves at the base take appliances, with narrower runs above for dry goods.

 ProRail Systems Ltd
Stainless Steel Standoff System, Solid Maple Open Rise Stairs. Glass Child Gates
Example of a minimalist staircase design in Edmonton
Example of a minimalist staircase design in Edmonton

 CRC Builders Inc.
Large modern brown two-story stone flat roof idea in San Francisco with a mixed material roof

Sponsored
Delaware, OH

Buckeye Basements, Inc.
Central Ohio's Basement Finishing ExpertsBest Of Houzz '13-'21


 Build Trust Remodeling
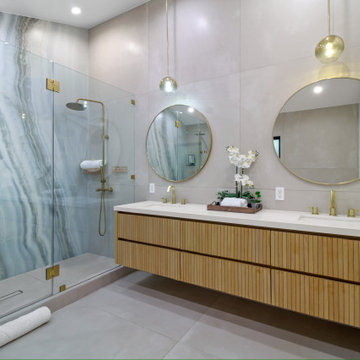
The vanity is faced in fluted oak and hung off the wall, with two integrated basins in a single solid top. Round brass mirrors and matching globe pendants keep the fittings soft against the hard stone opposite.
 Build Trust Remodeling
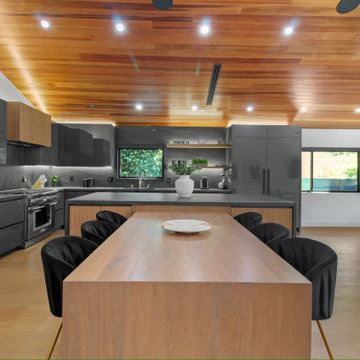
Flat grey slab cabinetry runs the full working wall with integrated ovens and a panelled refrigerator, lit from under the uppers. A solid walnut table with a waterfall edge extends off the island to seat six.

 Looking Up Garage Doors
Clopay Beauty shot
Mid-sized minimalist attached two-car garage photo in Philadelphia
Mid-sized minimalist attached two-car garage photo in Philadelphia

 Naddour's Custom Metalworks/Baltic Iron Doors
Custom decorative single gate with 2 side panels that are hand forged with high quality craftsmanship having french design, art nouveau style to match the rest of the house.
An anti rust prevention zinc metalized treatment was applied on the raw iron to minimize maintenance on the gate.

 Synthetic Turf International – Florida
Design ideas for a mid-sized tropical partial sun front yard stone driveway in Miami.



 HomeComing Woodworks
Photo by Will Eick, Homecoming Woodworks.
Inspiration for a craftsman living room remodel in Burlington
Inspiration for a craftsman living room remodel in Burlington

 Lanson B. Jones & Co, Inc.
Sideyard interior. A blackstar gravel offers a landing pad for the dining area. The six mirroring Eagleston Hollies will grow into a shade canopy while Asian Jasmine grows to create a solid green frame below.

 Seacliff Constructions
The Woonona Residence was like so many old cottages lined up and down the Illawarra.
Dirty and old it needed an entire renovation.
Clients loved the location and wanted to keep a coastal feel.
There was not much that we did not touch
Front of house-
Recycled Brick Driveway, Solid block wall fence and Hardwood sliding gate. Front deck was constructed with Australian Hardwood
Internal -
Complete rewire and plumbing, New gyprock, Two tone kitchen with Ceaserstone, New bathroom and ensuite, 130mm Australian Northern beach Hardwood floor
External -
Teenagers retreat/ Office, Hardwood deck with wrap around staircase, Bamboo outdoor shower, Complete new roof
All work was completed in house by Seacliff
 CRC Builders Inc.
Example of a large minimalist formal and open concept porcelain tile and beige floor living room design in San Francisco with white walls, a standard fireplace, a plaster fireplace and no tv



 Rockwood Door & Millwork
6 Panel White Oak entry with 2 side lights.
The replicated design was original to this historic home.
Renovation by H Construction Management of Gates Mills, OH.
Photo by Rockwood Door & Millwork.

 Parkscape Ltd.
Our avenue road project includes a architectural concrete driveway with radiant heating, limestone rubble estate wall with precast concrete coping, fancy profiled concrete caps, custom iron details and automatic gates.

 Reyes Landscape Construction
Just past the entry gates the gravel driveway leads to a DG path, Ivy grows on the guest house to the left . The masonry is finished with a rustic stucco to match the main house
74