
Search results for "Solid gates" in Home Design Ideas

 Mission Accomplished Interior Design & Staging
Anthony Ford Photography & Tourmax Real Estate Media
This is an example of a small craftsman front porch design in Dallas with a roof extension and decking.
This is an example of a small craftsman front porch design in Dallas with a roof extension and decking.

 The Garden Design Studio
www.seeinseeout.com
This is an example of a mid-sized contemporary full sun backyard stone formal garden in Austin for summer.
This is an example of a mid-sized contemporary full sun backyard stone formal garden in Austin for summer.


Find the right local pro for your project

 Dakota Unlimited
Custom driveway gate designed and installed by Dakota Unlimited.
Example of a large transitional brown two-story mixed siding exterior home design in Minneapolis
Example of a large transitional brown two-story mixed siding exterior home design in Minneapolis

 78Backyard Concepts
This is an example of a large traditional front yard concrete paver driveway in Dallas.
 Verdance Landscape Architecture
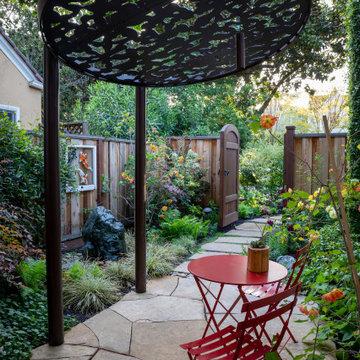
The custom arbor creates a cool intimate sitting area thanks to a cantilevered steel canopy with die-cut panel by Parasoleil. Arizona flagstone pavers and a boulder fountain ground the space in lush plantings. 'Koi' artwork (acrylic on reclaimed glass windowpane) by owner. Photo © Jude Parkinson-Morgan.

 ArchitecTor, PC
Nestled in its own private and gated 10 acre hidden canyon this spectacular home offers serenity and tranquility with million dollar views of the valley beyond. Walls of glass bring the beautiful desert surroundings into every room of this 7500 SF luxurious retreat. Thompson photographic



 Arterra Landscape Architects
Mariko Reed
This is an example of a modern concrete paver garden path in San Francisco.
This is an example of a modern concrete paver garden path in San Francisco.


 J & J FENCE
Design ideas for a small modern shade front yard concrete paver driveway in Los Angeles for summer.

 Kim Rooney Design
Design ideas for a mid-sized traditional partial sun front yard stone driveway in Seattle with no cover.

 Evanart
Design ideas for a mid-sized rustic partial sun front yard concrete paver driveway in San Diego.



Sponsored
Columbus, OH

Hope Restoration & General Contracting
Columbus Design-Build, Kitchen & Bath Remodeling, Historic Renovations

 AVO Fence & Supply
Solid Board fencing is a sturdy fence meant to provide both privacy and safety. This fence has a straight top with a cap giving it a solid and clean appearance. The boards are shiplap V groove, milled to fit together so that no spaces are visible.

 Peter J. Collins Architects
Inspiration for a mid-sized mediterranean detached shed remodel in San Francisco

 Pacific Garage Doors & Gates
Burbank & Glendale's Highly Preferred Garage Door & Gate Services
Location: North Hollywood, CA 91606
Mid-sized mountain style beige two-story mixed siding duplex exterior photo in Los Angeles with a clipped gable roof and a shingle roof
Mid-sized mountain style beige two-story mixed siding duplex exterior photo in Los Angeles with a clipped gable roof and a shingle roof






 Hudson Place Realty
Property Marketed by Hudson Place Realty - Seldom seen, this unique property offers the highest level of original period detail and old world craftsmanship. With its 19th century provenance, 6000+ square feet and outstanding architectural elements, 913 Hudson Street captures the essence of its prominent address and rich history. An extensive and thoughtful renovation has revived this exceptional home to its original elegance while being mindful of the modern-day urban family.
Perched on eastern Hudson Street, 913 impresses with its 33’ wide lot, terraced front yard, original iron doors and gates, a turreted limestone facade and distinctive mansard roof. The private walled-in rear yard features a fabulous outdoor kitchen complete with gas grill, refrigeration and storage drawers. The generous side yard allows for 3 sides of windows, infusing the home with natural light.
The 21st century design conveniently features the kitchen, living & dining rooms on the parlor floor, that suits both elaborate entertaining and a more private, intimate lifestyle. Dramatic double doors lead you to the formal living room replete with a stately gas fireplace with original tile surround, an adjoining center sitting room with bay window and grand formal dining room.
A made-to-order kitchen showcases classic cream cabinetry, 48” Wolf range with pot filler, SubZero refrigerator and Miele dishwasher. A large center island houses a Decor warming drawer, additional under-counter refrigerator and freezer and secondary prep sink. Additional walk-in pantry and powder room complete the parlor floor.
The 3rd floor Master retreat features a sitting room, dressing hall with 5 double closets and laundry center, en suite fitness room and calming master bath; magnificently appointed with steam shower, BainUltra tub and marble tile with inset mosaics.
Truly a one-of-a-kind home with custom milled doors, restored ceiling medallions, original inlaid flooring, regal moldings, central vacuum, touch screen home automation and sound system, 4 zone central air conditioning & 10 zone radiant heat.
24