
Search results for "Solid metal" in Home Design Ideas

 Vincent Longo Custom Builders
Willet Photography

Mid-sized transitional white three-story brick gable roof idea in Atlanta with a mixed material roof and a black roof
Mid-sized transitional white three-story brick gable roof idea in Atlanta with a mixed material roof and a black roof


Find the right local pro for your project

 Revival House
This bathroom is the perfect example of how warm woods won't darken your space! With white and blue accents, this master bath is both light and airy.
Scott Amundson Photography, LLC
 Thompson Custom Homes
Jack Thompson
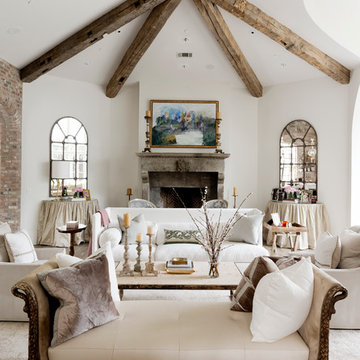
Living room - large traditional formal and enclosed dark wood floor and brown floor living room idea in Houston with white walls, a standard fireplace, a stone fireplace and no tv
Living room - large traditional formal and enclosed dark wood floor and brown floor living room idea in Houston with white walls, a standard fireplace, a stone fireplace and no tv

Example of a mid-sized trendy galley medium tone wood floor open concept kitchen design in Denver with two islands, an undermount sink, flat-panel cabinets, medium tone wood cabinets, marble countertops and stainless steel appliances

 FINNE Architects
The stair has steel structure and laser-cut steel railings. The treads are solid oak. The railing design is based on hand-drawn ink brush lines.
Photo: Benjamin Benschneider

Sponsored
Plain City, OH

Kuhns Contracting, Inc.
Central Ohio's Trusted Home Remodeler Specializing in Kitchens & Baths

 Best Custom Homes, LLC
Large mountain style open concept medium tone wood floor and brown floor living room photo in Denver with white walls, a standard fireplace, a stone fireplace and a wall-mounted tv

 Caldwell & Johnson Custom Builders & Remodelers
Photo Credit: Nat Rea
Beach style l-shaped open concept kitchen photo in Providence with shaker cabinets, white cabinets, quartz countertops, white backsplash, stainless steel appliances and subway tile backsplash
Beach style l-shaped open concept kitchen photo in Providence with shaker cabinets, white cabinets, quartz countertops, white backsplash, stainless steel appliances and subway tile backsplash

 DEW Design Company
Bold color in a turn-of-the-century home with an odd layout, and beautiful natural light. A two-tone shower room with Kohler fixtures, and a custom walnut vanity shine against traditional hexagon floor pattern. Photography: @erinkonrathphotography Styling: Natalie Marotta Style


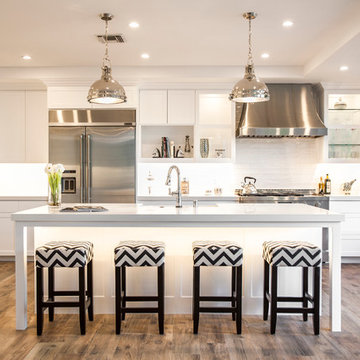
Open concept kitchen - large transitional l-shaped medium tone wood floor open concept kitchen idea with an island, a farmhouse sink, recessed-panel cabinets, white cabinets, quartz countertops, white backsplash, subway tile backsplash and stainless steel appliances



Sponsored
Sunbury, OH

J.Holderby - Renovations
Franklin County's Leading General Contractors - 2X Best of Houzz!
 Scott Christopher Homes
Photo by Mike Buck
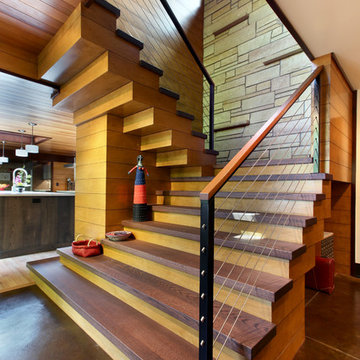
Example of a large mountain style wooden u-shaped staircase design in Grand Rapids with wooden risers
Example of a large mountain style wooden u-shaped staircase design in Grand Rapids with wooden risers

 William T Baker
James Lockhart photo
Large tuscan limestone floor and beige floor hallway photo in Atlanta with white walls
Large tuscan limestone floor and beige floor hallway photo in Atlanta with white walls

Kitchen - traditional dark wood floor kitchen idea in Philadelphia with white cabinets, white backsplash, stainless steel appliances and an island

 Sander Design Landscape Architecture
Inspiration for a modern concrete patio remodel in Toronto with no cover




 Boyce Design + Build
Light brown custom cedar screen walls provide privacy along the landscaped terrace and compliment the warm hues of the decking and provide the perfect backdrop for the floating wooden bench.

 David Henig, Architect
Eric Rorer
Mid-sized mid-century modern formal and enclosed dark wood floor living room photo in San Francisco with white walls, a ribbon fireplace, no tv and a concrete fireplace
Mid-sized mid-century modern formal and enclosed dark wood floor living room photo in San Francisco with white walls, a ribbon fireplace, no tv and a concrete fireplace
29