
Search results for "Solid railing ideas" in Home Design Ideas

 Distinctive Contracting Services
Simple but elegant backyard deck featuring Fiberon Decking, Fiberon GT hidden fasteners, Fastenmaster cortex deck screws, Azek Railing, Azek aluminum balusters, Royal trim clading and skirting. All framed on Madison Wood lumber.


 Burg Homes & Design
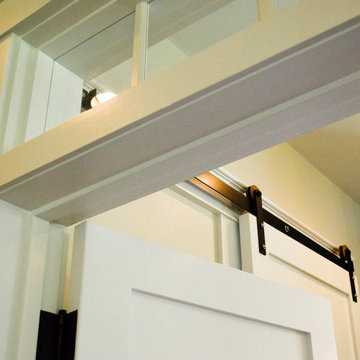
Built by Burg Homes & Design Inc. Interior Design by Ann Braaten. Photos by Nicole Casper
Find the right local pro for your project
 Tree of Life Stairs, LLC
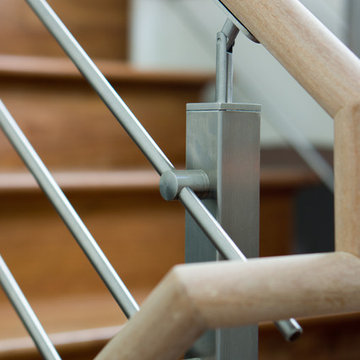
Example of a mid-sized minimalist wooden u-shaped home design design in Denver with wooden risers


 Red Ranch Studios
© Eric Kazmirek, Red Ranch Studios
Alcove shower - traditional white tile and subway tile alcove shower idea in New York with an undermount sink, flat-panel cabinets and gray cabinets
Alcove shower - traditional white tile and subway tile alcove shower idea in New York with an undermount sink, flat-panel cabinets and gray cabinets





 Knight Construction Design Inc.
Inspiration for a mid-sized transitional walk-out carpeted basement remodel in Minneapolis with gray walls, a standard fireplace and a stone fireplace

 T. Haynes Lighting
Extremely modern LED steplights (from WAC lighting) and a unique hand rail guide you to the front door.
Staircase - small modern staircase idea in San Francisco
Staircase - small modern staircase idea in San Francisco

 ODS Architecture
An existing stair in the middle of the house was upgraded to an open stair with glass and wood railing. Walnut trim and details frame the stair including a vertical slat wood screen.

 Faure Halvorsen Architects
Living room - rustic dark wood floor living room idea with beige walls, a standard fireplace and a stone fireplace

 DekTek Tile
 creating an elegant charming feel on this Tuscan styled balcony. Visit dektektile.com for more pictures and videos.

Sponsored
Delaware, OH

Buckeye Basements, Inc.
Central Ohio's Basement Finishing ExpertsBest Of Houzz '13-'21

 B.R. Daigle Improvement
seacoast real estate photography
Inspiration for a mid-sized craftsman wooden straight wood railing staircase remodel in Portland Maine with wooden risers
Inspiration for a mid-sized craftsman wooden straight wood railing staircase remodel in Portland Maine with wooden risers

Large minimalist two-story and wooden mixed siding and u-shaped gray and mixed material railing staircase photo in DC Metro with a mixed material roof and wooden risers

 Venetian Stairs
For the Orpen’s remodel we sanded and refinished all newel posts and handrail to ebony / red mahogany color stain, then installed our powder coated PC4/1 Single Twist, PC6/1 Single Basket and PC6/4 Double Basket balusters in Classic Black. To finish, we repainted the end caps and balcony caps and applied at least two coats of satin polyurethane on all the stained wood.
 Scot Eckley, Inc.
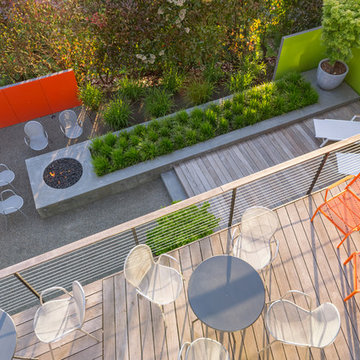
Photography by: Alex Crook
Inspiration for a contemporary home design remodel in Seattle
Inspiration for a contemporary home design remodel in Seattle



 Design Harmony
Transitional l-shaped kitchen photo in Seattle with an undermount sink, shaker cabinets, white cabinets, quartz countertops, green backsplash, matchstick tile backsplash, stainless steel appliances and an island

 HAUS | Architecture For Modern Lifestyles
Custom Bunk Beds integrate storage cubbies within and roller-drawers beneath. Original storage closet to right opened-up to create full-integrated millwork closet system to match with bunks - Architect: HAUS | Architecture - Construction: WERK | Build - Photo: HAUS | Architecture
234