
Search results for "Solid surface countertops" in Home Design Ideas
 Gabriela Matuchova, CKBD / HAUS 2690 DSGN

This kitchen remodel turned an outdated space into an elegant, functional and bright space - an entertainer's dream. White shaker cabinets, white marble countertop on island, dark gray on perimeter.
New addition of a dry bar on opposite side of kitchen sink, part of sunroom addition, makes a perfect countertop wraparound addition - more work surface, more serving space.

 Ash Pierce Design, LLC
This spacious Master Bath was once a series of three small rooms. Walls were removed and the layout redesigned to create an open, luxurious bath, with a curbless shower, heated floor, folding shower bench, body spray shower heads as well as a hand-held shower head. Storage for hair-dryer etc. is tucked behind the cabinet doors, along with hidden electrical outlets.
- Sally Painter Photography, Portland, Oregon
 Chris A Cline Millwork
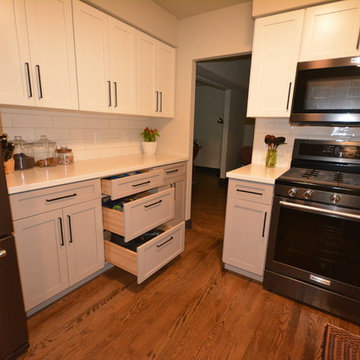
This kitchen features the very popular shaker style cabinets with a two tone painted finish. The white shake is a classic look but the added gray base cabinetry gives it a nice transitional twist! The white solid surface countertops and black stainless appliances set everything off giving an over all cozy, clean, timeless look.
Find the right local pro for your project
 PDQ CONSTRUCTION INC.
Angie Harris

Example of a large farmhouse u-shaped vinyl floor eat-in kitchen design in Other with an undermount sink, flat-panel cabinets, light wood cabinets, solid surface countertops, stone slab backsplash, stainless steel appliances and an island
Example of a large farmhouse u-shaped vinyl floor eat-in kitchen design in Other with an undermount sink, flat-panel cabinets, light wood cabinets, solid surface countertops, stone slab backsplash, stainless steel appliances and an island
 PDQ CONSTRUCTION INC.
Angie Harris
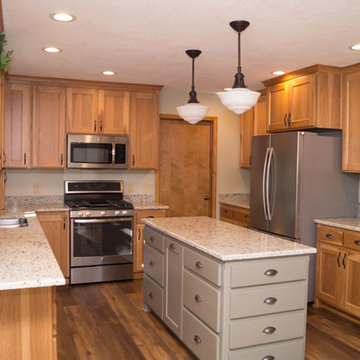
Eat-in kitchen - large country u-shaped vinyl floor eat-in kitchen idea in Other with an undermount sink, flat-panel cabinets, light wood cabinets, solid surface countertops, stone slab backsplash, stainless steel appliances and an island
Eat-in kitchen - large country u-shaped vinyl floor eat-in kitchen idea in Other with an undermount sink, flat-panel cabinets, light wood cabinets, solid surface countertops, stone slab backsplash, stainless steel appliances and an island
 K A Designs
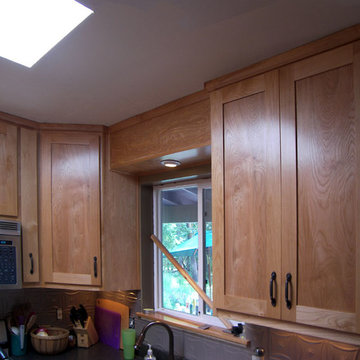
There is a light box above window in the kitchen. There are also spice doors and pullout shelves.
Kitchen - kitchen idea in Other with an integrated sink, shaker cabinets, light wood cabinets, solid surface countertops, stainless steel appliances, an island and gray countertops
Kitchen - kitchen idea in Other with an integrated sink, shaker cabinets, light wood cabinets, solid surface countertops, stainless steel appliances, an island and gray countertops
 PDQ CONSTRUCTION INC.
Angie Harris

Example of a large farmhouse u-shaped vinyl floor eat-in kitchen design in Other with an undermount sink, flat-panel cabinets, light wood cabinets, solid surface countertops, stone slab backsplash, stainless steel appliances and an island
Example of a large farmhouse u-shaped vinyl floor eat-in kitchen design in Other with an undermount sink, flat-panel cabinets, light wood cabinets, solid surface countertops, stone slab backsplash, stainless steel appliances and an island

Sponsored
Sunbury, OH

J.Holderby - Renovations
Franklin County's Leading General Contractors - 2X Best of Houzz!
 Miramar Kitchen and Bath

Inspiration for a mid-sized contemporary master black and white tile and porcelain tile porcelain tile and black floor bathroom remodel in San Diego with glass-front cabinets, white cabinets, a two-piece toilet, blue walls, an integrated sink and solid surface countertops
 PDQ CONSTRUCTION INC.
Angie Harris
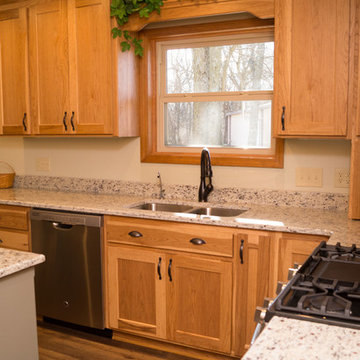
Large cottage u-shaped vinyl floor eat-in kitchen photo in Other with an undermount sink, flat-panel cabinets, light wood cabinets, solid surface countertops, stone slab backsplash, stainless steel appliances and an island
Large cottage u-shaped vinyl floor eat-in kitchen photo in Other with an undermount sink, flat-panel cabinets, light wood cabinets, solid surface countertops, stone slab backsplash, stainless steel appliances and an island
 PDQ CONSTRUCTION INC.
Angie Harris

Large cottage u-shaped vinyl floor eat-in kitchen photo in Other with an undermount sink, flat-panel cabinets, light wood cabinets, solid surface countertops, stone slab backsplash, stainless steel appliances and an island
Large cottage u-shaped vinyl floor eat-in kitchen photo in Other with an undermount sink, flat-panel cabinets, light wood cabinets, solid surface countertops, stone slab backsplash, stainless steel appliances and an island
 K A Designs
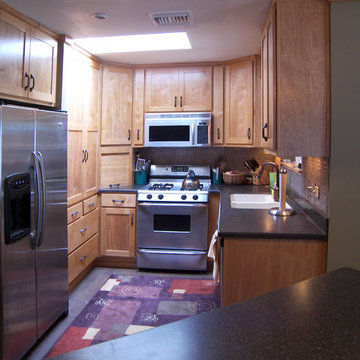
The kitchen cabinets have a natural finish with melamine interiors. Some of them also have lazy susans on the inside.
Inspiration for a kitchen remodel in Other with an integrated sink, light wood cabinets, solid surface countertops, stainless steel appliances, an island, gray countertops and shaker cabinets
Inspiration for a kitchen remodel in Other with an integrated sink, light wood cabinets, solid surface countertops, stainless steel appliances, an island, gray countertops and shaker cabinets
 McCabe By Design LLC


The updated vanity is taller, has more storage and the solid surface countertop is complete with integral sinks.
Inspiration for a mid-sized transitional master beige tile and porcelain tile porcelain tile, beige floor, double-sink and tray ceiling bathroom remodel in Seattle with shaker cabinets, medium tone wood cabinets, a two-piece toilet, beige walls, an integrated sink, solid surface countertops, a hinged shower door, beige countertops and a built-in vanity
Inspiration for a mid-sized transitional master beige tile and porcelain tile porcelain tile, beige floor, double-sink and tray ceiling bathroom remodel in Seattle with shaker cabinets, medium tone wood cabinets, a two-piece toilet, beige walls, an integrated sink, solid surface countertops, a hinged shower door, beige countertops and a built-in vanity
 PDQ CONSTRUCTION INC.
Angie Harris

Eat-in kitchen - large cottage u-shaped vinyl floor eat-in kitchen idea in Other with an undermount sink, flat-panel cabinets, light wood cabinets, solid surface countertops, stone slab backsplash, stainless steel appliances and an island
Eat-in kitchen - large cottage u-shaped vinyl floor eat-in kitchen idea in Other with an undermount sink, flat-panel cabinets, light wood cabinets, solid surface countertops, stone slab backsplash, stainless steel appliances and an island

Sponsored
Fredericksburg, OH

High Point Cabinets
Columbus' Experienced Custom Cabinet Builder | 4x Best of Houzz Winner
 PDQ CONSTRUCTION INC.
Angie Harris

Inspiration for a large farmhouse u-shaped vinyl floor eat-in kitchen remodel in Other with an undermount sink, flat-panel cabinets, light wood cabinets, solid surface countertops, stone slab backsplash, stainless steel appliances and an island
Inspiration for a large farmhouse u-shaped vinyl floor eat-in kitchen remodel in Other with an undermount sink, flat-panel cabinets, light wood cabinets, solid surface countertops, stone slab backsplash, stainless steel appliances and an island
 PDQ CONSTRUCTION INC.
Angie Harris
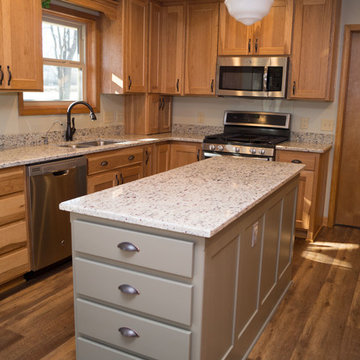
Example of a large farmhouse u-shaped vinyl floor eat-in kitchen design in Other with an undermount sink, flat-panel cabinets, light wood cabinets, solid surface countertops, stone slab backsplash, stainless steel appliances and an island
Example of a large farmhouse u-shaped vinyl floor eat-in kitchen design in Other with an undermount sink, flat-panel cabinets, light wood cabinets, solid surface countertops, stone slab backsplash, stainless steel appliances and an island
 PDQ CONSTRUCTION INC.
Angie Harris
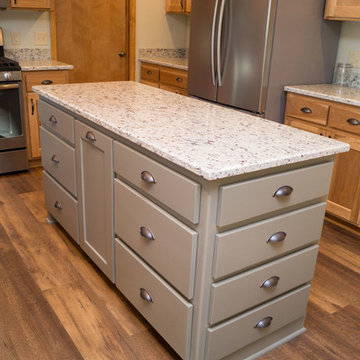
Example of a large farmhouse u-shaped vinyl floor eat-in kitchen design in Other with an undermount sink, flat-panel cabinets, light wood cabinets, solid surface countertops, stone slab backsplash, stainless steel appliances and an island
Example of a large farmhouse u-shaped vinyl floor eat-in kitchen design in Other with an undermount sink, flat-panel cabinets, light wood cabinets, solid surface countertops, stone slab backsplash, stainless steel appliances and an island
 PDQ CONSTRUCTION INC.
Angie Harris
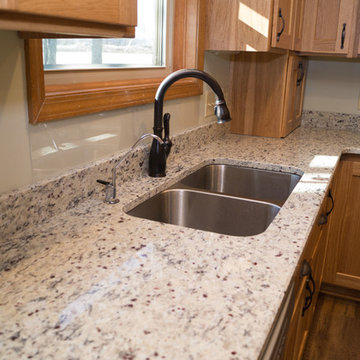
Eat-in kitchen - large farmhouse u-shaped vinyl floor eat-in kitchen idea in Other with an undermount sink, flat-panel cabinets, light wood cabinets, solid surface countertops, stone slab backsplash, stainless steel appliances and an island
Eat-in kitchen - large farmhouse u-shaped vinyl floor eat-in kitchen idea in Other with an undermount sink, flat-panel cabinets, light wood cabinets, solid surface countertops, stone slab backsplash, stainless steel appliances and an island

Sponsored
Columbus, OH

Hope Restoration & General Contracting
Columbus Design-Build, Kitchen & Bath Remodeling, Historic Renovations
 Kitchen Magic
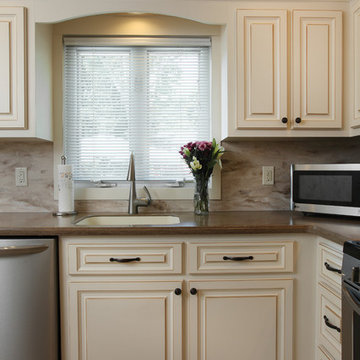
This refaced kitchen is now bright and cheery, reflecting the homeowners personal style. While the home is modest in the range of color choices, it's got lots of style. A sophisticated motif without a lot of clutter.
Cabinet refacing saved a lot of their budget allowing them to upgrade change the countertops and backsplash too. When you remodel the kitchen, the more elements you can change the bigger the transformation. Many times when you try to leave in and work off an existing element of the room, it holds you back in terms of design.
The countertop color highlights the beautiful walnut glazing on the the cabinet doors. Enriching the space with a subtle undertone of warmth.
The Sonora Corian countertops are a warm cocoa color with sublte swirls of gray and brown, contrasting and blancing the rich antique white cabinetry. Corian is a solid surface material that will last for decades. Corian is strong and durable material that is bacteria resistant and doesn't scratch or stain.
We continued with the Corian for the backsplash picking up the colors of the cabinets and the countertops with Sandlewood. The swirls of coco, off white and gray, continue with the muted palette.
They chose Corian for the backsplash because they didn't want to deal with grout and tile as they did in the past. The Corian backsplash will never need sealing or regrouting, creating another maintenance free component to this updated kitchen remodel.
This monochromatic color palette is now rich and inviting.The homeowners love of entertaining are now back and they love showing off their new kitchen!
Photographer: David Glasofer

 McCabe By Design LLC
A double vanity comprised of alder cabinets from Bellmont Cabinet Company provide ample countertop and storage space. Countertop is low maintenance solid surface LG Hi-macs. Flooring is Marmoleum. Faucets and sinks by Kohler.
Photo: A Kitchen That Works LLC
40