
Search results for "Solid surface marble slab" in Home Design Ideas

 KBF Design Gallery
Open concept kitchen - mid-sized transitional u-shaped open concept kitchen idea in Orlando with an undermount sink, recessed-panel cabinets, white cabinets, quartzite countertops, white backsplash, stone slab backsplash, stainless steel appliances and a peninsula

 Ploughshare Design | Build
In the Maslow House, the walk-in Butler's Pantry offers expansive storage and an additional work surface.
Example of a large trendy l-shaped light wood floor and white floor kitchen pantry design with a farmhouse sink, flat-panel cabinets, dark wood cabinets, solid surface countertops, white backsplash, marble backsplash, stainless steel appliances, an island and white countertops
Example of a large trendy l-shaped light wood floor and white floor kitchen pantry design with a farmhouse sink, flat-panel cabinets, dark wood cabinets, solid surface countertops, white backsplash, marble backsplash, stainless steel appliances, an island and white countertops

 Ancient Surfaces
Stone Stairs by 'Ancient Surfaces'
Product: Antique Stone Stairs
Contacts: (212) 461-0245
Email: Sales@ancientsurfaces.com
Website: www.AncientSurfaces.com
Stairs are one of the most basic indoors and outdoors architectural feature that are a must both functionally and esthetically speaking.
In landscaping beside their obvious usefulness in helping you access various elevations on your property they will also allow you to divide and breakup various section of your outdoor design, they'll help you redirect your line of sight to specific focal points of interest and by themselves can make a powerful design statement that symbolizes hospitality and openness towards guests.
When creating staircases out of our antique stone building elements we focus on waring all of those hats that your stairs need to ware in order to serve their intended multipurpose role.
Most don't dwell or even think twice about this seemingly rudimentary and basic building element that on its surface seems unchanged from the days of the Roman empire.
However we've identified various stairs designs and cataloged over 30 divers stone stairs type that forms the bulk of our stone stair library. Here are a few that are noteworthy of mentioning:
1- The thick hexagon staggered stepping stone stairs ideal for any ancient, whimsical, 17th century English or Asiatic landscaping themes you may be using in your outdoors.
2- The 3" and 5" Thick foundation slab slices that are massive cut-out chunks from salvaged cornerstone foundation blocks that used to be laid underneath old farmhouses and building structures in medieval and renaissance Europe before the invention of modern cement and steel foundations.
3- The double stacked antique reclaimed limestone stair edge and risers. All made out of our various lines of very hard antique limestone paves that defies all weather types from sub-Saharan to Tundra climates and perfect for both indoors and outdoors applications.
4- Full blocked 8" thick (or more) )stairs with both the squared backs and the slanted backs ideal for the outdoors or for creating a self-supporting structure that will allow architects and designer an extended range of design options and usages.
5- Limestone stairs with Encaustic Tile raisers ideal for any coastal Spanish or Italian style home.
6- Thick and solid single pieced bull-nosed stairs and raisers flanked by wrist high limestone balustrades when used on the outdoor entryway staircase of your home.
All of those types of stairs and countless many others will play an invisible role in defining the character and feel of your future home.
Find the right local pro for your project

 Calista Interiors
The Master Bath includes a soaking tub and a double sided fireplace shared with the Master bedroom.
Example of a classic bathroom design in Seattle
Example of a classic bathroom design in Seattle

 Perla Lichi LLC
Contemporary bathroom in white and grey with a freestanding soaking tub.
Large trendy master gray tile and marble tile white floor freestanding bathtub photo in Miami with gray walls, a vessel sink, a hinged shower door, flat-panel cabinets, turquoise cabinets and solid surface countertops
Large trendy master gray tile and marble tile white floor freestanding bathtub photo in Miami with gray walls, a vessel sink, a hinged shower door, flat-panel cabinets, turquoise cabinets and solid surface countertops

 Kowalski Granite & Quartz
This is a custom bathroom utilizing 6 full slabs of granite. The sink is handcrafted and all the trim in the bathroom is made out of granite.
Example of a transitional bathroom design in Grand Rapids
Example of a transitional bathroom design in Grand Rapids
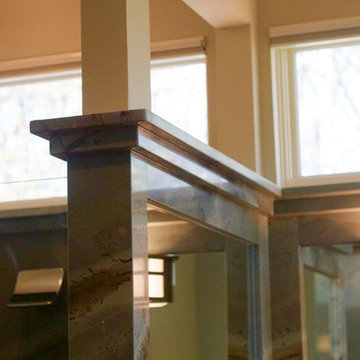 Kowalski Granite & Quartz
This is a custom bathroom utilizing 6 full slabs of granite. The sink is handcrafted and all the trim in the bathroom is made out of granite.
Home design - transitional home design idea in Grand Rapids
Home design - transitional home design idea in Grand Rapids

Sponsored
Plain City, OH

Kuhns Contracting, Inc.
Central Ohio's Trusted Home Remodeler Specializing in Kitchens & Baths
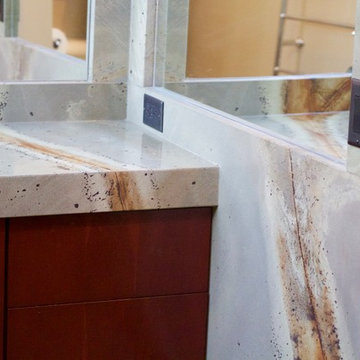 Kowalski Granite & Quartz
This is a custom bathroom utilizing 6 full slabs of granite. The sink is handcrafted and all the trim in the bathroom is made out of granite.
Inspiration for a transitional home design remodel in Grand Rapids
Inspiration for a transitional home design remodel in Grand Rapids

 Green Tech Houses
Legrand plug at kitchen islent
Inspiration for a large modern galley light wood floor and brown floor eat-in kitchen remodel in Houston with an undermount sink, raised-panel cabinets, white cabinets, solid surface countertops, white backsplash, marble backsplash, stainless steel appliances, an island and black countertops
Inspiration for a large modern galley light wood floor and brown floor eat-in kitchen remodel in Houston with an undermount sink, raised-panel cabinets, white cabinets, solid surface countertops, white backsplash, marble backsplash, stainless steel appliances, an island and black countertops

 Linda L. Floyd, Inc., Interior Design
Totally Remodeled Bathroom with etched glass shower and toilet rooms, Sheryl Wagner fixtures, custom designed architectural moldings on custom cabinetry, walls and ceiling, marble slabs on floors and surfaces

 BK Interior Design
Mill Valley Scandinavian, modern, open kitchen with skylight, simple cabinets, stone backsplash, Danish furniture, open shelves
Photographer: John Merkl

 Mara Silber Studio
Photo: Sean Litchfield
Eat-in kitchen - mid-sized contemporary single-wall light wood floor eat-in kitchen idea in New York with an undermount sink, flat-panel cabinets, white cabinets, white backsplash, stone slab backsplash, stainless steel appliances and an island
Eat-in kitchen - mid-sized contemporary single-wall light wood floor eat-in kitchen idea in New York with an undermount sink, flat-panel cabinets, white cabinets, white backsplash, stone slab backsplash, stainless steel appliances and an island

 Metalkrafters LLC
Bathroom - traditional gray tile and stone slab bathroom idea in Minneapolis with an undermount sink, solid surface countertops and white walls
Sponsored
Plain City, OH
Kuhns Contracting, Inc.
Central Ohio's Trusted Home Remodeler Specializing in Kitchens & Baths

 Garden State Soapstone
Inspiration for an industrial kitchen remodel in New York with an undermount sink, solid surface countertops, multicolored backsplash and stone slab backsplash

 Carrara Tiles
Carrara Marble Italian White Bianco Carrera 3x6 Marble Subway Tile Polished
Carrara Marble Italian White Bianco Carrera 6x12 Marble Subway Tile Polished
Carrara Marble Italian White Bianco Carrera Crown Molding Polished
Carrara Marble Italian White Bianco Carrera Bullnose Pencil Molding Polished
Carrara Marble Italian White Bianco Carrera Herringbone Mosaic Tile Polished


 Natural Stone Designs inc.
Elliott Schofield
Kitchen - large transitional dark wood floor kitchen idea with a drop-in sink, raised-panel cabinets, white cabinets, quartzite countertops, stone slab backsplash, stainless steel appliances and an island
Kitchen - large transitional dark wood floor kitchen idea with a drop-in sink, raised-panel cabinets, white cabinets, quartzite countertops, stone slab backsplash, stainless steel appliances and an island


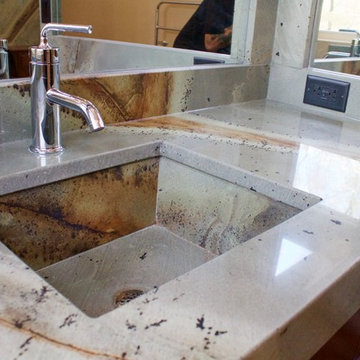 Kowalski Granite & Quartz
This is a custom bathroom utilizing 6 full slabs of granite. The sink is handcrafted and all the trim in the bathroom is made out of granite.
Transitional home design photo in Grand Rapids
Transitional home design photo in Grand Rapids
 Kowalski Granite & Quartz
This is a custom bathroom utilizing 6 full slabs of granite. The sink is handcrafted and all the trim in the bathroom is made out of granite.
Inspiration for a transitional bathroom remodel in Grand Rapids
Inspiration for a transitional bathroom remodel in Grand Rapids

 Gemini Tile & Marble
Alcove bathtub - large traditional master gray tile, white tile and porcelain tile porcelain tile and brown floor alcove bathtub idea in New York with gray walls, an undermount sink, solid surface countertops and a hinged shower door
162