
Search results for "Solid surface marble slab" in Home Design Ideas

 Cantley and Company
Inspiration for a timeless l-shaped brown floor and dark wood floor kitchen remodel in Birmingham with marble countertops, an island, white countertops, a farmhouse sink, beaded inset cabinets, gray cabinets, white backsplash, marble backsplash and stainless steel appliances


 Brakefield Design Collective
James Meyer Photographer
Walk-in shower - small transitional master white tile and ceramic tile marble floor and white floor walk-in shower idea in New York with flat-panel cabinets, light wood cabinets, a wall-mount toilet, white walls, an integrated sink, solid surface countertops, a hinged shower door and white countertops
Walk-in shower - small transitional master white tile and ceramic tile marble floor and white floor walk-in shower idea in New York with flat-panel cabinets, light wood cabinets, a wall-mount toilet, white walls, an integrated sink, solid surface countertops, a hinged shower door and white countertops
Find the right local pro for your project
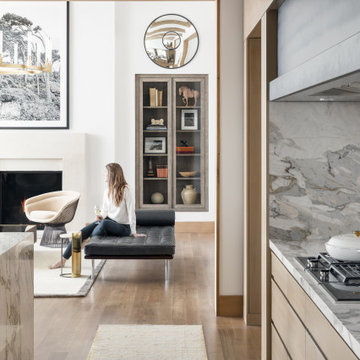
 Cornelius Homes, Inc.
View from kitchen into living room.
Example of a trendy medium tone wood floor and exposed beam living room design in Kansas City
Example of a trendy medium tone wood floor and exposed beam living room design in Kansas City

 Lori Dennis, Inc.
Example of a large beach style galley light wood floor open concept kitchen design in San Diego with recessed-panel cabinets, white cabinets, solid surface countertops, white backsplash, marble backsplash, stainless steel appliances and an island

 Carl Mattison Design
Kitchen range view after featuring the full wall height quartz backsplash.
Open concept kitchen - mid-sized traditional galley open concept kitchen idea in Atlanta with a farmhouse sink, flat-panel cabinets, white cabinets, quartz countertops, white backsplash, quartz backsplash, stainless steel appliances, an island and white countertops
Open concept kitchen - mid-sized traditional galley open concept kitchen idea in Atlanta with a farmhouse sink, flat-panel cabinets, white cabinets, quartz countertops, white backsplash, quartz backsplash, stainless steel appliances, an island and white countertops

 America’s Floor Source - Memphis
Inspiration for a mid-sized transitional master matchstick tile and gray tile ceramic tile alcove shower remodel with shaker cabinets, white cabinets, gray walls, an undermount sink, solid surface countertops and gray countertops



 Ancient Surfaces
Images provided by 'Ancient Surfaces'
Product name: Antique Stone Floors, walls, sinks and slabs in wince cellars.
Contacts: (212) 461-0245
Email: Sales@ancientsurfaces.com
Website: www.AncientSurfaces.com
Antique Limestone flooring pavers, walls and ceilings unique in their blends and authenticity, Ideal in harnessing the authentic Mediterranean cellars feel.

 Re-Bath Omaha
Natural Stone Shower Installation by RE•BATH® of the Heartland. All rights reserved.
Inspiration for a timeless bathroom remodel in Omaha
Inspiration for a timeless bathroom remodel in Omaha
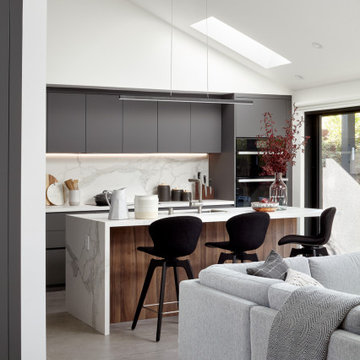
 Agnieszka Jakubowicz PHOTOGRAPHY
Design+Build: Baron Construction & Remodeling Co. / Photography: Agnieszka Jakubowicz
Example of a trendy kitchen design in San Francisco
Example of a trendy kitchen design in San Francisco

 Hayes Signature Homes
Minimalist light wood floor kitchen photo in Dallas with an integrated sink, medium tone wood cabinets, solid surface countertops, white backsplash, stone slab backsplash and paneled appliances

 MAB Designs
Kitchen - contemporary u-shaped multicolored floor kitchen idea in Newark with an undermount sink, flat-panel cabinets, gray cabinets, stainless steel appliances, an island and multicolored countertops

 Pam Rigney Design
Alcove shower - contemporary 3/4 gray tile and stone slab white floor alcove shower idea in Los Angeles with flat-panel cabinets, gray cabinets, an undermount sink, a hinged shower door and white countertops

Sponsored
Plain City, OH

Kuhns Contracting, Inc.
Central Ohio's Trusted Home Remodeler Specializing in Kitchens & Baths



 Surfaces USA
The shower walls are a Turkish White Limestone. The shower bench is a brushed marble with a flat pebble mosaic shower floor. The back wall is a limestone we call elevations which give off a great 3D effect.
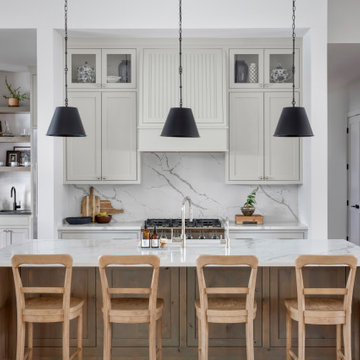
 Younger Homes
Example of a large country l-shaped light wood floor open concept kitchen design in Austin with an undermount sink, shaker cabinets, beige cabinets, quartzite countertops, white backsplash, stone slab backsplash, stainless steel appliances, an island and white countertops
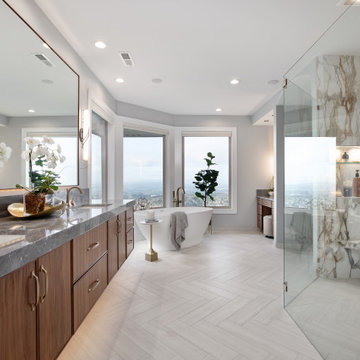
 Mountainwood Homes
This primary bathroom features a luxury walk-in shower with floor-to-ceiling porcelain slabs on the walls, shampoo niche, and corner bench. The satin bronze plumbing fixture and linear drain finish add a beautiful metallic detail.


 Lorin Hill, Architect
Main house modern kitchen with island, glass tile backsplash and wood cabinets and accents
Open concept kitchen - mid-sized modern single-wall brown floor and light wood floor open concept kitchen idea in San Francisco with flat-panel cabinets, medium tone wood cabinets, blue backsplash, an island, white countertops, a farmhouse sink, paneled appliances, solid surface countertops and subway tile backsplash
Open concept kitchen - mid-sized modern single-wall brown floor and light wood floor open concept kitchen idea in San Francisco with flat-panel cabinets, medium tone wood cabinets, blue backsplash, an island, white countertops, a farmhouse sink, paneled appliances, solid surface countertops and subway tile backsplash

 Rojahn Custom Cabinetry
Home design - large eclectic u-shaped medium tone wood floor and brown floor home design idea in Baltimore with green cabinets and white backsplash


218