
Search results for "Solid surface marble slab" in Home Design Ideas

 Ploughshare Design | Build
In the Maslow House, the walk-in Butler's Pantry offers expansive storage and an additional work surface.
Example of a large trendy l-shaped light wood floor and white floor kitchen pantry design with a farmhouse sink, flat-panel cabinets, dark wood cabinets, solid surface countertops, white backsplash, marble backsplash, stainless steel appliances, an island and white countertops
Example of a large trendy l-shaped light wood floor and white floor kitchen pantry design with a farmhouse sink, flat-panel cabinets, dark wood cabinets, solid surface countertops, white backsplash, marble backsplash, stainless steel appliances, an island and white countertops

 Calista Interiors
The Master Bath includes a soaking tub and a double sided fireplace shared with the Master bedroom.
Example of a classic bathroom design in Seattle
Example of a classic bathroom design in Seattle

 Kowalski Granite & Quartz
This is a custom bathroom utilizing 6 full slabs of granite. The sink is handcrafted and all the trim in the bathroom is made out of granite.
Example of a transitional bathroom design in Grand Rapids
Example of a transitional bathroom design in Grand Rapids
Find the right local pro for your project

 Perla Lichi LLC
Contemporary bathroom in white and grey with a freestanding soaking tub.
Large trendy master gray tile and marble tile white floor freestanding bathtub photo in Miami with gray walls, a vessel sink, a hinged shower door, flat-panel cabinets, turquoise cabinets and solid surface countertops
Large trendy master gray tile and marble tile white floor freestanding bathtub photo in Miami with gray walls, a vessel sink, a hinged shower door, flat-panel cabinets, turquoise cabinets and solid surface countertops
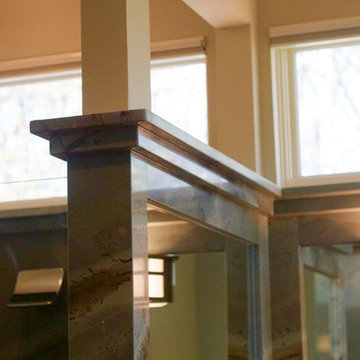 Kowalski Granite & Quartz
This is a custom bathroom utilizing 6 full slabs of granite. The sink is handcrafted and all the trim in the bathroom is made out of granite.
Home design - transitional home design idea in Grand Rapids
Home design - transitional home design idea in Grand Rapids
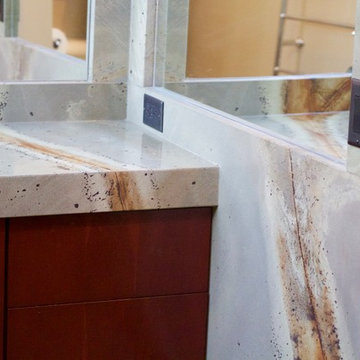 Kowalski Granite & Quartz
This is a custom bathroom utilizing 6 full slabs of granite. The sink is handcrafted and all the trim in the bathroom is made out of granite.
Inspiration for a transitional home design remodel in Grand Rapids
Inspiration for a transitional home design remodel in Grand Rapids

 Linda L. Floyd, Inc., Interior Design
Totally Remodeled Bathroom with etched glass shower and toilet rooms, Sheryl Wagner fixtures, custom designed architectural moldings on custom cabinetry, walls and ceiling, marble slabs on floors and surfaces

Sponsored
Plain City, OH

Kuhns Contracting, Inc.
Central Ohio's Trusted Home Remodeler Specializing in Kitchens & Baths

 Green Tech Houses
Legrand plug at kitchen islent
Inspiration for a large modern galley light wood floor and brown floor eat-in kitchen remodel in Houston with an undermount sink, raised-panel cabinets, white cabinets, solid surface countertops, white backsplash, marble backsplash, stainless steel appliances, an island and black countertops
Inspiration for a large modern galley light wood floor and brown floor eat-in kitchen remodel in Houston with an undermount sink, raised-panel cabinets, white cabinets, solid surface countertops, white backsplash, marble backsplash, stainless steel appliances, an island and black countertops

 BK Interior Design
Mill Valley Scandinavian, modern, open kitchen with skylight, simple cabinets, stone backsplash, Danish furniture, open shelves
Photographer: John Merkl

 Mara Silber Studio
Photo: Sean Litchfield
Eat-in kitchen - mid-sized contemporary single-wall light wood floor eat-in kitchen idea in New York with an undermount sink, flat-panel cabinets, white cabinets, white backsplash, stone slab backsplash, stainless steel appliances and an island
Eat-in kitchen - mid-sized contemporary single-wall light wood floor eat-in kitchen idea in New York with an undermount sink, flat-panel cabinets, white cabinets, white backsplash, stone slab backsplash, stainless steel appliances and an island

 Metalkrafters LLC
Bathroom - traditional gray tile and stone slab bathroom idea in Minneapolis with an undermount sink, solid surface countertops and white walls

 Garden State Soapstone
Inspiration for an industrial kitchen remodel in New York with an undermount sink, solid surface countertops, multicolored backsplash and stone slab backsplash

 Carrara Tiles
Carrara Marble Italian White Bianco Carrera 3x6 Marble Subway Tile Polished
Carrara Marble Italian White Bianco Carrera 6x12 Marble Subway Tile Polished
Carrara Marble Italian White Bianco Carrera Crown Molding Polished
Carrara Marble Italian White Bianco Carrera Bullnose Pencil Molding Polished
Carrara Marble Italian White Bianco Carrera Herringbone Mosaic Tile Polished



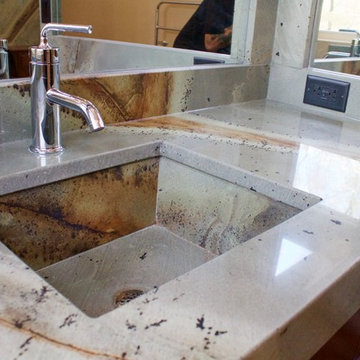 Kowalski Granite & Quartz
This is a custom bathroom utilizing 6 full slabs of granite. The sink is handcrafted and all the trim in the bathroom is made out of granite.
Transitional home design photo in Grand Rapids
Transitional home design photo in Grand Rapids
 Kowalski Granite & Quartz
This is a custom bathroom utilizing 6 full slabs of granite. The sink is handcrafted and all the trim in the bathroom is made out of granite.
Inspiration for a transitional bathroom remodel in Grand Rapids
Inspiration for a transitional bathroom remodel in Grand Rapids

 Natural Stone Designs inc.
Elliott Schofield
Kitchen - large transitional dark wood floor kitchen idea with a drop-in sink, raised-panel cabinets, white cabinets, quartzite countertops, stone slab backsplash, stainless steel appliances and an island
Kitchen - large transitional dark wood floor kitchen idea with a drop-in sink, raised-panel cabinets, white cabinets, quartzite countertops, stone slab backsplash, stainless steel appliances and an island

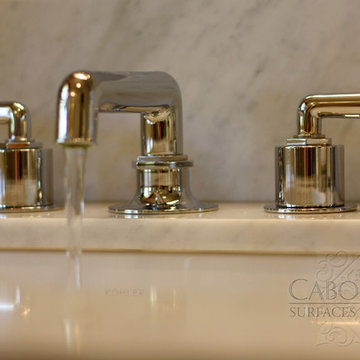
 Cabochon Surfaces & Fixtures
Waterworks Henry faucet sits atop the carrara marble slab counter.
Cabochon Surfaces & Fixtures
Inspiration for a small rustic 3/4 gray tile and ceramic tile slate floor home design remodel in San Diego with shaker cabinets, gray cabinets, marble countertops, a two-piece toilet, an undermount sink and gray walls
Inspiration for a small rustic 3/4 gray tile and ceramic tile slate floor home design remodel in San Diego with shaker cabinets, gray cabinets, marble countertops, a two-piece toilet, an undermount sink and gray walls


 Maeser Master Services
The custom-made, wood-stained vanity features a granite countertop and mirrored medicine cabinet to the side. A vanity light sits above a single-beveled edge mirror.
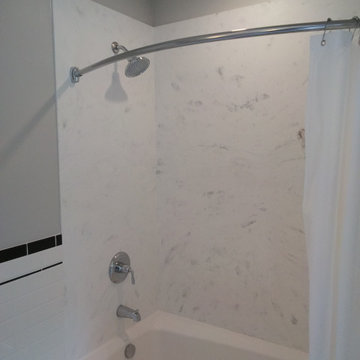
The shower is a custom-made cultured marble shower with built-in corner seat, recessed niche, a bypass-frameless shower door and Delta Intuition shower head hand-held combo.
The commode is a Kohler Cimarron® Comfort Height®. A 12x12 tile was installed in a straight pattern on the floor with wood baseboards.
Doanephoto.com
162