
Search results for "Solid surface shower floor" in Home Design Ideas
 Way Of Life Construction
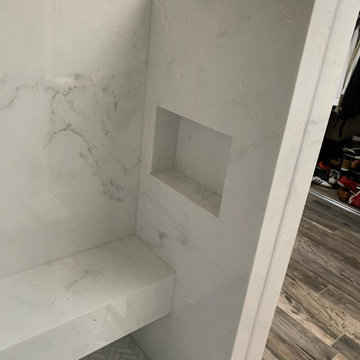
A bold statement of modern luxury, this full view highlights the frameless glass enclosure and seamless solid marble slab walls, creating a spa-like atmosphere in the primary suite.

 The Rauland Agency, Inc.
Photo By: Bill Alexander.
This full bath on the upper level has a single sink vanity with solid surface console sink, tub/shower with tile surround and cherry toned, maple, recessed panel cabinets.

 Meditch Murphey Architects
Michael Moran
Small trendy multicolored tile and mosaic tile dark wood floor walk-in shower photo in DC Metro with solid surface countertops, a wall-mount toilet and white walls
Small trendy multicolored tile and mosaic tile dark wood floor walk-in shower photo in DC Metro with solid surface countertops, a wall-mount toilet and white walls
Find the right local pro for your project
 Jennifer Holz
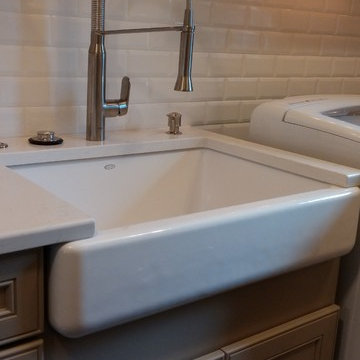
Cabinets: Mid Continent, Portico, maple, Celedon paint
Counter: Solid Surfaces Unlimited, Carrara Quartz
Flooring: Porcelain tile
Backsplash/Dog Shower: Glazed ceramic subway, beveled edge, gloss white
Hardware: Top Knobs
Sink: Kohler, Whitehaven Apron front
Faucet: Grohe, SuperSteel
Appliances: GE Monogram, LG

 Kitchen Associates
This master bath project we recently finished in Lancaster, MA features cabinets by Grabill with "Hampton Inset" door style in a "Cottagestone Glaze" finish. Countertop and shower surround were made in-house with "Raincloud" and "Cosmos Prima" Corian solid surface. Design by Rich Dupre of Kitchen Associates. Photos by Baumgart Creative Media.

 B2 Design Build
Bob Geifer Photography
Alcove bathtub - large transitional kids' blue tile and ceramic tile porcelain tile and beige floor alcove bathtub idea in Minneapolis with shaker cabinets, medium tone wood cabinets, a two-piece toilet, gray walls, an undermount sink, solid surface countertops and a hinged shower door
Alcove bathtub - large transitional kids' blue tile and ceramic tile porcelain tile and beige floor alcove bathtub idea in Minneapolis with shaker cabinets, medium tone wood cabinets, a two-piece toilet, gray walls, an undermount sink, solid surface countertops and a hinged shower door
 Core Home Solutions, Inc.
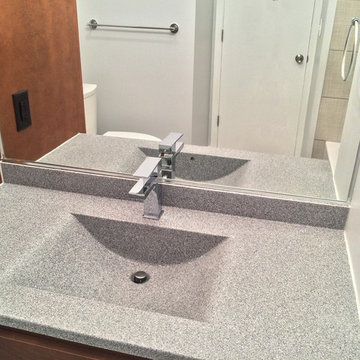
Modern master bathroom remodel featuring:
- 12” x 24” large-format linen-look ceramic tile
- Faux-wood porcelain accent tile
- Delta Ashlyn In2ition shower faucet
- Duravit Architec bathtub
- Dark maple flat-panel cabinets
- Solid surface vanity top
- Delta Ara single-handle faucet
- Concrete-look porcelain tile floor



 Jon Hammond Builders
Inspiration for a mid-sized coastal master white tile and glass tile porcelain tile, gray floor and single-sink doorless shower remodel in New York with shaker cabinets, blue cabinets, a two-piece toilet, gray walls, a vessel sink, solid surface countertops, white countertops and a freestanding vanity

 Devine Bath & Kitchen
Master bathroom gets major modern update. Built in vanity with natural wood stained panels, quartz countertop and undermount sink. New walk in tile shower with large format tile, hex tile floor, shower bench, multiple niches for storage, and dual shower head. New tile flooring and lighting throughout. Small second vanity sink.
 Jon Hammond Builders
Mid-sized beach style master white tile and glass tile porcelain tile, gray floor and single-sink doorless shower photo in New York with shaker cabinets, blue cabinets, a two-piece toilet, gray walls, a vessel sink, solid surface countertops, white countertops and a freestanding vanity

 New York Kitchen & Bath
This contemporary bathroom in Clarence, NY features all kinds of Gray. A Gray 13x13 ceramic tile is installed on the floor along with matching 10x13" tiles of the same pattern on the shower walls. The shower features a white acrylic shower pan for easy install and cleaning. The shower plumbing consists of a temperature and pressure control valve, allowing the homeowner to seamlessly switch between shower head and handheld for a fully customized shower experience! A cute white cabinet is topped by a medium gray solid surface top to finish the look.

 Altura Architects
Clean and bright modern bathroom in a farmhouse in Mill Spring. The white countertops against the natural, warm wood tones makes a relaxing atmosphere. His and hers sinks, towel warmers, floating vanities, storage solutions and simple and sleek drawer pulls and faucets. Curbless shower, white shower tiles with zig zag tile floor.
Photography by Todd Crawford.
 Kitchen Associates
This master bath project we recently finished in Lancaster, MA features cabinets by Grabill with "Hampton Inset" door style in a "Cottagestone Glaze" finish. Countertop and shower surround were made in-house with "Raincloud" and "Cosmos Prima" Corian solid surface. Design by Rich Dupre of Kitchen Associates. Photos by Baumgart Creative Media.

Sponsored
Sunbury, OH

J.Holderby - Renovations
Franklin County's Leading General Contractors - 2X Best of Houzz!

 Chris Roblin Interior Design, Inc.
Beach house cabinet with marble-look Eternia counter top. Custom wall storage, custom mirror with 3 light wall mount above under counter mount porcelain sink. Marble look porcelain floor tile and sandy beach color shower tile with glass accent tile. Glass shelf above toilet for art. Jon Roblin Photography
 New York Kitchen & Bath
This contemporary bathroom in Clarence, NY features all kinds of Gray. A Gray 13x13 ceramic tile is installed on the floor along with matching 10x13" tiles of the same pattern on the shower walls. The shower features a white acrylic shower pan for easy install and cleaning. The shower plumbing consists of a temperature and pressure control valve, allowing the homeowner to seamlessly switch between shower head and handheld for a fully customized shower experience! A cute white cabinet is topped by a medium gray solid surface top to finish the look.

 McCabe By Design LLC
Inspiration for a mid-sized cottage master green tile and porcelain tile linoleum floor, beige floor and double-sink double shower remodel in Seattle with shaker cabinets, dark wood cabinets, a two-piece toilet, blue walls, an undermount sink, solid surface countertops, a hinged shower door, white countertops and a built-in vanity
 Jon Hammond Builders
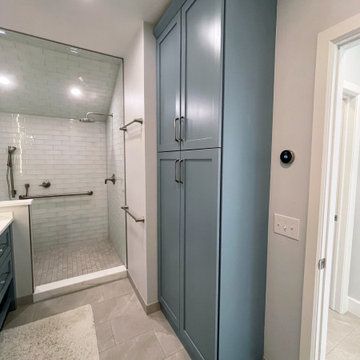
Mid-sized beach style master white tile and glass tile porcelain tile, gray floor and single-sink doorless shower photo in New York with shaker cabinets, blue cabinets, a two-piece toilet, gray walls, a vessel sink, solid surface countertops, white countertops and a freestanding vanity

Sponsored
Sunbury, OH
J.Holderby - Renovations
Franklin County's Leading General Contractors - 2X Best of Houzz!
 Kowalske Kitchen & Bath
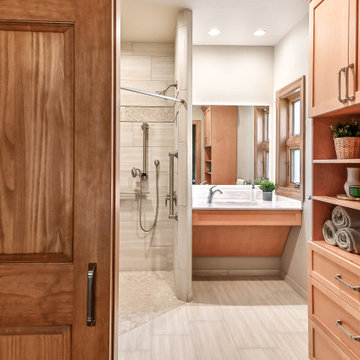
This Waukesha bathroom remodel was unique because the homeowner needed wheelchair accessibility. We designed a beautiful master bathroom and met the client’s ADA bathroom requirements.
Original Space
The old bathroom layout was not functional or safe. The client could not get in and out of the shower or maneuver around the vanity or toilet. The goal of this project was ADA accessibility.
ADA Bathroom Requirements
All elements of this bathroom and shower were discussed and planned. Every element of this Waukesha master bathroom is designed to meet the unique needs of the client. Designing an ADA bathroom requires thoughtful consideration of showering needs.
Open Floor Plan – A more open floor plan allows for the rotation of the wheelchair. A 5-foot turning radius allows the wheelchair full access to the space.
Doorways – Sliding barn doors open with minimal force. The doorways are 36” to accommodate a wheelchair.
Curbless Shower – To create an ADA shower, we raised the sub floor level in the bedroom. There is a small rise at the bedroom door and the bathroom door. There is a seamless transition to the shower from the bathroom tile floor.
Grab Bars – Decorative grab bars were installed in the shower, next to the toilet and next to the sink (towel bar).
Handheld Showerhead – The handheld Delta Palm Shower slips over the hand for easy showering.
Shower Shelves – The shower storage shelves are minimalistic and function as handhold points.
Non-Slip Surface – Small herringbone ceramic tile on the shower floor prevents slipping.
ADA Vanity – We designed and installed a wheelchair accessible bathroom vanity. It has clearance under the cabinet and insulated pipes.
Lever Faucet – The faucet is offset so the client could reach it easier. We installed a lever operated faucet that is easy to turn on/off.
Integrated Counter/Sink – The solid surface counter and sink is durable and easy to clean.
ADA Toilet – The client requested a bidet toilet with a self opening and closing lid. ADA bathroom requirements for toilets specify a taller height and more clearance.
Heated Floors – WarmlyYours heated floors add comfort to this beautiful space.
Linen Cabinet – A custom linen cabinet stores the homeowners towels and toiletries.
Style
The design of this bathroom is light and airy with neutral tile and simple patterns. The cabinetry matches the existing oak woodwork throughout the home.
 Jon Hammond Builders
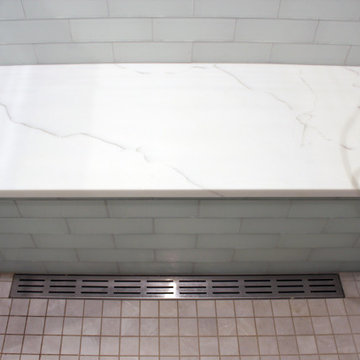
Example of a mid-sized beach style master white tile and glass tile porcelain tile, gray floor and single-sink doorless shower design in New York with shaker cabinets, blue cabinets, a two-piece toilet, gray walls, a vessel sink, solid surface countertops, white countertops and a freestanding vanity

 Hillstar Construction Services
addet madan Design
Corner shower - small contemporary 3/4 gray tile and cement tile concrete floor corner shower idea in Los Angeles with a pedestal sink, flat-panel cabinets, light wood cabinets, a two-piece toilet, gray walls and solid surface countertops
Corner shower - small contemporary 3/4 gray tile and cement tile concrete floor corner shower idea in Los Angeles with a pedestal sink, flat-panel cabinets, light wood cabinets, a two-piece toilet, gray walls and solid surface countertops
43