
Search results for "Solid surface shower floor" in Home Design Ideas
 Solid Kitchen & Bath
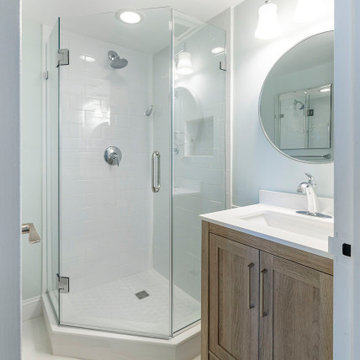
Bathroom Remodeling in Alexandria, VA with wood looking vanity , subway wall and marble looking porcelain floor tiles, white and bright tones, modern shower fixture and wall scones.

 Breeze Giannasio Interiors
Stacy Zarin Goldberg
Mid-sized trendy black and white tile alcove shower photo in DC Metro with a two-piece toilet
Mid-sized trendy black and white tile alcove shower photo in DC Metro with a two-piece toilet

 Adventure in Building, Inc.
Toilet area "after" shows a shelf area adjacent to the toilet - two purposes: 1. to give a place for bath items and 2. to give a solid wall area for the grab bar as the full height wall has a pocket door in it. The exhaust fan is upgraded to have a nightlight, exhaust fan, and a warming element. (The shower curtain is temporary and will be replaced with a longer one that hangs within 2 inches of the floor).
Monarcha Marcet
Find the right local pro for your project

 Leicht Westchester-Greenwich
Large minimalist single-wall concrete floor eat-in kitchen photo in New York with a double-bowl sink, flat-panel cabinets, gray cabinets, solid surface countertops, brown backsplash, stainless steel appliances and an island

 WECSELMAN DESIGN
Deborah Wecselman Design, Inc
Large trendy l-shaped medium tone wood floor eat-in kitchen photo in Miami with an undermount sink, flat-panel cabinets, white cabinets, stainless steel appliances, an island and solid surface countertops
Large trendy l-shaped medium tone wood floor eat-in kitchen photo in Miami with an undermount sink, flat-panel cabinets, white cabinets, stainless steel appliances, an island and solid surface countertops

 Landmark Homes
This 1-story home with welcoming front porch features 1st floor living at its finest. The front porch welcomes you into the Foyer with hardwood flooring that extends to the Family Room, Kitchen, and Breakfast Area. The open Kitchen is complete with attractive cabinetry, granite countertops with tile backsplash, stainless steel appliances, an island with raised breakfast bar counter, and stainless steel appliances. Off of the Kitchen is the sunny breakfast area with sliding glass door access to deck and backyard. Adjacent to the Breakfast Area is the spacious Family Room with cozy gas fireplace. The formal Dining Room is elegantly appointed with a tray ceiling and Craftsman Style wainscoting with chair rail.
The Owner’s Suite features an expansive closet and a private bathroom with 5’ shower, double bowl vanity with cultured marble top, and DuraCeramic flooring.
 CMC DESIGN inc.
Un havre de luxe sur mesure
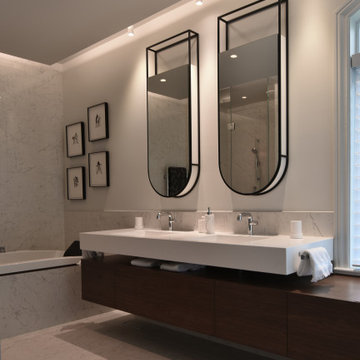
Chaque détail de cette salle de bain a été conçu sur mesure pour offrir une expérience à la hauteur des plus grands hôtels. La vanité suspendue, élégante et épurée, s’accompagne de lavabos en surface solide, tandis que les armoires-miroirs dissimulent des rangements sophistiqués. Le bain à remous invite à la détente, ajoutant une touche de bien-être ultime. Du sol au plafond, les dalles de porcelaine créent un effet enveloppant, alliant esthétique intemporelle et facilité d’entretien. Une réalisation où confort et raffinement se rencontrent dans un équilibre parfait.
A Haven of Bespoke Luxury
Every detail of this bathroom has been custom-designed to offer an experience worthy of the finest hotels. The sleek, floating vanity is paired with solid surface sinks, while mirrored cabinets discreetly provide sophisticated storage. A whirlpool bath invites ultimate relaxation, enhancing the sense of well-being. From floor to ceiling, porcelain slabs create a seamless, enveloping effect, combining timeless aesthetics with easy maintenance. A space where comfort and refinement come together in perfect harmony.



 Old Hampshire Designs Inc
Built by Old Hampshire Designs, Inc.
Architectural drawings by Bonin Architects & Associates, PLLC
John W. Hession, photographer
Turtle rug purchased at Little River Oriental Rugs in Concord, NH.
 CMC DESIGN inc.
Un havre de luxe sur mesure
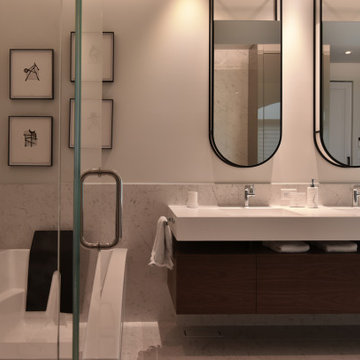
Chaque détail de cette salle de bain a été conçu sur mesure pour offrir une expérience à la hauteur des plus grands hôtels. La vanité suspendue, élégante et épurée, s’accompagne de lavabos en surface solide, tandis que les armoires-miroirs dissimulent des rangements sophistiqués. Le bain à remous invite à la détente, ajoutant une touche de bien-être ultime. Du sol au plafond, les dalles de porcelaine créent un effet enveloppant, alliant esthétique intemporelle et facilité d’entretien. Une réalisation où confort et raffinement se rencontrent dans un équilibre parfait.
Haven of Bespoke Luxury
Every detail of this bathroom has been custom-designed to offer an experience worthy of the finest hotels. The sleek, floating vanity is paired with solid surface sinks, while mirrored cabinets discreetly provide sophisticated storage. A whirlpool bath invites ultimate relaxation, enhancing the sense of well-being. From floor to ceiling, porcelain slabs create a seamless, enveloping effect, combining timeless aesthetics with easy maintenance. A space where comfort and refinement come together in perfect harmony.

 David M. Kim, Realtor @ Village Properties
Michael Patrick Porter, AIA
Trendy marble tile doorless shower photo in Santa Barbara
Trendy marble tile doorless shower photo in Santa Barbara

 building Lab, inc.
A large window of edged glass brings in diffused light without sacrificing privacy. Two tall medicine cabinets hover in front are actually hung from the header. Long skylight directly above the counter fills the room with natural light. A ribbon of shimmery blue terrazzo tiles flows from the back wall of the tub, across the floor, and up the back of the wall hung toilet on the opposite side of the room.
Bax+Towner photography

 The Organized Home
Example of a mid-sized country u-shaped gray floor and porcelain tile kitchen pantry design in Chicago with flat-panel cabinets, medium tone wood cabinets, solid surface countertops and no island

 ADM Bathroom
Made of durable white stone resin composite with a modern style design and its pinnacle of being smooth, the DW-110 countertop sink is a rectangular shaped design model within the ADM Bathroom Design sink collection. The stone resin material comes with the option of matte or glossy finish. This wall or counter mounted sink will surely be a great addition with a neat and modern touch to your newly renovated stylish bathroom.
Item #: DW-110
Product Size (inches): 39.4 L x 19.7 W x 4.9 H Inches
Material: Solid Surface/Stone Resin
Color / Finish: Matte White (Glossy Optional)
Product Weight: 77.2 lbs
Mount: Wall Mounted / Countertop
Left and Right Sided Sink Optional
FEATURES
All sinks come sealed off from the factory.
All sinks come with a complimentary chrome drain (Does NOT including any additional piping).
This sink does not include ANY faucet fixture.

Sponsored
Sunbury, OH

J.Holderby - Renovations
Franklin County's Leading General Contractors - 2X Best of Houzz!

 Arlene Williams
Sliding shower door - small coastal 3/4 white tile and porcelain tile porcelain tile, multicolored floor and double-sink sliding shower door idea in Atlanta with flat-panel cabinets, gray cabinets, an undermount sink, solid surface countertops, white countertops, a niche and a built-in vanity

 Jaimie Nelson Design
This charming 1925 condo was due for a bathroom remodel. I had so much fun on this Mid Century Modern influenced design! Kohler's Purist fixtures in brushed gold was the starting point on this design. All other decisions were curated around the simplicity of this collection.

 KBF by Audi Contractors
Renee Alexander
Example of a small transitional master white tile and marble tile porcelain tile and beige floor alcove shower design in DC Metro with shaker cabinets, gray cabinets, a two-piece toilet, an undermount sink, quartz countertops, a hinged shower door, gray walls and white countertops
Example of a small transitional master white tile and marble tile porcelain tile and beige floor alcove shower design in DC Metro with shaker cabinets, gray cabinets, a two-piece toilet, an undermount sink, quartz countertops, a hinged shower door, gray walls and white countertops

 Lowe's
The tub was taken out and a Solid Surface shower was installed in its place. Kohler Elliston Shower faucet and Shower door.
Example of a small trendy master brown tile and ceramic tile ceramic tile alcove shower design in Chicago with furniture-like cabinets, dark wood cabinets, a two-piece toilet, a drop-in sink and blue walls
Example of a small trendy master brown tile and ceramic tile ceramic tile alcove shower design in Chicago with furniture-like cabinets, dark wood cabinets, a two-piece toilet, a drop-in sink and blue walls

Sponsored
Sunbury, OH
J.Holderby - Renovations
Franklin County's Leading General Contractors - 2X Best of Houzz!

 Simply Beautiful Homes, LLC
Simply Beautiful Remodeling, LLC
Small master brown tile and stone tile travertine floor alcove shower photo in Minneapolis with a vessel sink, flat-panel cabinets, gray cabinets, solid surface countertops, a two-piece toilet and brown walls
Small master brown tile and stone tile travertine floor alcove shower photo in Minneapolis with a vessel sink, flat-panel cabinets, gray cabinets, solid surface countertops, a two-piece toilet and brown walls

 Studio Munge
The master en-suite's spa-like atmosphere is created by abstract forms, all encompassing stone tiles, and black accents that contrast he brilliant white surfaces.
Photography by Jody Kivort

 JM Kitchen & Bath Design
Juli
Huge trendy master beige tile and ceramic tile freestanding bathtub photo in Denver with flat-panel cabinets, gray walls, an undermount sink and granite countertops
Huge trendy master beige tile and ceramic tile freestanding bathtub photo in Denver with flat-panel cabinets, gray walls, an undermount sink and granite countertops
91