
Search results for "Solid surface shower" in Home Design Ideas

 Bath & Kitchen Experts
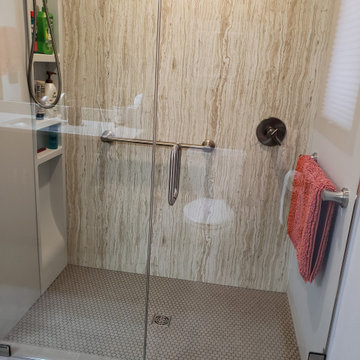
Solid surface shower base (onyx collection) with bench seat. Tub to shower conversion. Modern shower with shower panel and custom door. Hanging vanities with tiled wall. Quartz top.
 Bath & Kitchen Experts
Solid surface shower base (onyx collection) with bench seat. Tub to shower conversion. Modern shower with shower panel and custom door. Hanging vanities with tiled wall. Quartz top.

 Wesley Design Inc.
Calm & Peaceful Beach Retreat - Created by using a Neutral Palette. Master Bath - Limestone Tile Flooring, Reminiscent of White Sand Beaches was my Inspiration - Crosscut Travertine Slabs used for Vertical Surfaces, Invisible Glass Shower Enclosure, Custom Made Backslpash Stone Tiles.
Find the right local pro for your project

 Creative Mirror & Shower
Example of a transitional alcove shower design in Chicago with a two-piece toilet

 ProBuilt Bath & Kitchen
Solid Surface - Onyx - shower walls and counter
Example of a mid-sized classic master vinyl floor alcove bathtub design in Denver with raised-panel cabinets, an integrated sink, onyx countertops, a hinged shower door and brown countertops
Example of a mid-sized classic master vinyl floor alcove bathtub design in Denver with raised-panel cabinets, an integrated sink, onyx countertops, a hinged shower door and brown countertops


 First Choice Home Remodeling
Complete Bathroom Remodel. Custom Corian shower, Marazzi porcelain tile floor, CabCraft Cabinetry and vanity.
Example of a mid-sized trendy master brown tile and porcelain tile porcelain tile bathroom design with recessed-panel cabinets, dark wood cabinets and solid surface countertops
Example of a mid-sized trendy master brown tile and porcelain tile porcelain tile bathroom design with recessed-panel cabinets, dark wood cabinets and solid surface countertops

Sponsored
Sunbury, OH

J.Holderby - Renovations
Franklin County's Leading General Contractors - 2X Best of Houzz!

 Modern Nest
This home was a sweet 30's bungalow in the West Hollywood area. We flipped the kitchen and the dining room to allow access to the ample backyard.
The design of the space was inspired by Manhattan's pre war apartments, refined and elegant.
The back splash is a striped marble tile and the rounded open shelving softens the edge and is what you would find in a 30's style home.

 Aquatica Plumbing Group
Exterior dimensions (in) 13 L x 9.5 W x 58.75 H
Large trendy master rectangular bathroom photo in Miami
Large trendy master rectangular bathroom photo in Miami

Alcove bathtub - mid-sized contemporary 3/4 blue tile and porcelain tile porcelain tile alcove bathtub idea in San Francisco with flat-panel cabinets, white cabinets, a one-piece toilet, blue walls, an integrated sink and solid surface countertops


 Lewin Wertheimer
Large elegant master vinyl floor claw-foot bathtub photo in Los Angeles with an undermount sink, beaded inset cabinets, gray cabinets, beige walls, solid surface countertops and a hinged shower door

 Constructa Inc.
Example of a mid-sized transitional master white floor doorless shower design in San Francisco with white walls, an undermount tub, a wall-mount sink, recessed-panel cabinets, white cabinets and marble countertops



 Susan Thiel Design
Inspiration for a contemporary master freestanding bathtub remodel in Orange County with an undermount sink, flat-panel cabinets and dark wood cabinets
 Bath & Kitchen Experts
Solid surface shower base (onyx collection) with bench seat. Tub to shower conversion. Modern shower with shower panel and custom door. Hanging vanities with tiled wall. Quartz top.


Sponsored
Columbus, OH

Hope Restoration & General Contracting
Columbus Design-Build, Kitchen & Bath Remodeling, Historic Renovations

 User
Alise O'Brien
Inspiration for a mid-sized timeless kids' gray tile and marble tile mosaic tile floor and white floor bathroom remodel in St Louis with an undermount tub and blue walls
Inspiration for a mid-sized timeless kids' gray tile and marble tile mosaic tile floor and white floor bathroom remodel in St Louis with an undermount tub and blue walls

 The Atkins Group
Myles Beeson, Photographer
Example of a mid-sized classic l-shaped medium tone wood floor open concept kitchen design in Chicago with an undermount sink, recessed-panel cabinets, white cabinets, solid surface countertops, gray backsplash, stone tile backsplash, stainless steel appliances and an island
Example of a mid-sized classic l-shaped medium tone wood floor open concept kitchen design in Chicago with an undermount sink, recessed-panel cabinets, white cabinets, solid surface countertops, gray backsplash, stone tile backsplash, stainless steel appliances and an island

 Denise Quade Design
French doors lead out to the lake side deck of this home. A wet bar features an under counter wine refrigerator, a small bar sink, and an under counter beverage center. A reclaimed wood shelf runs the length of the wet bar and offers great storage for glasses, alcohol, etc for parties. The exposed wood beams on the vaulted ceiling add so much texture, warmth, and height.
Photographer: Martin Menocal
185