
Search results for "Solid surface shower" in Home Design Ideas

 Thomas Rex Hardy, AIA
Construction by Plath + Co.
Photography by Eric Rorer.
Interior Design by Jan Wasson.
Inspiration for a small timeless painted wood floor powder room remodel in San Francisco with an undermount sink, beaded inset cabinets, white cabinets, solid surface countertops and blue walls
Inspiration for a small timeless painted wood floor powder room remodel in San Francisco with an undermount sink, beaded inset cabinets, white cabinets, solid surface countertops and blue walls

 Right Angle Kitchens
Photo credit to David West of Born Imagery.
Example of a large eclectic master white tile and porcelain tile porcelain tile and gray floor freestanding bathtub design in Boston with flat-panel cabinets, light wood cabinets, a one-piece toilet, white walls, an undermount sink, solid surface countertops and a hinged shower door
Example of a large eclectic master white tile and porcelain tile porcelain tile and gray floor freestanding bathtub design in Boston with flat-panel cabinets, light wood cabinets, a one-piece toilet, white walls, an undermount sink, solid surface countertops and a hinged shower door

 Quad City Kitchen & Bath Boutique
Kaitlyn Lamb
Mid-sized arts and crafts master gray tile and ceramic tile ceramic tile and gray floor freestanding bathtub photo with beaded inset cabinets, gray cabinets, a two-piece toilet, gray walls, an integrated sink and solid surface countertops
Mid-sized arts and crafts master gray tile and ceramic tile ceramic tile and gray floor freestanding bathtub photo with beaded inset cabinets, gray cabinets, a two-piece toilet, gray walls, an integrated sink and solid surface countertops
Find the right local pro for your project

 Kitchen Mart Kitchen & Bath Remodeling
Alcove shower - small transitional master porcelain tile and beige floor alcove shower idea in Sacramento with flat-panel cabinets, gray cabinets, white walls, an integrated sink, solid surface countertops, a hinged shower door and white countertops
 Contemporary LUX
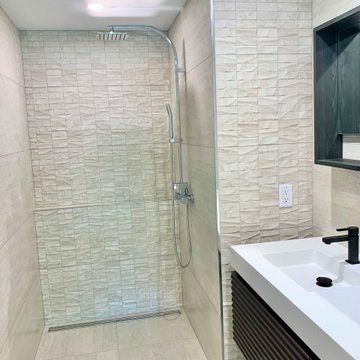
Her’s Bathroom Remodel in neutral and minimalistic mood. We intentionally accentuated certain surfaces with textured tile to make this rather small and angled bathroom feel more welcoming and serene. To achieve more spacious look and feel, we installed curb less walk-in shower and used the same tile on the bathroom and shower floor.

 Eclipse Design Studio LLC
Inspiration for a small contemporary kids' multicolored tile and mosaic tile mosaic tile floor tub/shower combo remodel in Miami with flat-panel cabinets, blue cabinets, multicolored walls, an integrated sink and solid surface countertops
 Quad City Kitchen & Bath Boutique
Kaitlyn Lamb
Example of a mid-sized arts and crafts master gray tile and ceramic tile ceramic tile and gray floor freestanding bathtub design with beaded inset cabinets, gray cabinets, a two-piece toilet, gray walls, an integrated sink and solid surface countertops
Example of a mid-sized arts and crafts master gray tile and ceramic tile ceramic tile and gray floor freestanding bathtub design with beaded inset cabinets, gray cabinets, a two-piece toilet, gray walls, an integrated sink and solid surface countertops



 kimberly peck architect
photos by Pedro Marti
The clients hired us to overhaul a dated post war apartment on the upper Eastside of Manhattan. The clients wanted an open kitchen so we removed the wall separating the standard galley kitchen from the living area letting all the light from the adjacent glass terrace doors enter the kitchen. We also extended the footprint of the kitchen to create a large eat-in counter. The kitchen has a white on pale grey color scheme with custom white lacquer cabinetry, light grey wood grain base cabinetry, and light grey and white quartz counters and backsplash. The white and grey scheme continues in the powder room where a small white carrera marble and stainless steel wall hung sink is surrounded by a pale silver/grey grasscloth wallpaper. The master bathroom has a large dark wood double sink vanity with custom mirrored cabinets above that have tv’s within the mirrored glass. The master bathroom is tiled with a white thassos marble mini brick pattern pattern on the floors, a large white thassos marble wall tile, and dramatic white and black linear veined marmara marble wall tiles inside the shower. In the ensuite guest bathroom similar large white thassos marble tiles clad the wall with a custom grey and white glass mosaic inset behind the vanity and inside the tiled niche.
Pedro Marti

 Hastings Construction Inc
Continuing the look of the Kitchen, the floating vanity is finished with the same wood laminate and topped with a solid natural stone countertop. The walls and shower feature a light, large format porcelain tile with a metal Schluter edge trim that matches the fixtures' finish.

 Drury Design
The structural angles of the walls allow for the design to be angular as well, while still keeping with the clean line design of the space. Solid-color quartz countertops installed on the vanity and tub deck compliment the multi-toned tiles on the bathroom floor and around the tub. The overall warm natural tones and minimalistic design create a calming getaway.
 Kristina Wolf Design
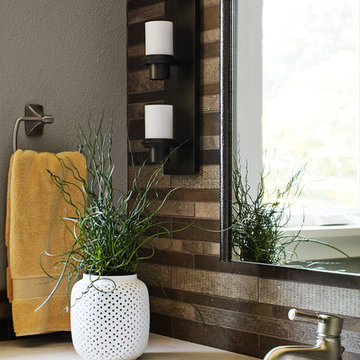
This vignette provides a close look at the beautiful detail of the full wall backsplash. The mirror is slightly raised from the wall and has a slim frame on the sides. The yellow towel and natural greenery add the right compliment of colors.

 Natalie Howe Design
Ryann Ford
Inspiration for a large transitional dark wood floor and brown floor eat-in kitchen remodel in Austin with white cabinets, stone tile backsplash, stainless steel appliances, shaker cabinets, solid surface countertops, white backsplash, black countertops and an island
Inspiration for a large transitional dark wood floor and brown floor eat-in kitchen remodel in Austin with white cabinets, stone tile backsplash, stainless steel appliances, shaker cabinets, solid surface countertops, white backsplash, black countertops and an island

 User
Bathroom - mid-sized transitional mosaic tile floor and black floor bathroom idea in New York with flat-panel cabinets, dark wood cabinets, white walls, a vessel sink, solid surface countertops and a two-piece toilet



 Gilberte Interiors, inc
Charles Parker/Images Plus
Example of a mid-sized transitional single-wall travertine floor utility room design in Burlington with a side-by-side washer/dryer, shaker cabinets, white cabinets, solid surface countertops and white walls
Example of a mid-sized transitional single-wall travertine floor utility room design in Burlington with a side-by-side washer/dryer, shaker cabinets, white cabinets, solid surface countertops and white walls

 Alair Homes Plano
This Master Bathroom was dated, dark, and in dire need of an overhaul. Our clients were inspired by a vacation home and wanted black and white basket-weave tile and tiled wainscoting. We used traditional plumbing fixtures, cabinets, and finishes that would complement the tile. We modernized the shower with dual shower heads, DTV, and teak seat. Detailed tile plans were executed to ensure the tile was impeccably installed throughout. This bath was further enhanced with added lighting and radiant heat flooring. This renovation came together beautifully and our clients are thrilled with their classically elegant new master bathroom. Design by: Hatfield Builders | Photography by: Travis G Lilley

 Dotter & Solfjeld Architecture + Design
Mid-sized trendy master ceramic tile and white floor doorless shower photo in San Francisco with flat-panel cabinets, white cabinets, a one-piece toilet, brown walls, a drop-in sink and solid surface countertops
 User
Mid-sized tuscan 3/4 gray tile and subway tile beige floor alcove bathtub photo in Houston with beaded inset cabinets, medium tone wood cabinets, white walls, an undermount sink, a two-piece toilet and solid surface countertops

Sponsored
Sunbury, OH

J.Holderby - Renovations
Franklin County's Leading General Contractors - 2X Best of Houzz!
 Quad City Kitchen & Bath Boutique
Kaitlyn Lamb
Freestanding bathtub - mid-sized craftsman master gray tile and ceramic tile ceramic tile and gray floor freestanding bathtub idea with beaded inset cabinets, gray cabinets, a two-piece toilet, gray walls, an integrated sink and solid surface countertops
Freestanding bathtub - mid-sized craftsman master gray tile and ceramic tile ceramic tile and gray floor freestanding bathtub idea with beaded inset cabinets, gray cabinets, a two-piece toilet, gray walls, an integrated sink and solid surface countertops

 Robertson Kitchens
Homeowner
Eat-in kitchen - mid-sized traditional l-shaped eat-in kitchen idea with solid surface countertops
Eat-in kitchen - mid-sized traditional l-shaped eat-in kitchen idea with solid surface countertops

 Applegate Tran Interiors
Master Bathroom Ensuite with intergrated sink and vanity make-up table.
Example of a large trendy master stone tile marble floor and white floor alcove shower design in San Francisco with solid surface countertops, white walls, flat-panel cabinets, white cabinets, an integrated sink and a hinged shower door
Example of a large trendy master stone tile marble floor and white floor alcove shower design in San Francisco with solid surface countertops, white walls, flat-panel cabinets, white cabinets, an integrated sink and a hinged shower door
96