
Search results for "Solid waste" in Home Design Ideas
 Cima Renovations and Construction Inc.
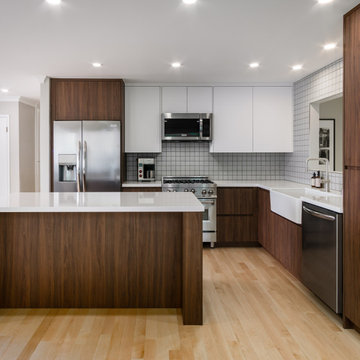
A sleek, contemporary kitchen featuring rich custom walnut cabinetry with clean lines, smooth-running multi-tier drawer pull-outs, integrated waste-sorting hardware, and heavy-duty blind-corner pull-out shelving. Paired with light hardwood floors, crisp white solid-surface countertops, an apron-front farmhouse sink, and minimalist square-grid tile backsplashes, this space balances warm organic textures with high-function architectural design.

 Studio41 Home Design Showroom
Fresh And New | Compact space brightened by Cayhill's simple refinement, in Maple with the fashionable new Magnolia finish. Reverse raised panels complement crown mouldings and other woodwork. Base pullouts, waste bins and large drawers maximize space. Fontaine in Cherry with Riverbed–enhanced by a light textural mix–defines the island. The art of the perfect detail is seen in this kitchen, where every inch is used brilliantly.

 Thomas James Cabinetry Inc.
Inspiration for a mid-sized rustic l-shaped medium tone wood floor eat-in kitchen remodel in Toronto with an undermount sink, shaker cabinets, distressed cabinets, granite countertops, white backsplash, ceramic backsplash, stainless steel appliances and an island
Find the right local pro for your project

 Lux Pad Interiors
Inspiration for a small modern u-shaped porcelain tile and gray floor enclosed kitchen remodel in New York with an undermount sink, flat-panel cabinets, quartzite countertops, gray backsplash, marble backsplash, stainless steel appliances, no island, white countertops and medium tone wood cabinets

 Renew Doors and Closets LLC
Large minimalist gender-neutral porcelain tile and black floor dressing room photo with flat-panel cabinets and light wood cabinets

 B Street Design
Photos: Ed Gohlich
Large minimalist master gray tile and stone tile concrete floor and gray floor doorless shower photo with flat-panel cabinets, an undermount tub, white walls, an undermount sink, quartz countertops and black countertops
Large minimalist master gray tile and stone tile concrete floor and gray floor doorless shower photo with flat-panel cabinets, an undermount tub, white walls, an undermount sink, quartz countertops and black countertops

 Dan J. Heid - Planning & Design
Dan J. Heid
Inspiration for a coastal master beige tile and ceramic tile ceramic tile bathroom remodel in Minneapolis with an undermount sink, furniture-like cabinets, white cabinets, solid surface countertops and beige walls
Inspiration for a coastal master beige tile and ceramic tile ceramic tile bathroom remodel in Minneapolis with an undermount sink, furniture-like cabinets, white cabinets, solid surface countertops and beige walls

Sponsored
Delaware, OH

Buckeye Basements, Inc.
Central Ohio's Basement Finishing ExpertsBest Of Houzz '13-'21
 Erin Anderson Interiors
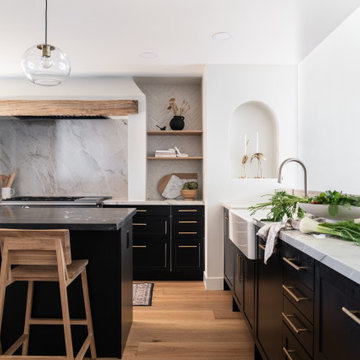
Example of a transitional l-shaped medium tone wood floor and brown floor kitchen design in Columbus with a farmhouse sink, shaker cabinets, black cabinets, gray backsplash, stone slab backsplash, stainless steel appliances, an island and gray countertops

 Corine Maggio Design
Photo courtesy of Chipper Hatter
Mid-sized beach style kids' porcelain tile gray floor alcove bathtub photo in San Francisco with furniture-like cabinets, white cabinets and blue walls
Mid-sized beach style kids' porcelain tile gray floor alcove bathtub photo in San Francisco with furniture-like cabinets, white cabinets and blue walls

 Gappsi
This dog run was installed in Smithtown Long Island NY by Gappsi. A dog run is useful for giving your dog a safe and happy environment to play in while also maintaining a clean back yard. This dog run is built with a black chain link fence to keep the dog within the specific area. A synthetic turf is then laid across the selected area within the fence. The turf allows easy clean up and prevents a muddy environment. Using a prepared rca base and using a high quality durable turf with a double-coated backing makes it extremely difficult for any tear. The turf allows easy drainage for liquid waste and allows easy clean up for solid waste. To clean up any dog run a simple hose down is all that is needed.
 Gappsi
This dog run was installed in Smithtown Long Island NY by Gappsi. A dog run is useful for giving your dog a safe and happy environment to play in while also maintaining a clean back yard. This dog run is built with a black chain link fence to keep the dog within the specific area. A synthetic turf is then laid across the selected area within the fence. The turf allows easy clean up and prevents a muddy environment. Using a prepared rca base and using a high quality durable turf with a double-coated backing makes it extremely difficult for any tear. The turf allows easy drainage for liquid waste and allows easy clean up for solid waste. To clean up any dog run a simple hose down is all that is needed.
 Gappsi
This dog run was installed in Smithtown Long Island NY by Gappsi. A dog run is useful for giving your dog a safe and happy environment to play in while also maintaining a clean back yard. This dog run is built with a black chain link fence to keep the dog within the specific area. A synthetic turf is then laid across the selected area within the fence. The turf allows easy clean up and prevents a muddy environment. Using a prepared rca base and using a high quality durable turf with a double-coated backing makes it extremely difficult for any tear. The turf allows easy drainage for liquid waste and allows easy clean up for solid waste. To clean up any dog run a simple hose down is all that is needed.
 George Robinson Kitchens
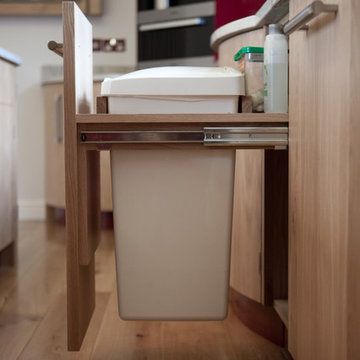
Unless your bin is super stylish, who wants to look at it? This bin is neatly concealed within the oak cabinetry.
Inspiration for a large contemporary light wood floor home design remodel in Cornwall with light wood cabinets and granite countertops
Inspiration for a large contemporary light wood floor home design remodel in Cornwall with light wood cabinets and granite countertops

Sponsored
Sunbury, OH

J.Holderby - Renovations
Franklin County's Leading General Contractors - 2X Best of Houzz!

 Haas Habitats LLC
F2FOTO
Small mountain style 3/4 ceramic tile and brown tile dark wood floor and brown floor tub/shower combo photo in New York with white cabinets, brown walls, solid surface countertops, raised-panel cabinets, a two-piece toilet and an integrated sink
Small mountain style 3/4 ceramic tile and brown tile dark wood floor and brown floor tub/shower combo photo in New York with white cabinets, brown walls, solid surface countertops, raised-panel cabinets, a two-piece toilet and an integrated sink

 Aquatica Plumbing Group
Timeless and classic are just some of the words used to describe our Aquatica Sensuality-Blck-Wht Stone Vessel Sink. The bowl-shaped basin features a waste outlet cover which blends into the white AquateX™ material the unit is made of. Boasting an oval design that combines modern functionality with eye-catching aesthetics, the visual impact this unit has remains unmatched. Made from solid and durable AquateX™ with the natural matte finish, the washbasin is velvety to the touch, and it is the ideal companion piece with our matching Sensuality series baths which feature an equally sensual design.
 Aquatica Plumbing Group
is faucet is yet another interpretation of the clean, crisp concept behind Celine with its tubular pillar to the curved spout. The wider base incorporates the separate hot and cold taps which branch left and right. These taps continue the theme of the solid chrome, cross-handled tubular styling that is both easy to use and very attractive.
The 7-inch (17.75 cm) pillar then narrows and rises in one simple, elegant arc.
This faucet comes with a matching chrome 1 1/4” up-down waste to complete the picture.
 Aquatica Plumbing Group
This larger design, deep, double-ended bath is a luxuriously spacious single person tub, with room to share if that’s your preference. This is enhanced by the centrally positioned pop-up waste. The attractive, organic-inspired ‘bowl’ shape of the Karolina™ has been totally engineered for the human body.



 Westminster Teak
The Palazzo Collection of towel and trash receptacles bring unsurpassed detail and style to the otherwise mundane. The Palazzo I Receptacle will find its home in any space; from porte-cocheres and entryways, to lobbies, spas, and lanais. Apart from the beauty and warmth it exudes, solid teak also allows for outdoor use, season after season. Each receptacle comes with a powder coated aluminum open lid.

 Isla Homes
I built this on my property for my aging father who has some health issues. Handicap accessibility was a factor in design. His dream has always been to try retire to a cabin in the woods. This is what he got.
It is a 1 bedroom, 1 bath with a great room. It is 600 sqft of AC space. The footprint is 40' x 26' overall.
The site was the former home of our pig pen. I only had to take 1 tree to make this work and I planted 3 in its place. The axis is set from root ball to root ball. The rear center is aligned with mean sunset and is visible across a wetland.
The goal was to make the home feel like it was floating in the palms. The geometry had to simple and I didn't want it feeling heavy on the land so I cantilevered the structure beyond exposed foundation walls. My barn is nearby and it features old 1950's "S" corrugated metal panel walls. I used the same panel profile for my siding. I ran it vertical to math the barn, but also to balance the length of the structure and stretch the high point into the canopy, visually. The wood is all Southern Yellow Pine. This material came from clearing at the Babcock Ranch Development site. I ran it through the structure, end to end and horizontally, to create a seamless feel and to stretch the space. It worked. It feels MUCH bigger than it is.
I milled the material to specific sizes in specific areas to create precise alignments. Floor starters align with base. Wall tops adjoin ceiling starters to create the illusion of a seamless board. All light fixtures, HVAC supports, cabinets, switches, outlets, are set specifically to wood joints. The front and rear porch wood has three different milling profiles so the hypotenuse on the ceilings, align with the walls, and yield an aligned deck board below. Yes, I over did it. It is spectacular in its detailing. That's the benefit of small spaces.
Concrete counters and IKEA cabinets round out the conversation.
For those who could not live in a tiny house, I offer the Tiny-ish House.
Photos by Ryan Gamma
Staging by iStage Homes
Design assistance by Jimmy Thornton

 Lecy Bros Homes & Remodeling
Example of a large trendy master ceramic tile, black floor and double-sink freestanding bathtub design in Minneapolis with flat-panel cabinets, brown cabinets, an undermount sink, a hinged shower door, white countertops and a freestanding vanity
13