
Search results for "Solid web" in Home Design Ideas
 Silberstein Architecture
Robin Hill Photography

Trendy blue tile blue floor bathroom photo in Miami with an integrated sink, flat-panel cabinets, white cabinets, white walls and white countertops
Trendy blue tile blue floor bathroom photo in Miami with an integrated sink, flat-panel cabinets, white cabinets, white walls and white countertops
 Spang Builders, Inc.
Jeff Roberts
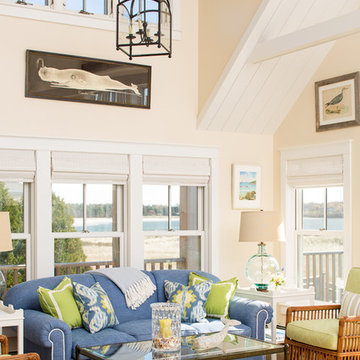
Inspiration for a coastal formal living room remodel in Portland Maine with beige walls
Inspiration for a coastal formal living room remodel in Portland Maine with beige walls

 Weil Friedman Architects
In the Master Bedroom the window is framed by two built-in shelf units which serve as display for family photos and a collection of American Art Pottery. The treatment of all the Central Park facing windows in the apartment were all designed with similar framed openings and custom radiator enclosures.
Find the right local pro for your project
 Envision Web
Stuart Wade, Envision Virtual Tours
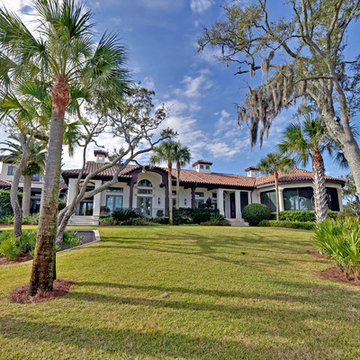
The design goal was to produce a corporate or family retreat that could best utilize the uniqueness and seclusion as the only private residence, deep-water hammock directly assessable via concrete bridge in the Southeastern United States.
Little Hawkins Island was seven years in the making from design and permitting through construction and punch out.
The multiple award winning design was inspired by Spanish Colonial architecture with California Mission influences and developed for the corporation or family who entertains. With 5 custom fireplaces, 75+ palm trees, fountain, courtyards, and extensive use of covered outdoor spaces; Little Hawkins Island is truly a Resort Residence that will easily accommodate parties of 250 or more people.
The concept of a “village” was used to promote movement among 4 independent buildings for residents and guests alike to enjoy the year round natural beauty and climate of the Golden Isles.
The architectural scale and attention to detail throughout the campus is exemplary.
From the heavy mud set Spanish barrel tile roof to the monolithic solid concrete portico with its’ custom carved cartouche at the entrance, every opportunity was seized to match the style and grace of the best properties built in a bygone era.
 Envision Web
Stuart Wade, Envision Virtual Tours

The design goal was to produce a corporate or family retreat that could best utilize the uniqueness and seclusion as the only private residence, deep-water hammock directly assessable via concrete bridge in the Southeastern United States.
Little Hawkins Island was seven years in the making from design and permitting through construction and punch out.
The multiple award winning design was inspired by Spanish Colonial architecture with California Mission influences and developed for the corporation or family who entertains. With 5 custom fireplaces, 75+ palm trees, fountain, courtyards, and extensive use of covered outdoor spaces; Little Hawkins Island is truly a Resort Residence that will easily accommodate parties of 250 or more people.
The concept of a “village” was used to promote movement among 4 independent buildings for residents and guests alike to enjoy the year round natural beauty and climate of the Golden Isles.
The architectural scale and attention to detail throughout the campus is exemplary.
From the heavy mud set Spanish barrel tile roof to the monolithic solid concrete portico with its’ custom carved cartouche at the entrance, every opportunity was seized to match the style and grace of the best properties built in a bygone era.

 Envision Web
Stuart Wade, Envision Virtual Tours
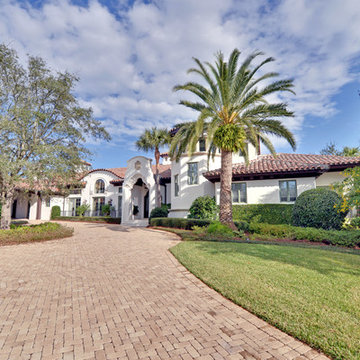
The design goal was to produce a corporate or family retreat that could best utilize the uniqueness and seclusion as the only private residence, deep-water hammock directly assessable via concrete bridge in the Southeastern United States.
Little Hawkins Island was seven years in the making from design and permitting through construction and punch out.
The multiple award winning design was inspired by Spanish Colonial architecture with California Mission influences and developed for the corporation or family who entertains. With 5 custom fireplaces, 75+ palm trees, fountain, courtyards, and extensive use of covered outdoor spaces; Little Hawkins Island is truly a Resort Residence that will easily accommodate parties of 250 or more people.
The concept of a “village” was used to promote movement among 4 independent buildings for residents and guests alike to enjoy the year round natural beauty and climate of the Golden Isles.
The architectural scale and attention to detail throughout the campus is exemplary.
From the heavy mud set Spanish barrel tile roof to the monolithic solid concrete portico with its’ custom carved cartouche at the entrance, every opportunity was seized to match the style and grace of the best properties built in a bygone era.


 Envision Web
Stuart Wade, Envision Virtual Tours
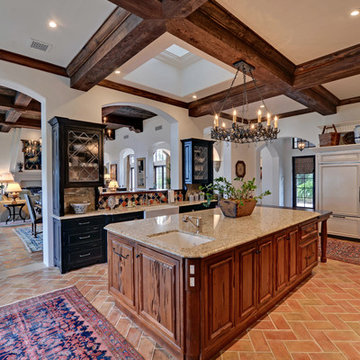
The design goal was to produce a corporate or family retreat that could best utilize the uniqueness and seclusion as the only private residence, deep-water hammock directly assessable via concrete bridge in the Southeastern United States.
Little Hawkins Island was seven years in the making from design and permitting through construction and punch out.
The multiple award winning design was inspired by Spanish Colonial architecture with California Mission influences and developed for the corporation or family who entertains. With 5 custom fireplaces, 75+ palm trees, fountain, courtyards, and extensive use of covered outdoor spaces; Little Hawkins Island is truly a Resort Residence that will easily accommodate parties of 250 or more people.
The concept of a “village” was used to promote movement among 4 independent buildings for residents and guests alike to enjoy the year round natural beauty and climate of the Golden Isles.
The architectural scale and attention to detail throughout the campus is exemplary.
From the heavy mud set Spanish barrel tile roof to the monolithic solid concrete portico with its’ custom carved cartouche at the entrance, every opportunity was seized to match the style and grace of the best properties built in a bygone era.
 Envision Web
Stuart Wade, Envision Virtual Tours
The design goal was to produce a corporate or family retreat that could best utilize the uniqueness and seclusion as the only private residence, deep-water hammock directly assessable via concrete bridge in the Southeastern United States.
Little Hawkins Island was seven years in the making from design and permitting through construction and punch out.
The multiple award winning design was inspired by Spanish Colonial architecture with California Mission influences and developed for the corporation or family who entertains. With 5 custom fireplaces, 75+ palm trees, fountain, courtyards, and extensive use of covered outdoor spaces; Little Hawkins Island is truly a Resort Residence that will easily accommodate parties of 250 or more people.
The concept of a “village” was used to promote movement among 4 independent buildings for residents and guests alike to enjoy the year round natural beauty and climate of the Golden Isles.
The architectural scale and attention to detail throughout the campus is exemplary.
From the heavy mud set Spanish barrel tile roof to the monolithic solid concrete portico with its’ custom carved cartouche at the entrance, every opportunity was seized to match the style and grace of the best properties built in a bygone era.
 Famaliving San Diego
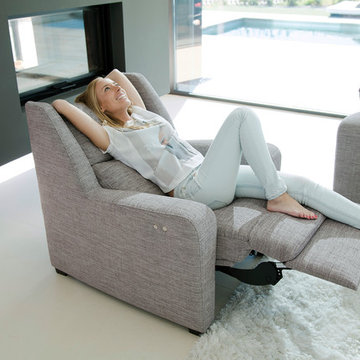
The Altea power recliner chair has a clean, modern design that doesn’t hold back when it comes to spacious comfort because it’s custom made in Spain by world-renowned manufacturer Famaliving. Besides its fine contemporary lines, this recliner is really comfortable due to a variety of factors. Polyurethane foam is used in the seat while fibre is used in the back and loose cushions. Then there’s the suspension, which unlike the old spring design that sags over time, uses a unique webbing system that provides added support for long-lasting use. The frame is solidly built with wood and MDF for added durability. This chair also has an electric mechanism for its reclining functionality that can instantly be utilized by a touch of a button. When it comes time for selecting the sofa’s look, you’ll have over 600 colored and patterned fabrics to choose from, which means you’ll be able to easily match the decor of your living space. And you’ll also have options for the legs, which consist of metal or wood that are available in a various colors.
We deliver Nationwide!
Visit our showroom at:
Famaliving San Diego
401 University Ave,
San Diego, CA 92103
Questions? Ready to purchase?
Tel. 1-619-900-7674
sandiego@famaliving.com
 Room Fu - Knockout Interiors
Suzi Q. Varin / Q Weddings

Example of a mid-sized minimalist kids' blue tile and glass tile ceramic tile bathroom design in Austin with an integrated sink, shaker cabinets, gray cabinets, solid surface countertops and blue walls
Example of a mid-sized minimalist kids' blue tile and glass tile ceramic tile bathroom design in Austin with an integrated sink, shaker cabinets, gray cabinets, solid surface countertops and blue walls
 Famaliving San Diego
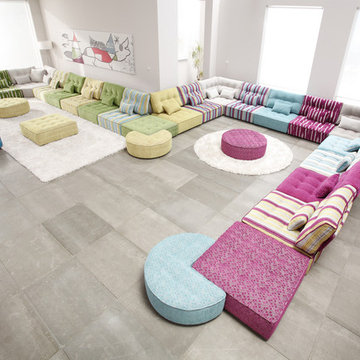
The Arianne Love is a custom made piece of furniture crafted by the world-renowned Spanish manufacturer Famaliving. This particular design has a retro look to it with the greatness of modern comfort. This sectional is crafted with a modular design so that you can arrange them in any configuration that suits your needs. Attached to the bottom of each piece are metal hooks that hold the separate sections together to form a solid sectional. Unhook each piece and spread the sections apart to create a individual seating setup. The Arianne Love can come upholstered in a wide variety of colorful and patterned fabrics and over 150 different leather color options. The frame of each section is crafted from pine wood and MDF construction making it very durable. All Fama products use a webbing system for suspension and support instead of the old spring design that will sag over years to come. The leg supports come in a round black finished wooden design or chromed metal for a sleek look.
We deliver Nationwide!
Visit our showroom at:
Famaliving San Diego
401 University Ave,
San Diego, CA 92103
Questions? Ready to purchase?
Tel. 1-619-900-7674
sandiego@famaliving.com
 Envision Web
Stuart Wade, Envision Virtual Tours
The design goal was to produce a corporate or family retreat that could best utilize the uniqueness and seclusion as the only private residence, deep-water hammock directly assessable via concrete bridge in the Southeastern United States.
Little Hawkins Island was seven years in the making from design and permitting through construction and punch out.
The multiple award winning design was inspired by Spanish Colonial architecture with California Mission influences and developed for the corporation or family who entertains. With 5 custom fireplaces, 75+ palm trees, fountain, courtyards, and extensive use of covered outdoor spaces; Little Hawkins Island is truly a Resort Residence that will easily accommodate parties of 250 or more people.
The concept of a “village” was used to promote movement among 4 independent buildings for residents and guests alike to enjoy the year round natural beauty and climate of the Golden Isles.
The architectural scale and attention to detail throughout the campus is exemplary.
From the heavy mud set Spanish barrel tile roof to the monolithic solid concrete portico with its’ custom carved cartouche at the entrance, every opportunity was seized to match the style and grace of the best properties built in a bygone era.


 Famaliving San Diego
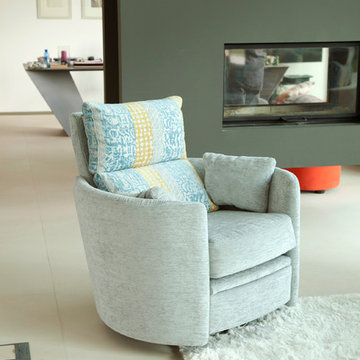
The Venus is a chair that perfectly mixes a unique modern design with spacious reclining capability that will leave all those who sit in it mesmerized and relaxed by its charming appeal and cushioned comfort. Custom made in Spain by world-renowned manufacturer Famaliving, this recliner is solidly built with quality materials. Its frame incorporates solid pine wood and MDF for added durability. Unlike other furniture built with the old spring design that sags over time, the Venus uses a special webbing system for its suspension and support that is extremely long-lasting and sturdy. The Venus can also be upholstered in a wide range of colored or patterned fabrics - over 600 options to choose from, which means you shouldn’t have any trouble matching your home’s decor. Attached to the bottom is a circular swivel base that not only gives the chair its swivel capabilities, but also a low profile look. And you have the option of designing the Venus with manual or motorized reclining functionality.
We deliver Nationwide!
Visit our showroom at:
Famaliving San Diego
401 University Ave,
San Diego, CA 92103
Questions? Ready to purchase?
Tel. 1-619-900-7674
sandiego@famaliving.com
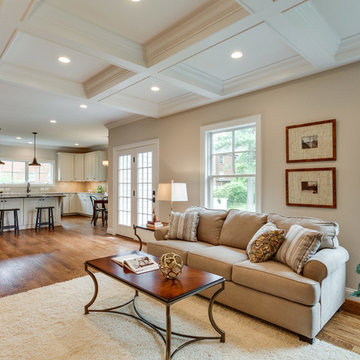
 Classic Cottages LLC
BTW Images
Example of a classic open concept light wood floor living room design in DC Metro with beige walls
Example of a classic open concept light wood floor living room design in DC Metro with beige walls
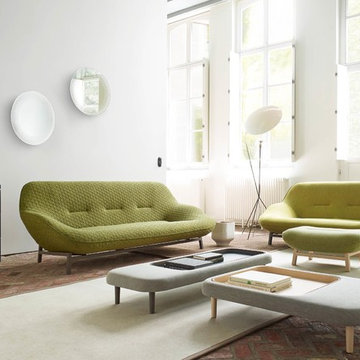
 Soft Square Naples
Ligne Roset
www.Softsquare.com
The inspiration for the Cosse sofa is comfort. Soft, welcoming contours, a soft, delicate, all-enveloping form which floats above the ground, sustained by a fine beech structure in a choice of finishes, or in 1'' (25 mm) square-section tubular steel in an Epoxy satin bronze finish. The remarkable comfort of the seat, achieved thanks to its elastic-webbed suspension, contributes to this feeling of comfort and lightness. One will also note those little details which, as always with our collection, serve to add to the sumptuousness of the model : the meanders of the armrest, for example, and the resulting difficulty of upholstering these, or the extreme slimness of the solid wood or steel legs.
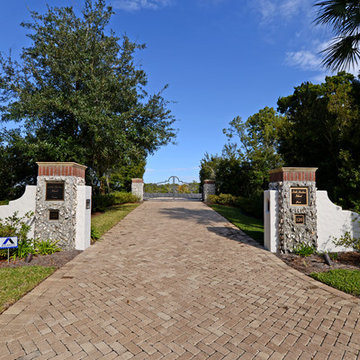 Envision Web
Stuart Wade, Envision Virtual Tours
The design goal was to produce a corporate or family retreat that could best utilize the uniqueness and seclusion as the only private residence, deep-water hammock directly assessable via concrete bridge in the Southeastern United States.
Little Hawkins Island was seven years in the making from design and permitting through construction and punch out.
The multiple award winning design was inspired by Spanish Colonial architecture with California Mission influences and developed for the corporation or family who entertains. With 5 custom fireplaces, 75+ palm trees, fountain, courtyards, and extensive use of covered outdoor spaces; Little Hawkins Island is truly a Resort Residence that will easily accommodate parties of 250 or more people.
The concept of a “village” was used to promote movement among 4 independent buildings for residents and guests alike to enjoy the year round natural beauty and climate of the Golden Isles.
The architectural scale and attention to detail throughout the campus is exemplary.
From the heavy mud set Spanish barrel tile roof to the monolithic solid concrete portico with its’ custom carved cartouche at the entrance, every opportunity was seized to match the style and grace of the best properties built in a bygone era.

Sponsored
Columbus, OH

Trish Takacs Design
Award Winning & Highly Skilled Kitchen & Bath Designer in Columbus
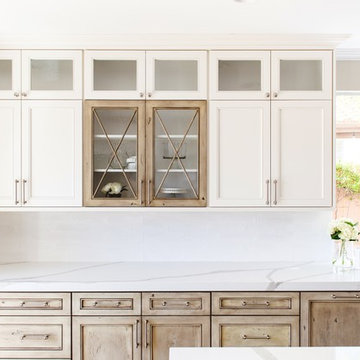
 Savvy Interiors
Mid-sized transitional galley medium tone wood floor and brown floor open concept kitchen photo in San Diego with a farmhouse sink, shaker cabinets, white cabinets, quartzite countertops, white backsplash, stainless steel appliances and a peninsula
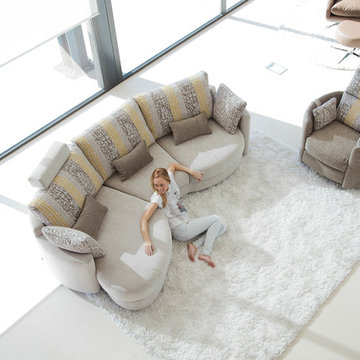 Famaliving San Diego
The Venus is a chair that perfectly mixes a unique modern design with spacious reclining capability that will leave all those who sit in it mesmerized and relaxed by its charming appeal and cushioned comfort. Custom made in Spain by world-renowned manufacturer Famaliving, this recliner is solidly built with quality materials. Its frame incorporates solid pine wood and MDF for added durability. Unlike other furniture built with the old spring design that sags over time, the Venus uses a special webbing system for its suspension and support that is extremely long-lasting and sturdy. The Venus can also be upholstered in a wide range of colored or patterned fabrics - over 600 options to choose from, which means you shouldn’t have any trouble matching your home’s decor. Attached to the bottom is a circular swivel base that not only gives the chair its swivel capabilities, but also a low profile look. And you have the option of designing the Venus with manual or motorized reclining functionality.
We deliver Nationwide!
Visit our showroom at:
Famaliving San Diego
401 University Ave,
San Diego, CA 92103
Questions? Ready to purchase?
Tel. 1-619-900-7674
sandiego@famaliving.com
 Envision Web
Stuart Wade, Envision Virtual Tours
The design goal was to produce a corporate or family retreat that could best utilize the uniqueness and seclusion as the only private residence, deep-water hammock directly assessable via concrete bridge in the Southeastern United States.
Little Hawkins Island was seven years in the making from design and permitting through construction and punch out.
The multiple award winning design was inspired by Spanish Colonial architecture with California Mission influences and developed for the corporation or family who entertains. With 5 custom fireplaces, 75+ palm trees, fountain, courtyards, and extensive use of covered outdoor spaces; Little Hawkins Island is truly a Resort Residence that will easily accommodate parties of 250 or more people.
The concept of a “village” was used to promote movement among 4 independent buildings for residents and guests alike to enjoy the year round natural beauty and climate of the Golden Isles.
The architectural scale and attention to detail throughout the campus is exemplary.
From the heavy mud set Spanish barrel tile roof to the monolithic solid concrete portico with its’ custom carved cartouche at the entrance, every opportunity was seized to match the style and grace of the best properties built in a bygone era.
4