
Search results for "Solids" in Home Design Ideas
 lee luxford a+d
Kristen McGaughey Photography

Powder room - mid-sized modern light wood floor and brown floor powder room idea in Vancouver with a two-piece toilet, gray walls, an integrated sink, solid surface countertops and white countertops
Powder room - mid-sized modern light wood floor and brown floor powder room idea in Vancouver with a two-piece toilet, gray walls, an integrated sink, solid surface countertops and white countertops
 Above The Boards LLC
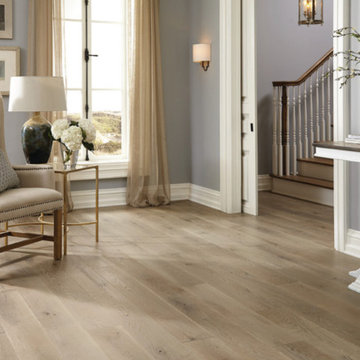
Mid-sized transitional formal and enclosed light wood floor and beige floor living room photo in New York with gray walls, no fireplace and no tv
 Odell Painting

Hallway - mid-sized traditional travertine floor hallway idea in Philadelphia with white walls
Find the right local pro for your project
 21 Renovations
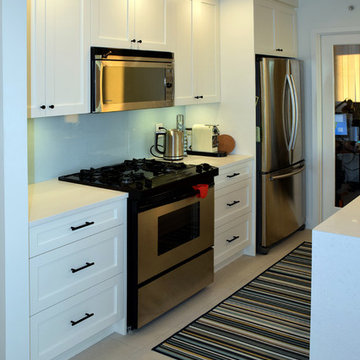
Enclosed kitchen - mid-sized modern galley porcelain tile and beige floor enclosed kitchen idea in Vancouver with an undermount sink, shaker cabinets, white cabinets, solid surface countertops, gray backsplash, glass sheet backsplash, stainless steel appliances, a peninsula and white countertops
 Clear Choice Bath

Molded bath tubs and whirlpool tubs can be made with Cultured marble, providing a durable, easy to clean, and beautiful alternative to acrylic. This unit used an acrylic drop in tub with a cultured marble skirting with wall splash.
 Tamarack Homes
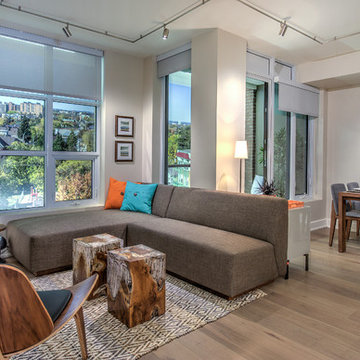
When your open concept living room is surrounded by large windows and a view, arranging furniture for any activity is easy.
Living room - mid-sized contemporary formal and open concept light wood floor and brown floor living room idea in Ottawa with beige walls, no fireplace and no tv
Living room - mid-sized contemporary formal and open concept light wood floor and brown floor living room idea in Ottawa with beige walls, no fireplace and no tv
 PHW Homes Inc
Example of a mid-sized transitional u-shaped dark wood floor and brown floor enclosed kitchen design in Vancouver with an undermount sink, flat-panel cabinets, white cabinets, solid surface countertops, gray backsplash, marble backsplash, stainless steel appliances and an island




 Axios Architecture LLC/Steve Robinson
Thomas Watkins
Mid-sized trendy galley vinyl floor and brown floor eat-in kitchen photo in Atlanta with a double-bowl sink, flat-panel cabinets, light wood cabinets, green backsplash, glass tile backsplash, stainless steel appliances, an island and solid surface countertops
Mid-sized trendy galley vinyl floor and brown floor eat-in kitchen photo in Atlanta with a double-bowl sink, flat-panel cabinets, light wood cabinets, green backsplash, glass tile backsplash, stainless steel appliances, an island and solid surface countertops
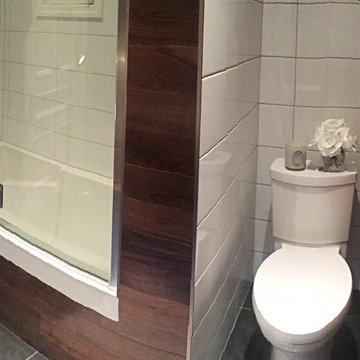
 Thomson Interiors
In this bathroom I decided to use walnut flooring on the walls to bring in some warmth and I wanted to tie it in with the rest of the house where there is alot of walnut furniture.
the dark grey tiles are a perfect match for the this multi colored wood.
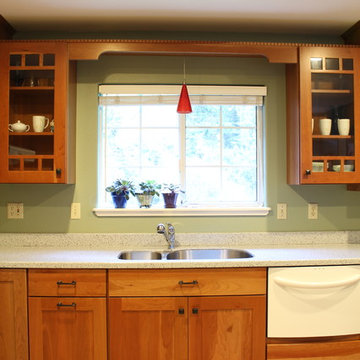
 Arcata Cabinet & Design Company
Basque in the view of the Redwoods while you do the dishes, and appreciate the symmetrical layout of this design.
Photos by Arcata Cabinet & Design Co.
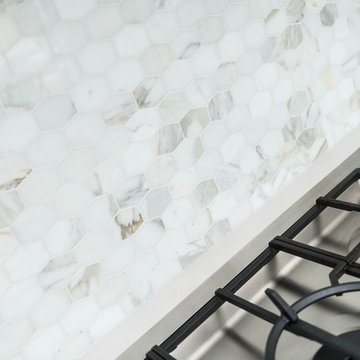 PHW Homes Inc
Mid-sized transitional u-shaped dark wood floor and brown floor enclosed kitchen photo in Vancouver with an undermount sink, flat-panel cabinets, white cabinets, solid surface countertops, gray backsplash, marble backsplash, stainless steel appliances and an island
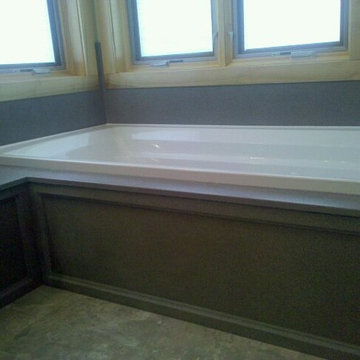 Clear Choice Bath
Molded bath tubs and whirlpool tubs can be made with Cultured marble, providing a durable, easy to clean, and beautiful alternative to acrylic. This unit used an acrylic drop in tub with a cultured marble skirting and bench with wall splash.


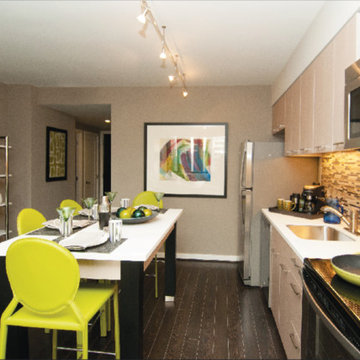
 O'Neill Architects Inc.
Eat-in kitchen - mid-sized modern single-wall dark wood floor and brown floor eat-in kitchen idea in DC Metro with an undermount sink, flat-panel cabinets, dark wood cabinets, solid surface countertops, beige backsplash, matchstick tile backsplash, stainless steel appliances, an island and white countertops
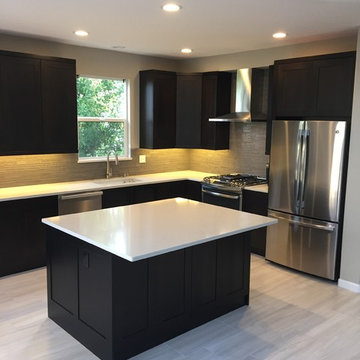
 The Arvada Flooring Company
Large transitional l-shaped laminate floor and beige floor enclosed kitchen photo in Denver with an undermount sink, shaker cabinets, dark wood cabinets, solid surface countertops, gray backsplash, glass tile backsplash, stainless steel appliances and an island
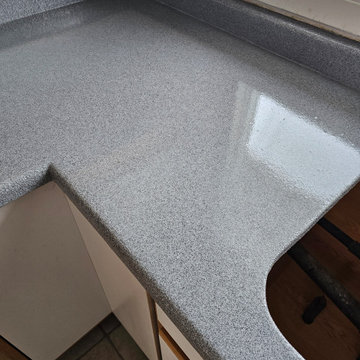
 Clear Choice Bath

A Cultured marble shower with trough drain and a fold down seat offers great ability to accommodate special needs and barrier free access. This option ensures proper drainage and no overflowing.


 California Granite Countertops & Tile

Example of a mid-sized minimalist galley medium tone wood floor, gray floor and tray ceiling enclosed kitchen design in Orange County with quartz countertops, an island, an undermount sink, shaker cabinets, white cabinets, multicolored backsplash, ceramic backsplash, stainless steel appliances and black countertops
 Yingst Homes Inc

Bathroom - mid-sized traditional master beige tile, brown tile and ceramic tile ceramic tile and brown floor bathroom idea in San Diego with recessed-panel cabinets, dark wood cabinets, white walls, a vessel sink and granite countertops
 Jay B Construction, Inc.
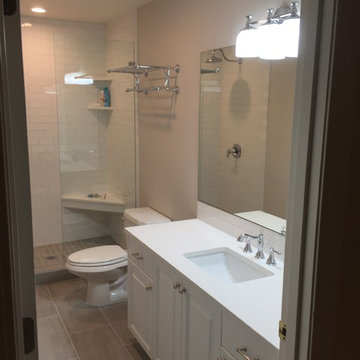
Mid-sized transitional white tile and subway tile alcove shower photo in Portland with raised-panel cabinets, white cabinets, gray walls, an undermount sink and solid surface countertops
24