
Search results for "Solubility" in Home Design Ideas
 Boerne Kitchens and Baths
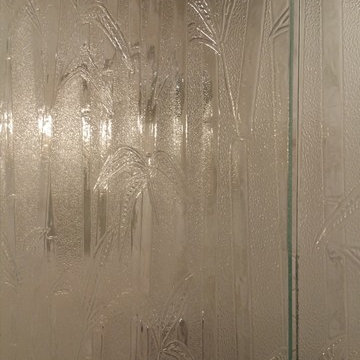
The original bathroom was part of a 1960 addition to the original 1934 Ranch House. The owners were looking to convert the tub into a walk in shower and update the storage. Custom Cabinets, expanded shower, granite bench and a bamboo impressed shower glass gives the privacy to the shower enclosure while letting in light in addition to the recessed lighting installed over the shower. His and hers shower controls with hand held shower units and grab bars placed in the shower and at the entry make this friendly for this couple as they age.


Find the right local pro for your project
 EMPRO interjerai
Example of a bedroom and small minimalist girl light wood floor home design design with multicolored walls
 C.E. Pontz Sons
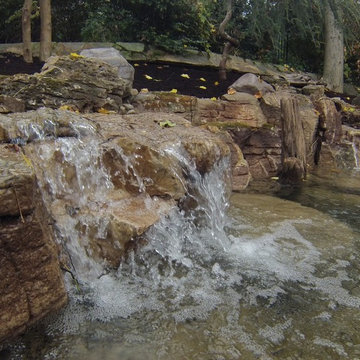
This Wisconsin Weathered Moss Rock and Driftwood Ecosystem Pond project included installation of an ecosystem pond measuring roughly 16′ wide and 20′ long and about 2′ deep. The Pond includes multiple streams and waterfalls as well as a fish cave for predator protection. LED lighting for night time enjoyment was installed in the both streams as well as the pond. Further Landscaping will be installed in a future phase. This project was installed in Lancaster, PA


 Reliance Surfaces
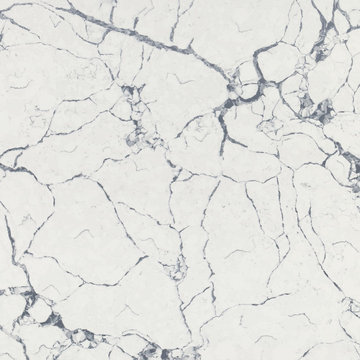
Reliance Surfaces display this Luxurious and refined surface that exudes sophistication and elegance in quartz with a design features a pristine white background with dramatic veins and shades of gray creating an stunning visual effect an excellent option to make any application a piece of art.



 BETWIXTdesign - Landscape & Interior Design
Megan Cronovich
Home design - traditional home design idea in Los Angeles
Home design - traditional home design idea in Los Angeles

 Elite Concrete Design
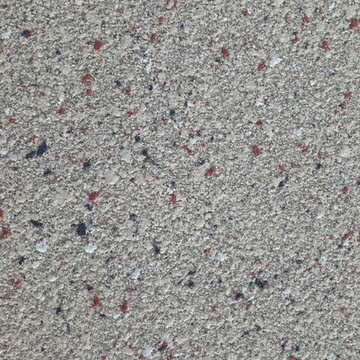
Spray texture overlay is a great, cost effective, choice for resurfacing concrete, unlimited colors, design options, and pattern stencils really transform patios, walkways, and pool decks into a work of art.

 Dutchman Furniture LLC
Closet - small modern closet idea in Atlanta with flat-panel cabinets and white cabinets

 Erika Gurskyte Pace
Master bathroom feature tile
Large minimalist master gray tile and stone tile home design photo with flat-panel cabinets, gray cabinets, a hot tub, a wall-mount toilet, gray walls, an undermount sink and marble countertops
Large minimalist master gray tile and stone tile home design photo with flat-panel cabinets, gray cabinets, a hot tub, a wall-mount toilet, gray walls, an undermount sink and marble countertops
 Luminosity AGP
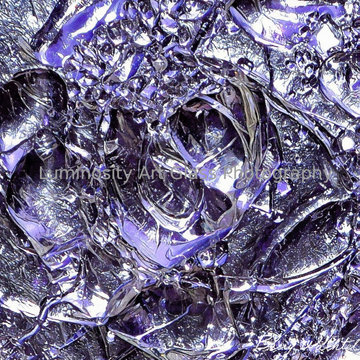
Available in the following sizes: 24" x 24", 36" x 36"
Approximated Finished Dimensions: 30" X 30", 40" x 40"
Custom sizes available upon request.
Mid-sized trendy living room photo in Chicago
Mid-sized trendy living room photo in Chicago

73