
Search results for "Solutions continue" in Home Design Ideas
 Jennifer Gardner Design
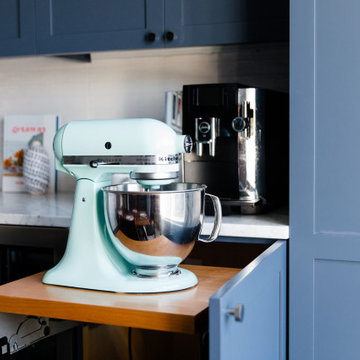
Step into a space that seamlessly blends functional organization, relaxation, and a touch of fun. The renovation journey unfolded with a meticulous focus on the home's architecture, the client's design preferences, and the need for a practical yet stylish family environment.
The primary bathroom takes center stage in promoting relaxation, featuring a spa-like ambiance with soothing colors, heated floors, a beautiful soaking tub, and gentle under-counter lighting creating a tranquil atmosphere. A cleverly integrated cabinet space is also available, providing a discreet storage solution for the less aesthetically pleasing litter box while ensuring easy access for our feline friends.
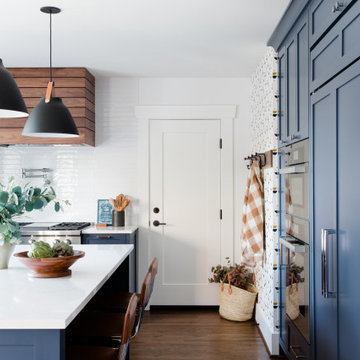
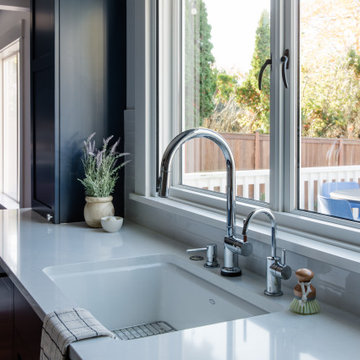
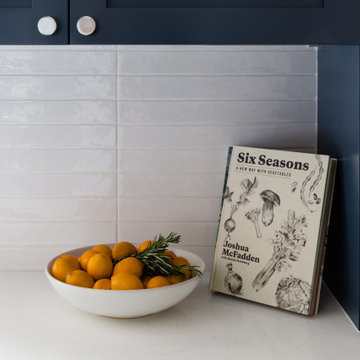
In the kitchen, attention to detail shines through with a stunning wood-trimmed vent hood and wooden pulls that punctuate the Indigo Blue cabinets, introducing natural elements and a touch of warmth. Ample storage was a crucial requirement for this kitchen. Featuring expansive pull-out drawers, a concealed lazy Susan, impressive spice storage, and a discreet power source for the cordless vacuum, every detail has been considered for optimal functionality.
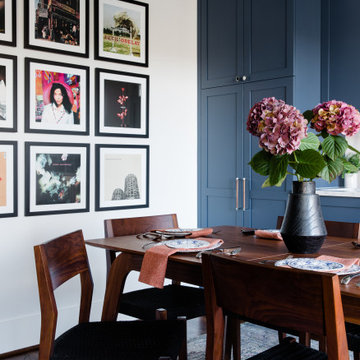
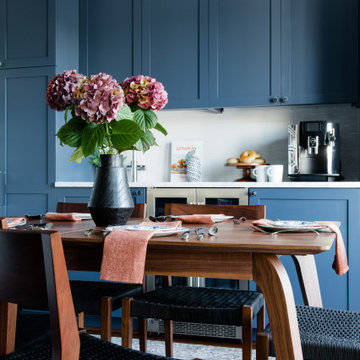
Connected to the kitchen, you'll discover a dining area designed for versatility. This multipurpose zone seamlessly integrates wine storage, pantry space, a dedicated baking center, cocktail preparation area, and a convenient coffee zone.
The main level's powder room pays homage to the homeowners' roots, boasting a vibrant wallpaper by Chasing Paper that adds a playful touch.
The harmonious blend of aesthetics and functionality continues with an additional mixed-use space that serves as a delightful getaway, complete with outdoor access and ample countertop space for both utility and enjoyment. This home is a testament to the artful fusion of design, comfort, and entertainment.
Interior Design by: Jennifer Gardner Design
Photography by: Emily Keeney
 Drury Design
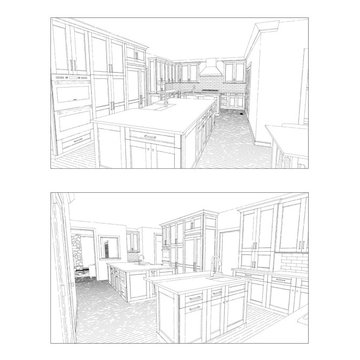
The family liked having a general dining area as well as a formal dining room but wanted to change up the overall layout while opening up the kitchen.
Design Objectives
• Open up the space to the formal dining room and move the general dining area to be next to the living room
• Give the space an expansive feel
• Create multiple work areas
• Create easy flow/walkways/continuity to allow a family of four to move about freely and complete different tasks in the space
• Make the space adaptable for entertaining
• Bring in more natural light
Design Challenges
• Work around obstacles like the fireplace in the dining room and structural fixtures between the dining room and the kitchen
• Design a plan for a very big area that is proportional with no wasted space
Design Solutions
• A structural engineer was brought in to give options for relocating duct work and building a new header.
• Combining the old kitchen and dining room resulted in a great new space that was very long. This allowed us to create new workspaces across two islands.
• A contrasting color theme (bright perimeter cabinets and dark islands) helped ground the space, making it flow while still feeling intimate and inviting.
The homeowners love their new space and report that the aesthetic and functional changes allow them to do more, both individually and together. As a hub for everything their busy lives entail – from day-to-day routines to a wide range of entertaining arrangements – their wide-open kitchen handles it all while keeping the space and the family connected.
 Jennifer Gardner Design
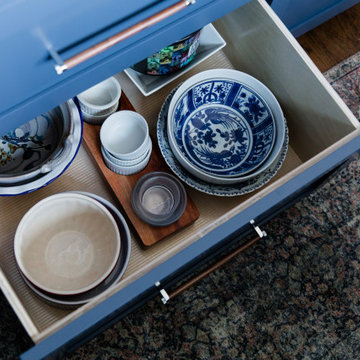
Step into a space that seamlessly blends functional organization, relaxation, and a touch of fun. The renovation journey unfolded with a meticulous focus on the home's architecture, the client's design preferences, and the need for a practical yet stylish family environment.
The primary bathroom takes center stage in promoting relaxation, featuring a spa-like ambiance with soothing colors, heated floors, a beautiful soaking tub, and gentle under-counter lighting creating a tranquil atmosphere. A cleverly integrated cabinet space is also available, providing a discreet storage solution for the less aesthetically pleasing litter box while ensuring easy access for our feline friends.
In the kitchen, attention to detail shines through with a stunning wood-trimmed vent hood and wooden pulls that punctuate the Indigo Blue cabinets, introducing natural elements and a touch of warmth. Ample storage was a crucial requirement for this kitchen. Featuring expansive pull-out drawers, a concealed lazy Susan, impressive spice storage, and a discreet power source for the cordless vacuum, every detail has been considered for optimal functionality.
Connected to the kitchen, you'll discover a dining area designed for versatility. This multipurpose zone seamlessly integrates wine storage, pantry space, a dedicated baking center, cocktail preparation area, and a convenient coffee zone.
The main level's powder room pays homage to the homeowners' roots, boasting a vibrant wallpaper by Chasing Paper that adds a playful touch.
The harmonious blend of aesthetics and functionality continues with an additional mixed-use space that serves as a delightful getaway, complete with outdoor access and ample countertop space for both utility and enjoyment. This home is a testament to the artful fusion of design, comfort, and entertainment.
Interior Design by: Jennifer Gardner Design
Photography by: Emily Keeney
Find the right local pro for your project
 Designed with Grace & Joy
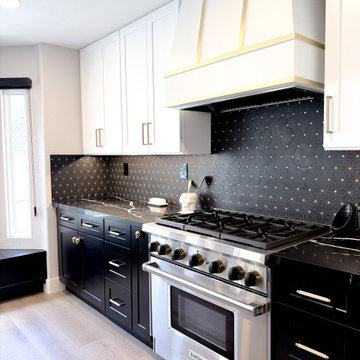
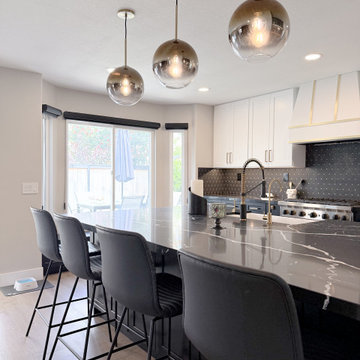
Step into a kitchen where gothic elegance meets thoughtful functionality. ? This complete kitchen remodel embraces a moody, bold, and feminine aesthetic, combining dramatic finishes, custom details, and clever storage solutions to create a space that is as practical as it is striking.
The transformation included raising the ceiling to make the kitchen feel more spacious and replacing the outdated fluorescent lighting. Rather than removing the existing load-bearing wall, we designed the cabinetry, peninsula, and custom floating shelves around it, turning a structural limitation into an intentional design feature.
Every detail was carefully considered, from the custom brass-strapped hood surround by @wholesalewoodhoods and beautiful quartz countertops from @arizonatile to the backsplash from @flooranddecor. Custom skull cabinet knobs from Etsy, @topknobs pulls, a statement @kohler apron-front sink, and a @kraus pull-down faucet add distinctive personality. Moody pendant lights from @westelm and luxurious leather stools from @arhaus complete the look.
Functionality was just as important as aesthetics. New appliances allowed room for a pantry cabinet, while peninsula storage, interior cabinet organizers, a practical bay-window bench, and appliance garages in the dining area maximize every inch of space. Warm wood-look SPC flooring from @lionsflooring continues throughout the home, bringing warmth and cohesion to the dramatic design.
The result is a uniquely personal kitchen where dark beauty, gothic character, and everyday living come together seamlessly.
 Jennifer Gardner Design
Step into a space that seamlessly blends functional organization, relaxation, and a touch of fun. The renovation journey unfolded with a meticulous focus on the home's architecture, the client's design preferences, and the need for a practical yet stylish family environment.
The primary bathroom takes center stage in promoting relaxation, featuring a spa-like ambiance with soothing colors, heated floors, a beautiful soaking tub, and gentle under-counter lighting creating a tranquil atmosphere. A cleverly integrated cabinet space is also available, providing a discreet storage solution for the less aesthetically pleasing litter box while ensuring easy access for our feline friends.
In the kitchen, attention to detail shines through with a stunning wood-trimmed vent hood and wooden pulls that punctuate the Indigo Blue cabinets, introducing natural elements and a touch of warmth. Ample storage was a crucial requirement for this kitchen. Featuring expansive pull-out drawers, a concealed lazy Susan, impressive spice storage, and a discreet power source for the cordless vacuum, every detail has been considered for optimal functionality.
Connected to the kitchen, you'll discover a dining area designed for versatility. This multipurpose zone seamlessly integrates wine storage, pantry space, a dedicated baking center, cocktail preparation area, and a convenient coffee zone.
The main level's powder room pays homage to the homeowners' roots, boasting a vibrant wallpaper by Chasing Paper that adds a playful touch.
The harmonious blend of aesthetics and functionality continues with an additional mixed-use space that serves as a delightful getaway, complete with outdoor access and ample countertop space for both utility and enjoyment. This home is a testament to the artful fusion of design, comfort, and entertainment.
Interior Design by: Jennifer Gardner Design
Photography by: Emily Keeney
 Designed with Grace & Joy
Step into a kitchen where gothic elegance meets thoughtful functionality. ? This complete kitchen remodel embraces a moody, bold, and feminine aesthetic, combining dramatic finishes, custom details, and clever storage solutions to create a space that is as practical as it is striking.
The transformation included raising the ceiling to make the kitchen feel more spacious and replacing the outdated fluorescent lighting. Rather than removing the existing load-bearing wall, we designed the cabinetry, peninsula, and custom floating shelves around it, turning a structural limitation into an intentional design feature.
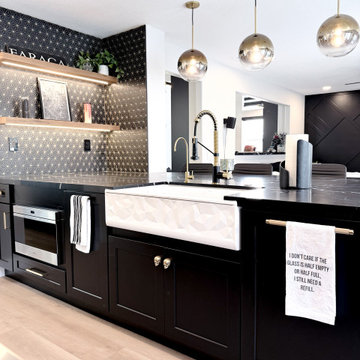
Every detail was carefully considered, from the custom brass-strapped hood surround by @wholesalewoodhoods and beautiful quartz countertops from @arizonatile to the backsplash from @flooranddecor. Custom skull cabinet knobs from Etsy, @topknobs pulls, a statement @kohler apron-front sink, and a @kraus pull-down faucet add distinctive personality. Moody pendant lights from @westelm and luxurious leather stools from @arhaus complete the look.
Functionality was just as important as aesthetics. New appliances allowed room for a pantry cabinet, while peninsula storage, interior cabinet organizers, a practical bay-window bench, and appliance garages in the dining area maximize every inch of space. Warm wood-look SPC flooring from @lionsflooring continues throughout the home, bringing warmth and cohesion to the dramatic design.
The result is a uniquely personal kitchen where dark beauty, gothic character, and everyday living come together seamlessly.
 Jennifer Gardner Design
Step into a space that seamlessly blends functional organization, relaxation, and a touch of fun. The renovation journey unfolded with a meticulous focus on the home's architecture, the client's design preferences, and the need for a practical yet stylish family environment.
The primary bathroom takes center stage in promoting relaxation, featuring a spa-like ambiance with soothing colors, heated floors, a beautiful soaking tub, and gentle under-counter lighting creating a tranquil atmosphere. A cleverly integrated cabinet space is also available, providing a discreet storage solution for the less aesthetically pleasing litter box while ensuring easy access for our feline friends.
In the kitchen, attention to detail shines through with a stunning wood-trimmed vent hood and wooden pulls that punctuate the Indigo Blue cabinets, introducing natural elements and a touch of warmth. Ample storage was a crucial requirement for this kitchen. Featuring expansive pull-out drawers, a concealed lazy Susan, impressive spice storage, and a discreet power source for the cordless vacuum, every detail has been considered for optimal functionality.
Connected to the kitchen, you'll discover a dining area designed for versatility. This multipurpose zone seamlessly integrates wine storage, pantry space, a dedicated baking center, cocktail preparation area, and a convenient coffee zone.
The main level's powder room pays homage to the homeowners' roots, boasting a vibrant wallpaper by Chasing Paper that adds a playful touch.
The harmonious blend of aesthetics and functionality continues with an additional mixed-use space that serves as a delightful getaway, complete with outdoor access and ample countertop space for both utility and enjoyment. This home is a testament to the artful fusion of design, comfort, and entertainment.
Interior Design by: Jennifer Gardner Design
Photography by: Emily Keeney

Sponsored
Columbus, OH

Wannemacher Interiors
Customized Award-Winning Interior Design Solutions in Franklin Cnty OH
 Designed with Grace & Joy
Step into a kitchen where gothic elegance meets thoughtful functionality. ? This complete kitchen remodel embraces a moody, bold, and feminine aesthetic, combining dramatic finishes, custom details, and clever storage solutions to create a space that is as practical as it is striking.
The transformation included raising the ceiling to make the kitchen feel more spacious and replacing the outdated fluorescent lighting. Rather than removing the existing load-bearing wall, we designed the cabinetry, peninsula, and custom floating shelves around it, turning a structural limitation into an intentional design feature.
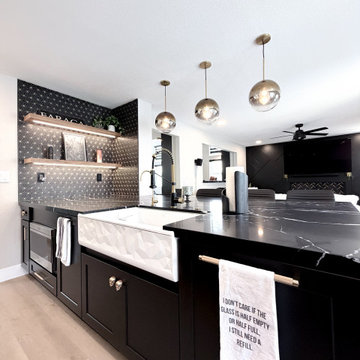
Every detail was carefully considered, from the custom brass-strapped hood surround by @wholesalewoodhoods and beautiful quartz countertops from @arizonatile to the backsplash from @flooranddecor. Custom skull cabinet knobs from Etsy, @topknobs pulls, a statement @kohler apron-front sink, and a @kraus pull-down faucet add distinctive personality. Moody pendant lights from @westelm and luxurious leather stools from @arhaus complete the look.
Functionality was just as important as aesthetics. New appliances allowed room for a pantry cabinet, while peninsula storage, interior cabinet organizers, a practical bay-window bench, and appliance garages in the dining area maximize every inch of space. Warm wood-look SPC flooring from @lionsflooring continues throughout the home, bringing warmth and cohesion to the dramatic design.
The result is a uniquely personal kitchen where dark beauty, gothic character, and everyday living come together seamlessly.
 Designed with Grace & Joy
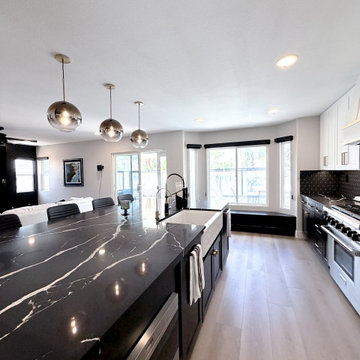
Step into a kitchen where gothic elegance meets thoughtful functionality. ? This complete kitchen remodel embraces a moody, bold, and feminine aesthetic, combining dramatic finishes, custom details, and clever storage solutions to create a space that is as practical as it is striking.
The transformation included raising the ceiling to make the kitchen feel more spacious and replacing the outdated fluorescent lighting. Rather than removing the existing load-bearing wall, we designed the cabinetry, peninsula, and custom floating shelves around it, turning a structural limitation into an intentional design feature.
Every detail was carefully considered, from the custom brass-strapped hood surround by @wholesalewoodhoods and beautiful quartz countertops from @arizonatile to the backsplash from @flooranddecor. Custom skull cabinet knobs from Etsy, @topknobs pulls, a statement @kohler apron-front sink, and a @kraus pull-down faucet add distinctive personality. Moody pendant lights from @westelm and luxurious leather stools from @arhaus complete the look.
Functionality was just as important as aesthetics. New appliances allowed room for a pantry cabinet, while peninsula storage, interior cabinet organizers, a practical bay-window bench, and appliance garages in the dining area maximize every inch of space. Warm wood-look SPC flooring from @lionsflooring continues throughout the home, bringing warmth and cohesion to the dramatic design.
The result is a uniquely personal kitchen where dark beauty, gothic character, and everyday living come together seamlessly.
 Designed with Grace & Joy
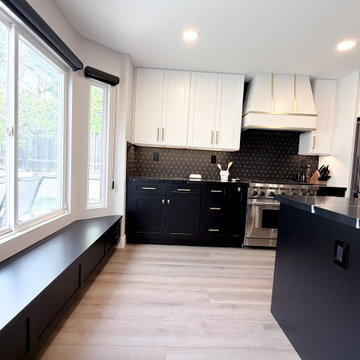
Step into a kitchen where gothic elegance meets thoughtful functionality. ? This complete kitchen remodel embraces a moody, bold, and feminine aesthetic, combining dramatic finishes, custom details, and clever storage solutions to create a space that is as practical as it is striking.
The transformation included raising the ceiling to make the kitchen feel more spacious and replacing the outdated fluorescent lighting. Rather than removing the existing load-bearing wall, we designed the cabinetry, peninsula, and custom floating shelves around it, turning a structural limitation into an intentional design feature.
Every detail was carefully considered, from the custom brass-strapped hood surround by @wholesalewoodhoods and beautiful quartz countertops from @arizonatile to the backsplash from @flooranddecor. Custom skull cabinet knobs from Etsy, @topknobs pulls, a statement @kohler apron-front sink, and a @kraus pull-down faucet add distinctive personality. Moody pendant lights from @westelm and luxurious leather stools from @arhaus complete the look.
Functionality was just as important as aesthetics. New appliances allowed room for a pantry cabinet, while peninsula storage, interior cabinet organizers, a practical bay-window bench, and appliance garages in the dining area maximize every inch of space. Warm wood-look SPC flooring from @lionsflooring continues throughout the home, bringing warmth and cohesion to the dramatic design.
The result is a uniquely personal kitchen where dark beauty, gothic character, and everyday living come together seamlessly.
 Designed with Grace & Joy
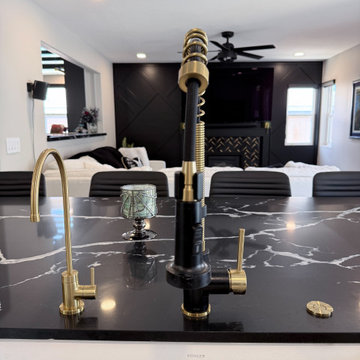
Step into a kitchen where gothic elegance meets thoughtful functionality. ? This complete kitchen remodel embraces a moody, bold, and feminine aesthetic, combining dramatic finishes, custom details, and clever storage solutions to create a space that is as practical as it is striking.
The transformation included raising the ceiling to make the kitchen feel more spacious and replacing the outdated fluorescent lighting. Rather than removing the existing load-bearing wall, we designed the cabinetry, peninsula, and custom floating shelves around it, turning a structural limitation into an intentional design feature.
Every detail was carefully considered, from the custom brass-strapped hood surround by @wholesalewoodhoods and beautiful quartz countertops from @arizonatile to the backsplash from @flooranddecor. Custom skull cabinet knobs from Etsy, @topknobs pulls, a statement @kohler apron-front sink, and a @kraus pull-down faucet add distinctive personality. Moody pendant lights from @westelm and luxurious leather stools from @arhaus complete the look.
Functionality was just as important as aesthetics. New appliances allowed room for a pantry cabinet, while peninsula storage, interior cabinet organizers, a practical bay-window bench, and appliance garages in the dining area maximize every inch of space. Warm wood-look SPC flooring from @lionsflooring continues throughout the home, bringing warmth and cohesion to the dramatic design.
The result is a uniquely personal kitchen where dark beauty, gothic character, and everyday living come together seamlessly.
 Jennifer Gardner Design
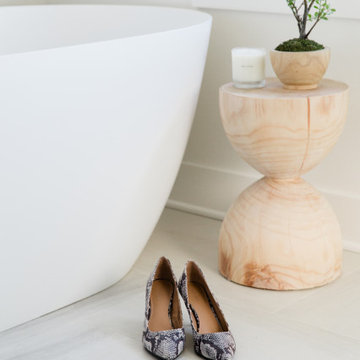
Step into a space that seamlessly blends functional organization, relaxation, and a touch of fun. The renovation journey unfolded with a meticulous focus on the home's architecture, the client's design preferences, and the need for a practical yet stylish family environment.
The primary bathroom takes center stage in promoting relaxation, featuring a spa-like ambiance with soothing colors, heated floors, a beautiful soaking tub, and gentle under-counter lighting creating a tranquil atmosphere. A cleverly integrated cabinet space is also available, providing a discreet storage solution for the less aesthetically pleasing litter box while ensuring easy access for our feline friends.
In the kitchen, attention to detail shines through with a stunning wood-trimmed vent hood and wooden pulls that punctuate the Indigo Blue cabinets, introducing natural elements and a touch of warmth. Ample storage was a crucial requirement for this kitchen. Featuring expansive pull-out drawers, a concealed lazy Susan, impressive spice storage, and a discreet power source for the cordless vacuum, every detail has been considered for optimal functionality.
Connected to the kitchen, you'll discover a dining area designed for versatility. This multipurpose zone seamlessly integrates wine storage, pantry space, a dedicated baking center, cocktail preparation area, and a convenient coffee zone.
The main level's powder room pays homage to the homeowners' roots, boasting a vibrant wallpaper by Chasing Paper that adds a playful touch.
The harmonious blend of aesthetics and functionality continues with an additional mixed-use space that serves as a delightful getaway, complete with outdoor access and ample countertop space for both utility and enjoyment. This home is a testament to the artful fusion of design, comfort, and entertainment.
Interior Design by: Jennifer Gardner Design
Photography by: Emily Keeney
 Jennifer Gardner Design
Step into a space that seamlessly blends functional organization, relaxation, and a touch of fun. The renovation journey unfolded with a meticulous focus on the home's architecture, the client's design preferences, and the need for a practical yet stylish family environment.
The primary bathroom takes center stage in promoting relaxation, featuring a spa-like ambiance with soothing colors, heated floors, a beautiful soaking tub, and gentle under-counter lighting creating a tranquil atmosphere. A cleverly integrated cabinet space is also available, providing a discreet storage solution for the less aesthetically pleasing litter box while ensuring easy access for our feline friends.
In the kitchen, attention to detail shines through with a stunning wood-trimmed vent hood and wooden pulls that punctuate the Indigo Blue cabinets, introducing natural elements and a touch of warmth. Ample storage was a crucial requirement for this kitchen. Featuring expansive pull-out drawers, a concealed lazy Susan, impressive spice storage, and a discreet power source for the cordless vacuum, every detail has been considered for optimal functionality.
Connected to the kitchen, you'll discover a dining area designed for versatility. This multipurpose zone seamlessly integrates wine storage, pantry space, a dedicated baking center, cocktail preparation area, and a convenient coffee zone.
The main level's powder room pays homage to the homeowners' roots, boasting a vibrant wallpaper by Chasing Paper that adds a playful touch.
The harmonious blend of aesthetics and functionality continues with an additional mixed-use space that serves as a delightful getaway, complete with outdoor access and ample countertop space for both utility and enjoyment. This home is a testament to the artful fusion of design, comfort, and entertainment.
Interior Design by: Jennifer Gardner Design
Photography by: Emily Keeney
 Jennifer Gardner Design
Step into a space that seamlessly blends functional organization, relaxation, and a touch of fun. The renovation journey unfolded with a meticulous focus on the home's architecture, the client's design preferences, and the need for a practical yet stylish family environment.
The primary bathroom takes center stage in promoting relaxation, featuring a spa-like ambiance with soothing colors, heated floors, a beautiful soaking tub, and gentle under-counter lighting creating a tranquil atmosphere. A cleverly integrated cabinet space is also available, providing a discreet storage solution for the less aesthetically pleasing litter box while ensuring easy access for our feline friends.
In the kitchen, attention to detail shines through with a stunning wood-trimmed vent hood and wooden pulls that punctuate the Indigo Blue cabinets, introducing natural elements and a touch of warmth. Ample storage was a crucial requirement for this kitchen. Featuring expansive pull-out drawers, a concealed lazy Susan, impressive spice storage, and a discreet power source for the cordless vacuum, every detail has been considered for optimal functionality.
Connected to the kitchen, you'll discover a dining area designed for versatility. This multipurpose zone seamlessly integrates wine storage, pantry space, a dedicated baking center, cocktail preparation area, and a convenient coffee zone.
The main level's powder room pays homage to the homeowners' roots, boasting a vibrant wallpaper by Chasing Paper that adds a playful touch.
The harmonious blend of aesthetics and functionality continues with an additional mixed-use space that serves as a delightful getaway, complete with outdoor access and ample countertop space for both utility and enjoyment. This home is a testament to the artful fusion of design, comfort, and entertainment.
Interior Design by: Jennifer Gardner Design
Photography by: Emily Keeney
 Jennifer Gardner Design
Step into a space that seamlessly blends functional organization, relaxation, and a touch of fun. The renovation journey unfolded with a meticulous focus on the home's architecture, the client's design preferences, and the need for a practical yet stylish family environment.
The primary bathroom takes center stage in promoting relaxation, featuring a spa-like ambiance with soothing colors, heated floors, a beautiful soaking tub, and gentle under-counter lighting creating a tranquil atmosphere. A cleverly integrated cabinet space is also available, providing a discreet storage solution for the less aesthetically pleasing litter box while ensuring easy access for our feline friends.
In the kitchen, attention to detail shines through with a stunning wood-trimmed vent hood and wooden pulls that punctuate the Indigo Blue cabinets, introducing natural elements and a touch of warmth. Ample storage was a crucial requirement for this kitchen. Featuring expansive pull-out drawers, a concealed lazy Susan, impressive spice storage, and a discreet power source for the cordless vacuum, every detail has been considered for optimal functionality.
Connected to the kitchen, you'll discover a dining area designed for versatility. This multipurpose zone seamlessly integrates wine storage, pantry space, a dedicated baking center, cocktail preparation area, and a convenient coffee zone.
The main level's powder room pays homage to the homeowners' roots, boasting a vibrant wallpaper by Chasing Paper that adds a playful touch.
The harmonious blend of aesthetics and functionality continues with an additional mixed-use space that serves as a delightful getaway, complete with outdoor access and ample countertop space for both utility and enjoyment. This home is a testament to the artful fusion of design, comfort, and entertainment.
Interior Design by: Jennifer Gardner Design
Photography by: Emily Keeney
 Designed with Grace & Joy
Step into a kitchen where gothic elegance meets thoughtful functionality. ? This complete kitchen remodel embraces a moody, bold, and feminine aesthetic, combining dramatic finishes, custom details, and clever storage solutions to create a space that is as practical as it is striking.
The transformation included raising the ceiling to make the kitchen feel more spacious and replacing the outdated fluorescent lighting. Rather than removing the existing load-bearing wall, we designed the cabinetry, peninsula, and custom floating shelves around it, turning a structural limitation into an intentional design feature.
Every detail was carefully considered, from the custom brass-strapped hood surround by @wholesalewoodhoods and beautiful quartz countertops from @arizonatile to the backsplash from @flooranddecor. Custom skull cabinet knobs from Etsy, @topknobs pulls, a statement @kohler apron-front sink, and a @kraus pull-down faucet add distinctive personality. Moody pendant lights from @westelm and luxurious leather stools from @arhaus complete the look.
Functionality was just as important as aesthetics. New appliances allowed room for a pantry cabinet, while peninsula storage, interior cabinet organizers, a practical bay-window bench, and appliance garages in the dining area maximize every inch of space. Warm wood-look SPC flooring from @lionsflooring continues throughout the home, bringing warmth and cohesion to the dramatic design.
The result is a uniquely personal kitchen where dark beauty, gothic character, and everyday living come together seamlessly.
 Jennifer Gardner Design
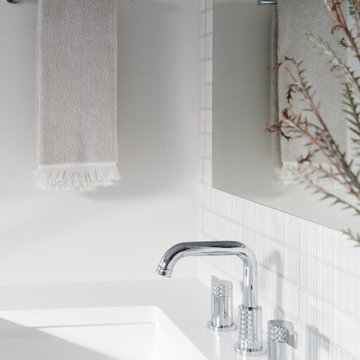
Step into a space that seamlessly blends functional organization, relaxation, and a touch of fun. The renovation journey unfolded with a meticulous focus on the home's architecture, the client's design preferences, and the need for a practical yet stylish family environment.
The primary bathroom takes center stage in promoting relaxation, featuring a spa-like ambiance with soothing colors, heated floors, a beautiful soaking tub, and gentle under-counter lighting creating a tranquil atmosphere. A cleverly integrated cabinet space is also available, providing a discreet storage solution for the less aesthetically pleasing litter box while ensuring easy access for our feline friends.
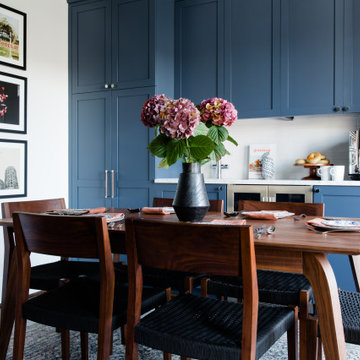
In the kitchen, attention to detail shines through with a stunning wood-trimmed vent hood and wooden pulls that punctuate the Indigo Blue cabinets, introducing natural elements and a touch of warmth. Ample storage was a crucial requirement for this kitchen. Featuring expansive pull-out drawers, a concealed lazy Susan, impressive spice storage, and a discreet power source for the cordless vacuum, every detail has been considered for optimal functionality.
Connected to the kitchen, you'll discover a dining area designed for versatility. This multipurpose zone seamlessly integrates wine storage, pantry space, a dedicated baking center, cocktail preparation area, and a convenient coffee zone.
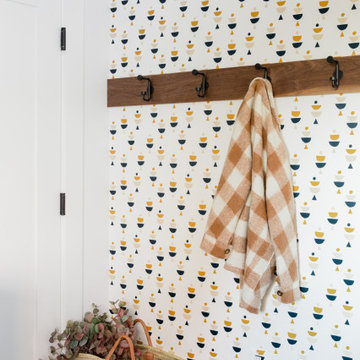
The main level's powder room pays homage to the homeowners' roots, boasting a vibrant wallpaper by Chasing Paper that adds a playful touch.
The harmonious blend of aesthetics and functionality continues with an additional mixed-use space that serves as a delightful getaway, complete with outdoor access and ample countertop space for both utility and enjoyment. This home is a testament to the artful fusion of design, comfort, and entertainment.
Interior Design by: Jennifer Gardner Design
Photography by: Emily Keeney
 Designed with Grace & Joy
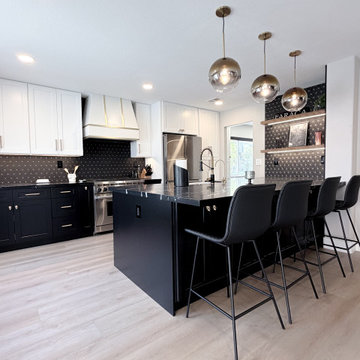
Step into a kitchen where gothic elegance meets thoughtful functionality. ? This complete kitchen remodel embraces a moody, bold, and feminine aesthetic, combining dramatic finishes, custom details, and clever storage solutions to create a space that is as practical as it is striking.
The transformation included raising the ceiling to make the kitchen feel more spacious and replacing the outdated fluorescent lighting. Rather than removing the existing load-bearing wall, we designed the cabinetry, peninsula, and custom floating shelves around it, turning a structural limitation into an intentional design feature.
Every detail was carefully considered, from the custom brass-strapped hood surround by @wholesalewoodhoods and beautiful quartz countertops from @arizonatile to the backsplash from @flooranddecor. Custom skull cabinet knobs from Etsy, @topknobs pulls, a statement @kohler apron-front sink, and a @kraus pull-down faucet add distinctive personality. Moody pendant lights from @westelm and luxurious leather stools from @arhaus complete the look.
Functionality was just as important as aesthetics. New appliances allowed room for a pantry cabinet, while peninsula storage, interior cabinet organizers, a practical bay-window bench, and appliance garages in the dining area maximize every inch of space. Warm wood-look SPC flooring from @lionsflooring continues throughout the home, bringing warmth and cohesion to the dramatic design.
The result is a uniquely personal kitchen where dark beauty, gothic character, and everyday living come together seamlessly.
 Jennifer Gardner Design
Step into a space that seamlessly blends functional organization, relaxation, and a touch of fun. The renovation journey unfolded with a meticulous focus on the home's architecture, the client's design preferences, and the need for a practical yet stylish family environment.
The primary bathroom takes center stage in promoting relaxation, featuring a spa-like ambiance with soothing colors, heated floors, a beautiful soaking tub, and gentle under-counter lighting creating a tranquil atmosphere. A cleverly integrated cabinet space is also available, providing a discreet storage solution for the less aesthetically pleasing litter box while ensuring easy access for our feline friends.
In the kitchen, attention to detail shines through with a stunning wood-trimmed vent hood and wooden pulls that punctuate the Indigo Blue cabinets, introducing natural elements and a touch of warmth. Ample storage was a crucial requirement for this kitchen. Featuring expansive pull-out drawers, a concealed lazy Susan, impressive spice storage, and a discreet power source for the cordless vacuum, every detail has been considered for optimal functionality.
Connected to the kitchen, you'll discover a dining area designed for versatility. This multipurpose zone seamlessly integrates wine storage, pantry space, a dedicated baking center, cocktail preparation area, and a convenient coffee zone.
The main level's powder room pays homage to the homeowners' roots, boasting a vibrant wallpaper by Chasing Paper that adds a playful touch.
The harmonious blend of aesthetics and functionality continues with an additional mixed-use space that serves as a delightful getaway, complete with outdoor access and ample countertop space for both utility and enjoyment. This home is a testament to the artful fusion of design, comfort, and entertainment.
Interior Design by: Jennifer Gardner Design
Photography by: Emily Keeney
 Jennifer Gardner Design
Step into a space that seamlessly blends functional organization, relaxation, and a touch of fun. The renovation journey unfolded with a meticulous focus on the home's architecture, the client's design preferences, and the need for a practical yet stylish family environment.
The primary bathroom takes center stage in promoting relaxation, featuring a spa-like ambiance with soothing colors, heated floors, a beautiful soaking tub, and gentle under-counter lighting creating a tranquil atmosphere. A cleverly integrated cabinet space is also available, providing a discreet storage solution for the less aesthetically pleasing litter box while ensuring easy access for our feline friends.
In the kitchen, attention to detail shines through with a stunning wood-trimmed vent hood and wooden pulls that punctuate the Indigo Blue cabinets, introducing natural elements and a touch of warmth. Ample storage was a crucial requirement for this kitchen. Featuring expansive pull-out drawers, a concealed lazy Susan, impressive spice storage, and a discreet power source for the cordless vacuum, every detail has been considered for optimal functionality.
Connected to the kitchen, you'll discover a dining area designed for versatility. This multipurpose zone seamlessly integrates wine storage, pantry space, a dedicated baking center, cocktail preparation area, and a convenient coffee zone.
The main level's powder room pays homage to the homeowners' roots, boasting a vibrant wallpaper by Chasing Paper that adds a playful touch.
The harmonious blend of aesthetics and functionality continues with an additional mixed-use space that serves as a delightful getaway, complete with outdoor access and ample countertop space for both utility and enjoyment. This home is a testament to the artful fusion of design, comfort, and entertainment.
Interior Design by: Jennifer Gardner Design
Photography by: Emily Keeney
119