
Search results for "Solutions" in Home Design Ideas

 ShipShape

Inspiration for a small transitional gender-neutral reach-in closet remodel in San Francisco
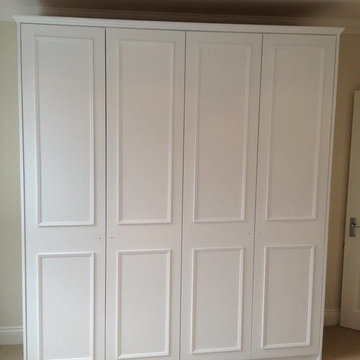
 Built In Charleston
Bedroom - mid-sized traditional guest carpeted and beige floor bedroom idea in Charleston with beige walls and no fireplace
 ShipShape
Walk-in closet - mid-sized transitional gender-neutral carpeted and beige floor walk-in closet idea in San Francisco with open cabinets
Find the right local pro for your project

 Hi-Fi Sales Company
Large transitional master painted wood floor bedroom photo in Philadelphia with blue walls, a two-sided fireplace and a tile fireplace
 Hi-Fi Sales Company

Inspiration for a mid-sized timeless open concept dark wood floor home theater remodel in Philadelphia with brown walls and a projector screen
 All Systems Integrated, Inc

Example of a large classic enclosed carpeted and beige floor home theater design in Seattle with beige walls and a wall-mounted tv

Sponsored
Columbus, OH

Wannemacher Interiors
Customized Award-Winning Interior Design Solutions in Franklin Cnty OH
 Excel Organizers
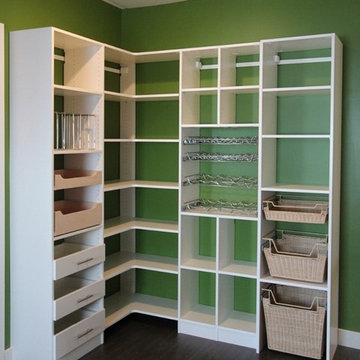
Example of a mid-sized transitional dark wood floor and black floor walk-in closet design in Calgary with open cabinets and white cabinets
 ShipShape
Inspiration for a small transitional gender-neutral reach-in closet remodel in San Francisco
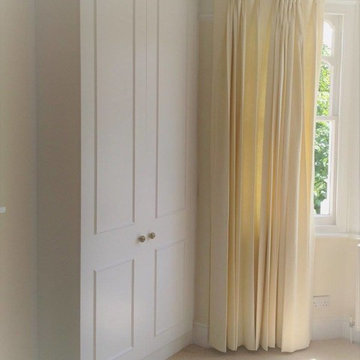 Built In Charleston
Inspiration for a mid-sized timeless guest carpeted and beige floor bedroom remodel in Charleston with beige walls and no fireplace
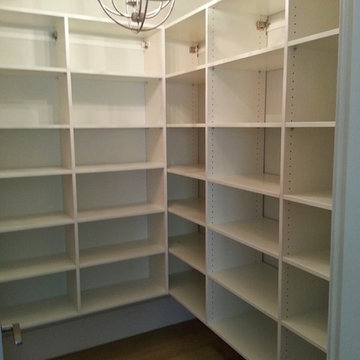 Excel Organizers
Light wood floor and beige floor kitchen pantry photo in Calgary with stainless steel appliances
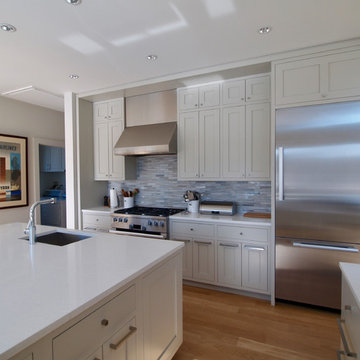
 All About Construction, Inc.
Open concept kitchen - mid-sized transitional l-shaped medium tone wood floor and brown floor open concept kitchen idea in New York with an undermount sink, beaded inset cabinets, white cabinets, quartz countertops, gray backsplash, matchstick tile backsplash, stainless steel appliances and an island
 Hi-Fi Sales Company
Example of a large open concept carpeted home theater design in Philadelphia with brown walls and a projector screen
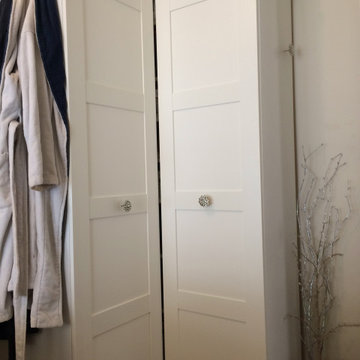
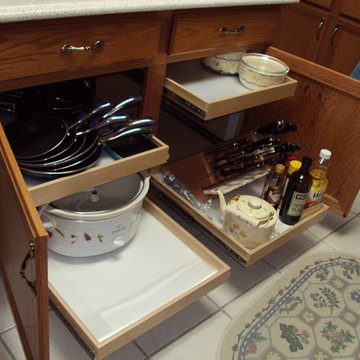
 Shelf Confident
Inspiration for a mid-sized timeless single-wall travertine floor open concept kitchen remodel in Other with flat-panel cabinets, light wood cabinets, granite countertops and beige backsplash
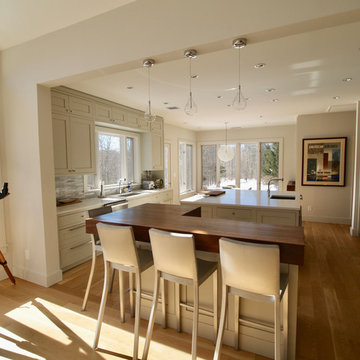 All About Construction, Inc.
Mid-sized transitional l-shaped medium tone wood floor and brown floor open concept kitchen photo in New York with an undermount sink, beaded inset cabinets, white cabinets, quartz countertops, gray backsplash, matchstick tile backsplash, stainless steel appliances and an island
 Innovate Home Org
©ORG Home
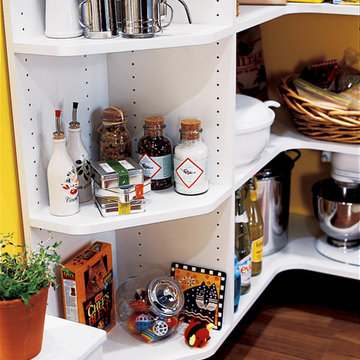
Kitchen pantry - large transitional l-shaped medium tone wood floor kitchen pantry idea in Columbus with open cabinets, white cabinets and no island
Kitchen pantry - large transitional l-shaped medium tone wood floor kitchen pantry idea in Columbus with open cabinets, white cabinets and no island
 Hi-Fi Sales Company

Mid-sized elegant enclosed carpeted home theater photo in Philadelphia with red walls and a projector screen
 Zoltan Construction LLC
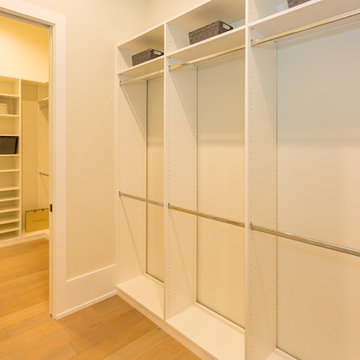
Example of a large transitional gender-neutral light wood floor walk-in closet design in Orlando with open cabinets and white cabinets
 Shelf Confident

Open concept kitchen - mid-sized traditional single-wall travertine floor open concept kitchen idea in Other with flat-panel cabinets, light wood cabinets, granite countertops and beige backsplash
25