
Search results for "Solve intricate" in Home Design Ideas

 Dura Supreme Cabinetry
This modern farmhouse kitchen features a beautiful combination of Navy Blue painted and gray stained Hickory cabinets that’s sure to be an eye-catcher. The elegant “Morel” stain blends and harmonizes the natural Hickory wood grain while emphasizing the grain with a subtle gray tone that beautifully coordinated with the cool, deep blue paint.
The “Gale Force” SW 7605 blue paint from Sherwin-Williams is a stunning deep blue paint color that is sophisticated, fun, and creative. It’s a stunning statement-making color that’s sure to be a classic for years to come and represents the latest in color trends. It’s no surprise this beautiful navy blue has been a part of Dura Supreme’s Curated Color Collection for several years, making the top 6 colors for 2017 through 2020.
Beyond the beautiful exterior, there is so much well-thought-out storage and function behind each and every cabinet door. The two beautiful blue countertop towers that frame the modern wood hood and cooktop are two intricately designed larder cabinets built to meet the homeowner’s exact needs.
The larder cabinet on the left is designed as a beverage center with apothecary drawers designed for housing beverage stir sticks, sugar packets, creamers, and other misc. coffee and home bar supplies. A wine glass rack and shelves provides optimal storage for a full collection of glassware while a power supply in the back helps power coffee & espresso (machines, blenders, grinders and other small appliances that could be used for daily beverage creations. The roll-out shelf makes it easier to fill clean and operate each appliance while also making it easy to put away. Pocket doors tuck out of the way and into the cabinet so you can easily leave open for your household or guests to access, but easily shut the cabinet doors and conceal when you’re ready to tidy up.
Beneath the beverage center larder is a drawer designed with 2 layers of multi-tasking storage for utensils and additional beverage supplies storage with space for tea packets, and a full drawer of K-Cup storage. The cabinet below uses powered roll-out shelves to create the perfect breakfast center with power for a toaster and divided storage to organize all the daily fixings and pantry items the household needs for their morning routine.
On the right, the second larder is the ultimate hub and center for the homeowner’s baking tasks. A wide roll-out shelf helps store heavy small appliances like a KitchenAid Mixer while making them easy to use, clean, and put away. Shelves and a set of apothecary drawers help house an assortment of baking tools, ingredients, mixing bowls and cookbooks. Beneath the counter a drawer and a set of roll-out shelves in various heights provides more easy access storage for pantry items, misc. baking accessories, rolling pins, mixing bowls, and more.
The kitchen island provides a large worktop, seating for 3-4 guests, and even more storage! The back of the island includes an appliance lift cabinet used for a sewing machine for the homeowner’s beloved hobby, a deep drawer built for organizing a full collection of dishware, a waste recycling bin, and more!
All and all this kitchen is as functional as it is beautiful!
Request a FREE Dura Supreme Brochure Packet:
http://www.durasupreme.com/request-brochure

 Nar Design Group
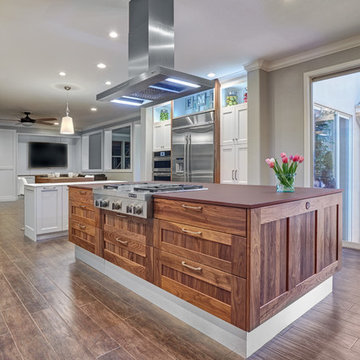
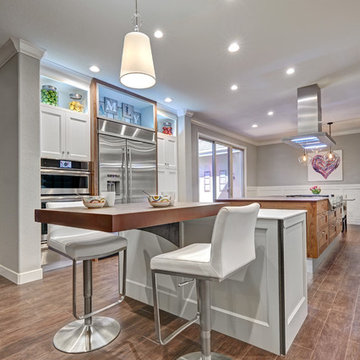
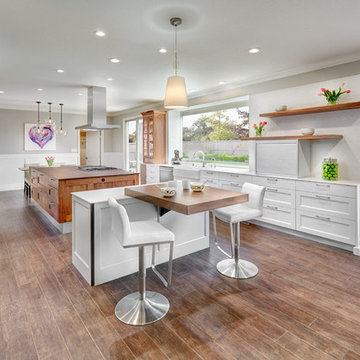
Unique design details found throughout this kitchen bridge the gaps between classic, modern, industrial, and eclectic. Rare and intricate combinations of tile, wood, steel, aluminum, and Dekton create a comfortable large kitchen with harmonious balance. Classic white cabinets with stainless steel toe kick are contrasted by the large walnut island with a taller coordinating toe. Floating in complete disguise is the 1.2 cm ultra thin countertop by Dekton rarely seen in a classic kitchen application. Walnut shelves float on the white stamped tin patterned tile and are grounded with the industrial stainless tambour appliance garage. The 3" thick floating bistro bar top by Dekton cantelivers nearly three feet with minimal visual support giving ample knee space to those who lounge at the table. The two island kitchen with an eating bar and breakfast table solved every design dilemma a large long kitchen space can have. Functional spatial design combined with unique material selections and applications makes this kitchen truly the heART of the home!
Photo Credit: Fred Donham-Photographerlink

Find the right local pro for your project
 Nar Design Group
Unique design details found throughout this kitchen bridge the gaps between classic, modern, industrial, and eclectic. Rare and intricate combinations of tile, wood, steel, aluminum, and Dekton create a comfortable large kitchen with harmonious balance. Classic white cabinets with stainless steel toe kick are contrasted by the large walnut island with a taller coordinating toe. Floating in complete disguise is the 1.2 cm ultra thin countertop by Dekton rarely seen in a classic kitchen application. Walnut shelves float on the white stamped tin patterned tile and are grounded with the industrial stainless tambour appliance garage. The 3" thick floating bistro bar top by Dekton cantelivers nearly three feet with minimal visual support giving ample knee space to those who lounge at the table. The two island kitchen with an eating bar and breakfast table solved every design dilemma a large long kitchen space can have. Functional spatial design combined with unique material selections and applications makes this kitchen truly the heART of the home!
Photo Credit: Fred Donham-Photographerlink
 Nar Design Group
Unique design details found throughout this kitchen bridge the gaps between classic, modern, industrial, and eclectic. Rare and intricate combinations of tile, wood, steel, aluminum, and Dekton create a comfortable large kitchen with harmonious balance. Classic white cabinets with stainless steel toe kick are contrasted by the large walnut island with a taller coordinating toe. Floating in complete disguise is the 1.2 cm ultra thin countertop by Dekton rarely seen in a classic kitchen application. Walnut shelves float on the white stamped tin patterned tile and are grounded with the industrial stainless tambour appliance garage. The 3" thick floating bistro bar top by Dekton cantelivers nearly three feet with minimal visual support giving ample knee space to those who lounge at the table. The two island kitchen with an eating bar and breakfast table solved every design dilemma a large long kitchen space can have. Functional spatial design combined with unique material selections and applications makes this kitchen truly the heART of the home!
Photo Credit: Fred Donham-Photographerlink
 Nar Design Group
Unique design details found throughout this kitchen bridge the gaps between classic, modern, industrial, and eclectic. Rare and intricate combinations of tile, wood, steel, aluminum, and Dekton create a comfortable large kitchen with harmonious balance. Classic white cabinets with stainless steel toe kick are contrasted by the large walnut island with a taller coordinating toe. Floating in complete disguise is the 1.2 cm ultra thin countertop by Dekton rarely seen in a classic kitchen application. Walnut shelves float on the white stamped tin patterned tile and are grounded with the industrial stainless tambour appliance garage. The 3" thick floating bistro bar top by Dekton cantelivers nearly three feet with minimal visual support giving ample knee space to those who lounge at the table. The two island kitchen with an eating bar and breakfast table solved every design dilemma a large long kitchen space can have. Functional spatial design combined with unique material selections and applications makes this kitchen truly the heART of the home!
Photo Credit: Fred Donham-Photographerlink
 Nar Design Group
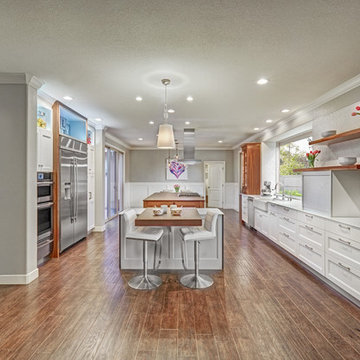
Unique design details found throughout this kitchen bridge the gaps between classic, modern, industrial, and eclectic. Rare and intricate combinations of tile, wood, steel, aluminum, and Dekton create a comfortable large kitchen with harmonious balance. Classic white cabinets with stainless steel toe kick are contrasted by the large walnut island with a taller coordinating toe. Floating in complete disguise is the 1.2 cm ultra thin countertop by Dekton rarely seen in a classic kitchen application. Walnut shelves float on the white stamped tin patterned tile and are grounded with the industrial stainless tambour appliance garage. The 3" thick floating bistro bar top by Dekton cantelivers nearly three feet with minimal visual support giving ample knee space to those who lounge at the table. The two island kitchen with an eating bar and breakfast table solved every design dilemma a large long kitchen space can have. Functional spatial design combined with unique material selections and applications makes this kitchen truly the heART of the home!
Photo Credit: Fred Donham-Photographerlink
 Penning Landscapes
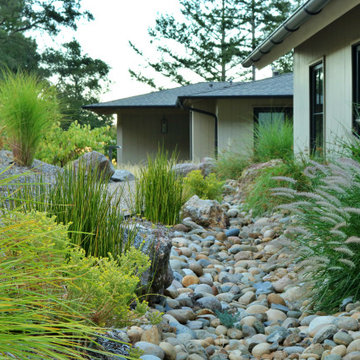
The Mt. Veeder residence was a wonderful challenge as we were tasked to evolve the outdoor space, initially designed for a young family to a sophisticated retreat for multiple generations. We worked closely with the client to create a landscape that balanced the 90-degree angles of the modern house with the natural terrain of the surrounding Napa Valley hills.
Our design features a low-water garden with drought-resistant Mediterranean and Californian native plants that is appropriate for this environment. Custom outdoor lighting and steel accents enhance the modern aesthetic of the home, while succulents nestled between boulders add texture and interest. To solve a complicated elevation change around the pool, we designed a terraced retaining wall that maximizes usable planting space and ensures safety.
Per our client’s request to expand their gardens, we designed and built an intricate maze of custom flower boxes with vegetables, fruits, trees and flowers housed in a wildlife protected fence. By handling all three – design, construction, and maintenance in-house – we are able to ensure that the residence continues to thrive as a versatile and inviting space for the entire family.
 Nar Design Group
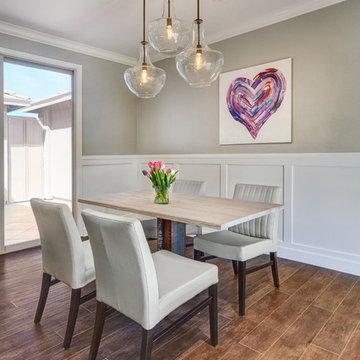
Unique design details found throughout this kitchen bridge the gaps between classic, modern, industrial, and eclectic. Rare and intricate combinations of tile, wood, steel, aluminum, and Dekton create a comfortable large kitchen with harmonious balance. Classic white cabinets with stainless steel toe kick are contrasted by the large walnut island with a taller coordinating toe. Floating in complete disguise is the 1.2 cm ultra thin countertop by Dekton rarely seen in a classic kitchen application. Walnut shelves float on the white stamped tin patterned tile and are grounded with the industrial stainless tambour appliance garage. The 3" thick floating bistro bar top by Dekton cantelivers nearly three feet with minimal visual support giving ample knee space to those who lounge at the table. The two island kitchen with an eating bar and breakfast table solved every design dilemma a large long kitchen space can have. Functional spatial design combined with unique material selections and applications makes this kitchen truly the heART of the home!
Photo Credit: Fred Donham-Photographerlink
 Nar Design Group
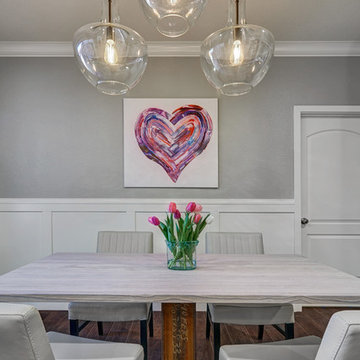
Unique design details found throughout this kitchen bridge the gaps between classic, modern, industrial, and eclectic. Rare and intricate combinations of tile, wood, steel, aluminum, and Dekton create a comfortable large kitchen with harmonious balance. Classic white cabinets with stainless steel toe kick are contrasted by the large walnut island with a taller coordinating toe. Floating in complete disguise is the 1.2 cm ultra thin countertop by Dekton rarely seen in a classic kitchen application. Walnut shelves float on the white stamped tin patterned tile and are grounded with the industrial stainless tambour appliance garage. The 3" thick floating bistro bar top by Dekton cantelivers nearly three feet with minimal visual support giving ample knee space to those who lounge at the table. The two island kitchen with an eating bar and breakfast table solved every design dilemma a large long kitchen space can have. Functional spatial design combined with unique material selections and applications makes this kitchen truly the heART of the home!
Photo Credit: Fred Donham-Photographerlink
 Penning Landscapes
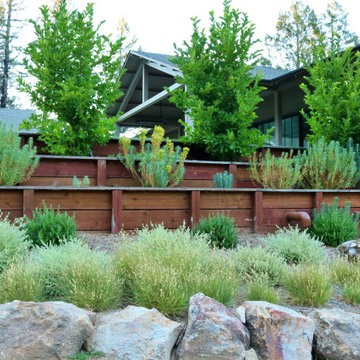
The Mt. Veeder residence was a wonderful challenge as we were tasked to evolve the outdoor space, initially designed for a young family to a sophisticated retreat for multiple generations. We worked closely with the client to create a landscape that balanced the 90-degree angles of the modern house with the natural terrain of the surrounding Napa Valley hills.
Our design features a low-water garden with drought-resistant Mediterranean and Californian native plants that is appropriate for this environment. Custom outdoor lighting and steel accents enhance the modern aesthetic of the home, while succulents nestled between boulders add texture and interest. To solve a complicated elevation change around the pool, we designed a terraced retaining wall that maximizes usable planting space and ensures safety.
Per our client’s request to expand their gardens, we designed and built an intricate maze of custom flower boxes with vegetables, fruits, trees and flowers housed in a wildlife protected fence. By handling all three – design, construction, and maintenance in-house – we are able to ensure that the residence continues to thrive as a versatile and inviting space for the entire family.
 Penning Landscapes
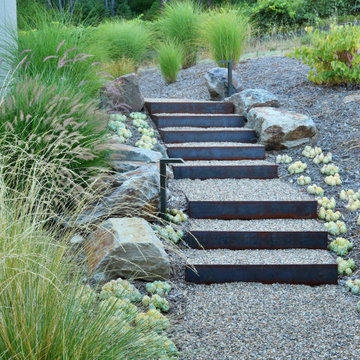
The Mt. Veeder residence was a wonderful challenge as we were tasked to evolve the outdoor space, initially designed for a young family to a sophisticated retreat for multiple generations. We worked closely with the client to create a landscape that balanced the 90-degree angles of the modern house with the natural terrain of the surrounding Napa Valley hills.
Our design features a low-water garden with drought-resistant Mediterranean and Californian native plants that is appropriate for this environment. Custom outdoor lighting and steel accents enhance the modern aesthetic of the home, while succulents nestled between boulders add texture and interest. To solve a complicated elevation change around the pool, we designed a terraced retaining wall that maximizes usable planting space and ensures safety.
Per our client’s request to expand their gardens, we designed and built an intricate maze of custom flower boxes with vegetables, fruits, trees and flowers housed in a wildlife protected fence. By handling all three – design, construction, and maintenance in-house – we are able to ensure that the residence continues to thrive as a versatile and inviting space for the entire family.
 ASAP Blinds
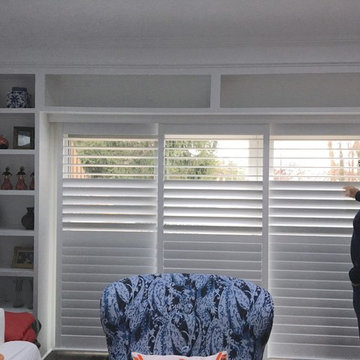
Window treatments are often needed to solve specific and intricate problems, and we pride ourselves on the knowledge we bring to each and every customer. In this Spring Lake home, the client's sliding glass door looked out onto a deck, a yard, and an intersection that brings cars in from different angles. They wanted to be able to have control of how much they saw through the glass and, of course, how much folks outside were able to see in. Our solution was plantation shutters with Invisitilt (hidden tilt bar) and split-tilt louvers, which provide an array of view-through options by allowing you to open & close sections separately. Mission accomplished!
 Penning Landscapes
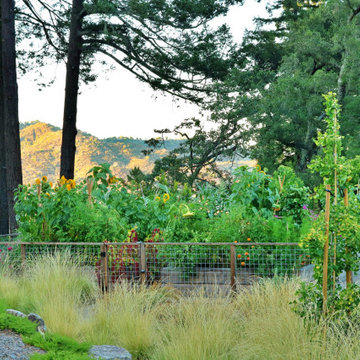
The Mt. Veeder residence was a wonderful challenge as we were tasked to evolve the outdoor space, initially designed for a young family to a sophisticated retreat for multiple generations. We worked closely with the client to create a landscape that balanced the 90-degree angles of the modern house with the natural terrain of the surrounding Napa Valley hills.
Our design features a low-water garden with drought-resistant Mediterranean and Californian native plants that is appropriate for this environment. Custom outdoor lighting and steel accents enhance the modern aesthetic of the home, while succulents nestled between boulders add texture and interest. To solve a complicated elevation change around the pool, we designed a terraced retaining wall that maximizes usable planting space and ensures safety.
Per our client’s request to expand their gardens, we designed and built an intricate maze of custom flower boxes with vegetables, fruits, trees and flowers housed in a wildlife protected fence. By handling all three – design, construction, and maintenance in-house – we are able to ensure that the residence continues to thrive as a versatile and inviting space for the entire family.
 Oasis Pavers and Pools
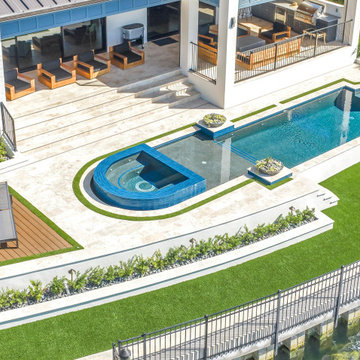
This project represents the intersection of complexity and beauty. The extensive customization, intricate craftsmanship, and problem-solving required throughout construction set it apart. Every detail reflects the dedication and skill of our team, from the precision cuts to the advanced lighting and engineering solutions.
The result is a highly refined, visually striking pool that not only meets but exceeds client expectations, showcasing both technical excellence and artistic design.

 Aaron Services: Plumbing, Heating, Cooling
A recent customer in Buford, GA, faced an intricate plumbing challenge—completely deteriorated cast iron drain pipes. The situation was dire, with certain sections of the pipe worn completely through. This not only led to persistent backups but also resulted in the unsettling distribution of unsanitary wastewater. Enter Aaron Plumbing, Heating and Cooling to the rescue.
Our skilled team swiftly assessed the predicament, recognizing the urgent need for a transformative solution. With precision and expertise, we orchestrated the replacement of the compromised cast iron drain line with a brand new PVC alternative. The impact was remarkable.
Cast iron pipe repair or replacement isn’t the only tool in our arsenal. In some situations, we’re able to offer pipe relining to customers. In others, we can reroute a sewer or drain line. We’re happy to walk our customers through all available options during a free consultation, so that our customers are informed and empowered to make the best decision for their home.
This testimonial stands as a testament to our commitment to solving complex plumbing issues and transforming challenges into success stories. It exemplifies the power of modern solutions and expert craftsmanship in breathing new life into aging plumbing systems.
 Techo-Bloc
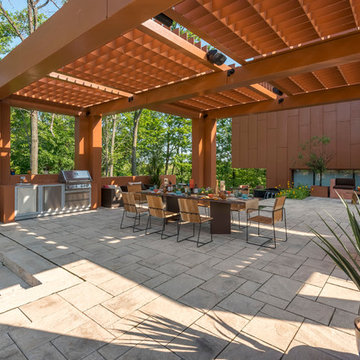
The Techo-Bloc Grill Island brings style to the BBQ by incorporating it into your backyard’s landscape design. For many years the BBQ has been a heavy mass that sits outside your patio door, looking like more of an eye sore than an intricate part of outdoor summer fun. The Techo-Bloc Grill Island solves this problem by transforming your BBQ into an impressive hardscape feature. A grocery list of Techo-Bloc materials and an assembly guide for easy installation is provided. Techo-Bloc preferred to offer the Grill Island this way, in order to leave room for the designer and homeowner’s own preferences and customizations.
 Penning Landscapes
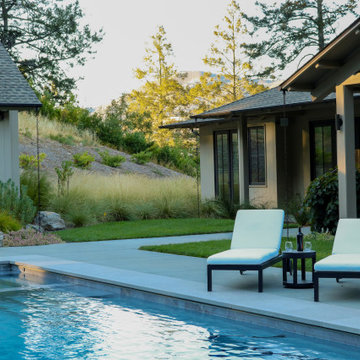
The Mt. Veeder residence was a wonderful challenge as we were tasked to evolve the outdoor space, initially designed for a young family to a sophisticated retreat for multiple generations. We worked closely with the client to create a landscape that balanced the 90-degree angles of the modern house with the natural terrain of the surrounding Napa Valley hills.
Our design features a low-water garden with drought-resistant Mediterranean and Californian native plants that is appropriate for this environment. Custom outdoor lighting and steel accents enhance the modern aesthetic of the home, while succulents nestled between boulders add texture and interest. To solve a complicated elevation change around the pool, we designed a terraced retaining wall that maximizes usable planting space and ensures safety.
Per our client’s request to expand their gardens, we designed and built an intricate maze of custom flower boxes with vegetables, fruits, trees and flowers housed in a wildlife protected fence. By handling all three – design, construction, and maintenance in-house – we are able to ensure that the residence continues to thrive as a versatile and inviting space for the entire family.

 Bobeche Interiors
A reverse accent on the backsplash. The blue Lisboa patchwork hex tile highlights the backsplash. By spacing it out with solid white as an accent, it creates a visual resting spot from the intricate pattern.
1