
Search results for "Solvent foreign" in Home Design Ideas


 Focal Point Hardware
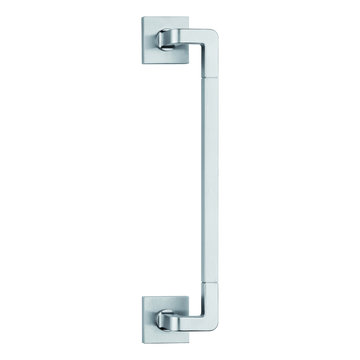
This Valli & Valli Product Features:
RP refers to a round backplate (even if square is pictured), RQ, square backplate is usually available for an upcharge. Call for details.
Finish: Satin Chrome
Material: Brass
Design Antonio Citterio and Toan Nguyen
Custom finishes available
Spring assist built in rosette
Passage, privacy, dummy, multipoint, mortise hardware available
Accommodates all standard and some custom backset dimensions
A complete selection of other matching hardware may be available
Picture is for reference only. Please refer to title and description for actual finish.
Find the right local pro for your project






 Heckard's Door
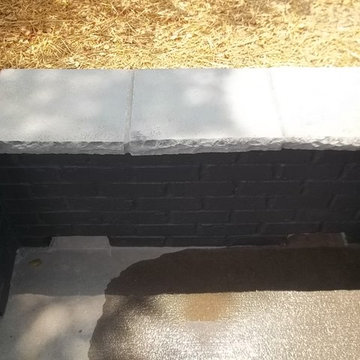
After - Double 3-0 unit true arch top sapele wood door with 6-lite Flemish Glass.
Gane Perspective Photography
Example of a mid-sized classic travertine floor front door design in Miami with beige walls and a medium wood front door
Example of a mid-sized classic travertine floor front door design in Miami with beige walls and a medium wood front door




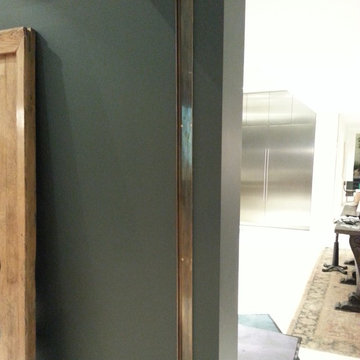
 SunWest Metalworks
Bronze pocket door channel with a medium patina.
Example of a minimalist home design design in Los Angeles
Example of a minimalist home design design in Los Angeles





 Northern Roof Tiles
Project near Boston MA
Installed by longtime customer LifeTime Tilers of Westfield MA
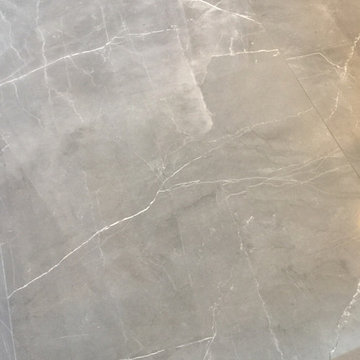
Onda is a tile that brings the second oldest European style profile (what we in North America know as ‘Spanish S’), into the 21st Century. By combining the classic beauty of the S profile with high tech double side and head locks they can provide a tile that will withstand whatever Mother Nature wants to throw at it.
Once tile makers had mastered the technology of extruding clay to form the shape of the tile, as opposed to shaping a pad of clay round a pre-formed mold, an inventive tile maker decided to combine the existing two piece pan and cover tile into one tile and the ‘S’ profile was born.
The makers of our Onda tile have been able to retain the overall appearance and timeless beauty of the good old Spanish S tile which up to now have simply relied upon overlapping each other to keep out most of the weather.
Available in a range of colors and complete with all the necessary fittings and accessories Onda, like all those offered by our company, are perfectly suitable for installation in the Northern US and Canada.


 Ironman Doors LLC
Close-up of the wrought iron.
Mid-sized mountain style porcelain tile and beige floor foyer photo in Phoenix with beige walls and a brown front door
Mid-sized mountain style porcelain tile and beige floor foyer photo in Phoenix with beige walls and a brown front door


 Drury Design
THE SETUP
Our journey began with a familiar face — Alicia had previously transformed the client’s mother’s home, establishing a trusted relationship that naturally led to this personal project. The client desired a kitchen that truly reflected her own style while facilitating seamless entertaining.
Design Vision:
The original kitchen, segregated from the dining area by a wall, hindered the flow of interaction and space. Our client envisioned a unified area where she could engage with guests in both the kitchen and dining room simultaneously. Moreover, the space lacked a central island, relying instead on a floorplan anchored by cabinetry in a u-shaped layout.
Design Objectives:
Open up the space for an airy design conducive to entertaining large gatherings
Modernize the kitchen to be both stylish and functional
Integrate the design with the home’s new black-framed windows and doors
Relocate the cooktop to a central position to enhance usability and interaction
Design Challenges:
Removing the wall between the kitchen and dining room would necessitate the rerouting of existing HVAC ductwork that services the upper floor
Limited pantry space in the existing kitchen
The existing u-shaped layout of the kitchen restricted functionality and storage options
Insufficient space for wine storage
The client desired a raised-furniture look for the island, but without showing a new downdraft vent
THE RENEWED SPACE
Design Solutions:
We added a second HVAC unit to the upper floor and rerouted the existing ductwork in that wall
Created tall pantry pullouts on either side of the fridge to maximize dry goods storage
Designed a long island to facilitate cooking stations and dining moments
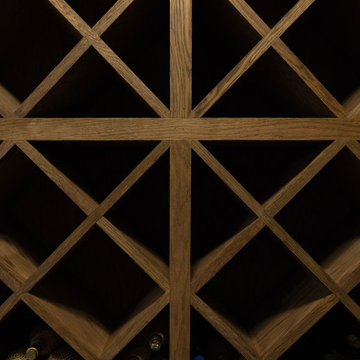
Created a stylish open display cabinet for wine
Engineered a dual-design island with a footed floating aesthetic on one side, and a full floor reach on the other to conceal the new downdraft ventilation.
Paired with the newly opened adjacent dining room featuring a wet bar, the kitchen has become a stylish and highly functional space for cooking and entertaining. Following a large baby shower hosted by the client (which seamlessly accommodated an 80-person gathering!), it is clear that the new design not only meets but exceeds the needs for hosting and everyday living. This project was a harmonious blend of the client’s vision and Alicia’s innovative design solutions, resulting in a kitchen that truly embodies personalized elegance and functionality.
45