
Search results for "Som nytt" in Home Design Ideas

 Anne Paul
Easily access the whole cabinet, and never lose anything in those "blind" areas again!
Transitional kitchen photo in Raleigh
Transitional kitchen photo in Raleigh

 Todd Alan
Epoxy flake system with urethane topcoat.
Garage - contemporary two-car garage idea in Denver
Garage - contemporary two-car garage idea in Denver
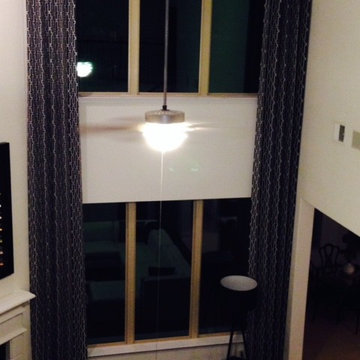
 j.kolb design
Example of a large trendy formal and open concept medium tone wood floor living room design in Houston with white walls, a standard fireplace and a stone fireplace
Find the right local pro for your project
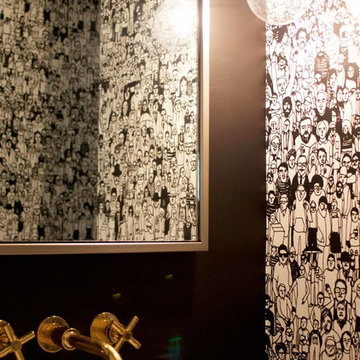
 Hammer & Hand
Hammer & Hand and bright designlab teamed up to remodel the kitchen, dining room, and a powder bath of this West Slope home. The kitchen features all new cabinetry, hood, tile, and floating island. The hanging bar chandelier and floating island include matching steel. New windows in the kitchen and dining room and light wood choices make the space look and feel a lot brighter than it was before. The star of the remodel was a custom full wall bookcase, milled and built on-site to fit the space and showcase the client’s art collection. Photography by bright designlab.




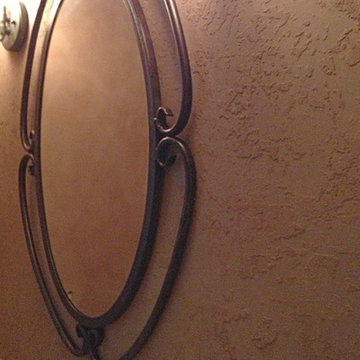
 Palladian Plaster
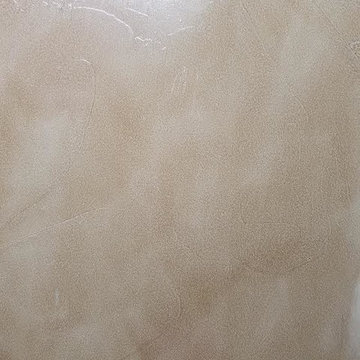
Having shown the sample board in the prior photo, you now see the finished knockdown texture effect using an Allegheny Brown tinted clay plaster. Notice the mirror is reflecting the sueded leather effect of the other three surrounding walls that were also troweled with the same tinted clay plaster. Since clay plaster "breathes" it absorbs humidity resulting from a running shower, but gradually exhausts that moisture so it's not prone to mildew typical of most bathrooms, yet another benefit of this natural, "eco" green plaster.
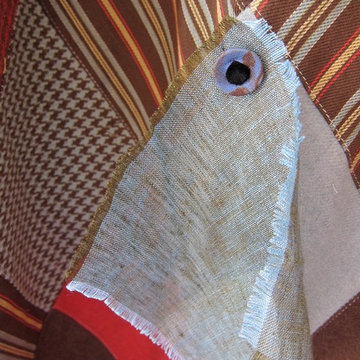
 Carolyn Robbins Site Design
Carolyn Robbins
Home design - industrial home design idea in San Francisco
Home design - industrial home design idea in San Francisco

 MW Design Workshop
Josiah Zukowski
Mid-sized minimalist carpeted straight carpeted staircase photo in Portland with white walls and carpeted risers
Mid-sized minimalist carpeted straight carpeted staircase photo in Portland with white walls and carpeted risers

 Workshop 131, Inc.
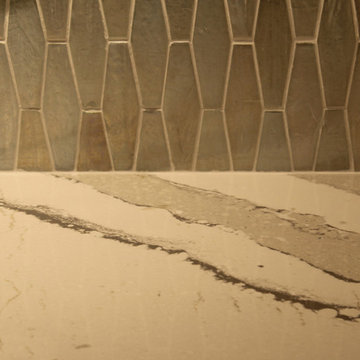
eHEX glass iridescent mosaic tile by Sonoma Tilemakers meets Cambria Brittanicca quartz countertop in this kitchen remodel
Inspiration for a transitional kitchen remodel in Atlanta
Inspiration for a transitional kitchen remodel in Atlanta

 ResCom Designs
This patterned roller shade enhances the decor of this dining room patio door
Dining room - mid-sized contemporary dining room idea in Toronto
Dining room - mid-sized contemporary dining room idea in Toronto

 Inside Story Carpet One
Living room - transitional open concept carpeted living room idea in Denver with gray walls


 Hill Construction Co
Roger Hill/Hill Construction
Example of a mountain style home design design in San Francisco
Example of a mountain style home design design in San Francisco
 User
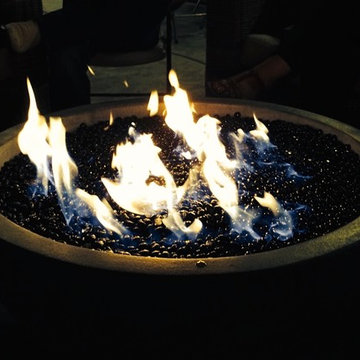
UserThis is an example of a mid-sized contemporary full sun backyard concrete paver landscaping in San Francisco with a fire pit.
 Robin Garceau
- Interior Design Rhode Island
Inspiration for a mid-sized transitional master light wood floor bedroom remodel with white walls and no fireplace
Inspiration for a mid-sized transitional master light wood floor bedroom remodel with white walls and no fireplace
 Sarah Brooks with Ethan Allen
Sarah Brooks.
Huge beach style open concept medium tone wood floor living room photo with blue walls, a standard fireplace, a tile fireplace and a wall-mounted tv
Huge beach style open concept medium tone wood floor living room photo with blue walls, a standard fireplace, a tile fireplace and a wall-mounted tv
 The Tailored Closet
This solid floor coating has the same strength and durability as the PremierOne decorative chip finishes, resisting chipping, peeling, fading or stains.

 Georgia Krapf
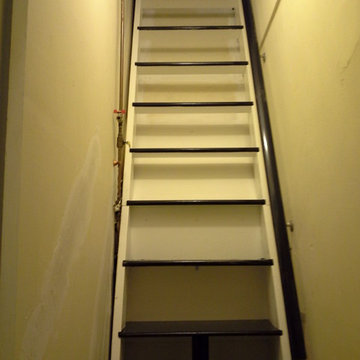
Custom Ship Ladder shaft with canting wall with hidden light. Translucent wall behind ship ladder to silhouette stair.
Example of a minimalist staircase design in San Francisco
Example of a minimalist staircase design in San Francisco
11