
Search results for "Soothe sore" in Home Design Ideas


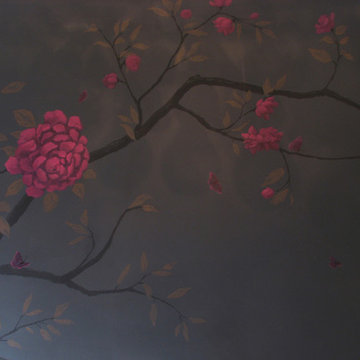
 Erin Roberts Design
California Home + Design, Jan 2012 Issue. Pink Chinoiserie Mural featured with Redmond Aldrich Design in "In a Different Light"
Entryway - eclectic entryway idea in San Francisco
Entryway - eclectic entryway idea in San Francisco
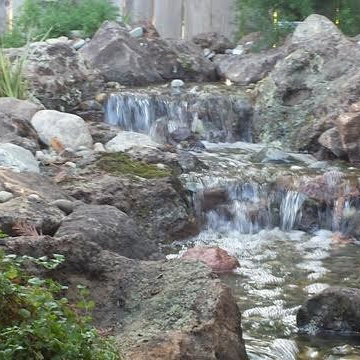
 Complete Ponds
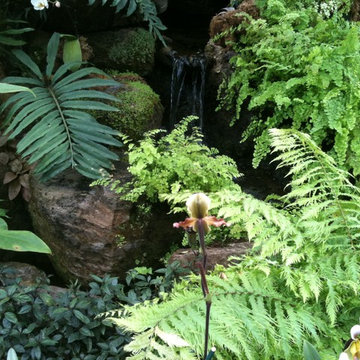
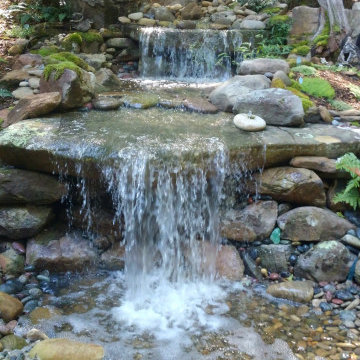
Inspiration for a large transitional partial sun backyard stone water fountain landscape in Sacramento.
Find the right local pro for your project



 A&1 Interiors

Modern New York Bar in a renovated turn of the century apartment needed a classic design. Elaborate Zebra embossed Leather ottoman combined with classic black square leather club chairs accented the mahogany paneled walls.
 Neils Lunceford, Inc.
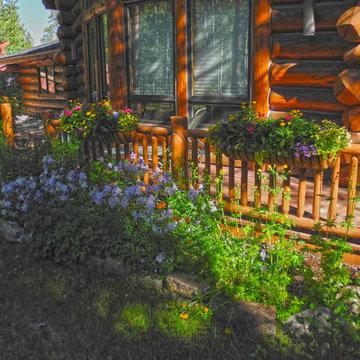
Rouse Residence in Keystone, CO
Company: Neils Lunceford, Inc.
Website: www.neilslunceford.com
Phone: 970-468-0340
Photo Credit: Dan Skinner
Design ideas for a rustic shade front yard stone retaining wall landscape in Denver for summer.
Design ideas for a rustic shade front yard stone retaining wall landscape in Denver for summer.



 The Rinfret Group
Inspiration for a mid-sized contemporary dark wood floor and brown floor great room remodel in New York with white walls and no fireplace


 StudioBARON Design + Staging
Linda M. Baron/StudioBARONvisual.com
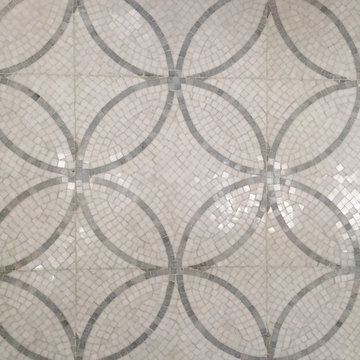
The overall mood : ethereal, light, floaty, set by a materials Palette of a soft blue sky wrapped in fog. Cabs painted with catalyzed conversion varnish and satin finish the color of clouds, Counters will be clean honed marble with slight veining. Sink is undermounted. Graphic backsplash, 12" overlapping circles of thassos azul marble mosaic running 11 feet high will be a featured design element.. Lighting pendant is custom by designer, made in Italy. A 1/4" band of Stainless steel has been inlayed into the sides of the island to become a design feature. All hardware (sink, faucets, etc) will be brushed nickel and stainless steel. Upholstered banquette in window seat will be very cozy lush chenille in charcoal greys, with pillows in blue-grey-green and a pop of canary yellow.

 The Ranch Mine
Photo by Dan Ryan Studio
Inspiration for a 1950s single-wall concrete floor open concept kitchen remodel in Phoenix with an undermount sink, flat-panel cabinets, black cabinets, marble countertops, white backsplash, marble backsplash, paneled appliances, an island and white countertops
Inspiration for a 1950s single-wall concrete floor open concept kitchen remodel in Phoenix with an undermount sink, flat-panel cabinets, black cabinets, marble countertops, white backsplash, marble backsplash, paneled appliances, an island and white countertops

 Modern Sofa Beds
Features:
100% New Zealand wool
Construction: Hand tufted
Made in India
Medium pile
Viscose accents, carved
Modern Classics Collection
Design by Candice Olson
Color (Pantone TPX): Gray(15-4704), Ivory(13-0905), Light Gray(14-0000)
The actual colors and patterns may slightly vary
Available in a variety of sizes to accommodate any space
Dimensions: Runner 2'6" x 8'
From www.modern-sofabeds.com
Free shipping US






 Monical Design
Oversized and underused was how our Client described their old furniture for this space. We were brought in to come up with a furniture plan and accessorizing details that would make the space livable and loveable again!


10