
Search results for "Sorting" in Home Design Ideas


 KBG Design
Inspiration for a large scandinavian u-shaped light wood floor and beige floor eat-in kitchen remodel in San Francisco with a farmhouse sink, recessed-panel cabinets, white cabinets, quartzite countertops, white backsplash, marble backsplash, stainless steel appliances, an island and white countertops

 Geared for Growing Landscape Services
Photo of a large contemporary partial sun backyard stone retaining wall landscape in San Francisco for winter.
Find the right local pro for your project


 Juliet Koczak Architect
Photo copyright Jeffrey Totaro, 2018
Mudroom - country gray floor mudroom idea in Philadelphia with white walls
Mudroom - country gray floor mudroom idea in Philadelphia with white walls

 Prentiss Balance Wickline Architects
Photographer: Alexander Canaria and Taylor Proctor
Inspiration for a small rustic open concept light wood floor living room remodel in Seattle with white walls
Inspiration for a small rustic open concept light wood floor living room remodel in Seattle with white walls



 Renae Keller Interior Design
Staircase - coastal wooden l-shaped staircase idea in Minneapolis with painted risers

 The Artisan Company
Transitional dark wood floor and brown floor kitchen photo with beaded inset cabinets, gray cabinets, marble countertops, white backsplash, ceramic backsplash, paneled appliances and white countertops

 The Virginia Carpenter, Inc.
A shower for the dogs!
Hadley Photography
Cottage laundry room photo in DC Metro
Cottage laundry room photo in DC Metro


 Jonathan Raith Inc.
Interior furnishings design - Sophie Metz Design. ,
Nantucket Architectural Photography
Living room - mid-sized coastal formal and open concept light wood floor living room idea in Boston with white walls, a standard fireplace, a stone fireplace and no tv
Living room - mid-sized coastal formal and open concept light wood floor living room idea in Boston with white walls, a standard fireplace, a stone fireplace and no tv


 Bizal Built, Inc.
Elegant laundry room photo in Minneapolis with multicolored walls and a stacked washer/dryer

 Silk Cavassa Marchetti Architecture & Interiors
Rob Perry Photography
Trendy wooden straight open staircase photo in Seattle
Trendy wooden straight open staircase photo in Seattle

 Chris Cobb Architecture
Large mid-century modern galley carpeted enclosed kitchen photo in Austin with an undermount sink, flat-panel cabinets, white cabinets, white backsplash, black walls, no island, quartz countertops and stainless steel appliances


 Glen Allen Grounds Management, LLC
Residential Firepit & Seating Wall
Inspiration for a small transitional backyard brick patio remodel in Richmond with a fire pit and no cover
Inspiration for a small transitional backyard brick patio remodel in Richmond with a fire pit and no cover

 T.S. Adams Studio, Architects
Jean Allsopp
This is an example of a coastal front porch design with decking and a roof extension.
This is an example of a coastal front porch design with decking and a roof extension.

 Grande Decor
Michele Moran Photography
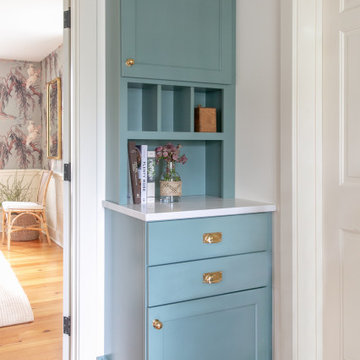
We designed a kitchen for a busy family of 5. When we first met there were calendars scattered, cell phones with wires everywhere, keys on the counters, typical daily chaos. So we knew we had to centralize, then hide the essentials. Here is one cabinet we used. We installed an outlet for power inside to charge phones. It also finished off the run of upper cabinets just perfectly!
147