
Search results for "Sorting" in Home Design Ideas

 Design Platform
James Florio & Kyle Duetmeyer
Front door - industrial front door idea in Denver with a yellow front door
Front door - industrial front door idea in Denver with a yellow front door

 LandCrafters, LLC
The Natsume Basin, or cleansing basin, is an important part of the ceremonial tea garden process. You dip the bamboo ladle or “dipper” (hishaku) into the basin to clean your hands before entering the tea house.

 Coleen Norris
Jessie Preza
Inspiration for a small transitional 3/4 gray tile, white tile and glass tile white floor bathroom remodel in Jacksonville with flat-panel cabinets, gray cabinets, gray walls, an undermount sink and marble countertops
Inspiration for a small transitional 3/4 gray tile, white tile and glass tile white floor bathroom remodel in Jacksonville with flat-panel cabinets, gray cabinets, gray walls, an undermount sink and marble countertops
Find the right local pro for your project

 Jordana Nicholson
Photo: Jordana Nicholson © 2016 Houzz
Large country kitchen photo in Nashville with a farmhouse sink, shaker cabinets, blue cabinets, marble countertops, white backsplash, stainless steel appliances and an island
Large country kitchen photo in Nashville with a farmhouse sink, shaker cabinets, blue cabinets, marble countertops, white backsplash, stainless steel appliances and an island

 DLB Custom Home Design
Large beach style master light wood floor bedroom photo in Charleston with yellow walls

 Mark Cristofalo & Company
Freestanding bathtub - mediterranean freestanding bathtub idea in San Francisco with an undermount sink, flat-panel cabinets, dark wood cabinets and gray walls

 AH Ponds, Inc.
Inspiration for a mid-sized traditional partial sun backyard stone formal garden in New York.



 Michael Ross Kersting Architecture, P.A.
Chris Edwards
Living room - large coastal formal and open concept light wood floor living room idea in Wilmington with white walls, a standard fireplace and a stone fireplace
Living room - large coastal formal and open concept light wood floor living room idea in Wilmington with white walls, a standard fireplace and a stone fireplace


 Growsgreen Landscape Design
Designed by Growsgreen Landscape Design: growsgreen.com.
Deck - modern deck idea in San Francisco
Deck - modern deck idea in San Francisco

 Dan Ruhland Designs LLC
Flower cutting / Potting sink in Concrete. Kitchen desk, Book and Vase Shelving.
Photo by Laura Moss
Study room - large farmhouse freestanding desk multicolored floor and concrete floor study room idea in New York with a farmhouse sink, beaded inset cabinets, blue cabinets, concrete countertops, beige walls and no fireplace
Study room - large farmhouse freestanding desk multicolored floor and concrete floor study room idea in New York with a farmhouse sink, beaded inset cabinets, blue cabinets, concrete countertops, beige walls and no fireplace

 H1C Luxury Homes
Eat-in kitchen - mid-sized transitional l-shaped porcelain tile eat-in kitchen idea in Hawaii with medium tone wood cabinets, granite countertops, green backsplash, mosaic tile backsplash, stainless steel appliances, no island, an undermount sink and shaker cabinets

 Morales Construction Co., Inc.
Morales Construction Company is one of Northeast Florida’s most respected general contractors, and has been listed by The Jacksonville Business Journal as being among Jacksonville’s 25 largest contractors, fastest growing companies and the No. 1 Custom Home Builder in the First Coast area.
 Clearcut & Co
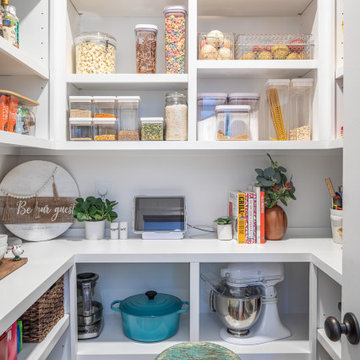
Mid-sized transitional l-shaped medium tone wood floor and brown floor kitchen pantry photo in Raleigh with an undermount sink, shaker cabinets, blue cabinets, quartzite countertops, white backsplash, marble backsplash, stainless steel appliances, an island and white countertops

 Eden LA Furniture and Interiors
Master bedroom with custom upholstered bed and drapery. Chandeliers over each side table add the perfect touch to this elegant space.
Mid-sized elegant master dark wood floor and brown floor bedroom photo in Los Angeles with white walls and no fireplace
Mid-sized elegant master dark wood floor and brown floor bedroom photo in Los Angeles with white walls and no fireplace


 Chi Renovation & Design
A bathroom remodel to give this space an open, light, and airy feel features a large walk-in shower complete with a stunning 72’ Dreamline 3-panel frameless glass door, two Kohler body sprayers, Hansgrohe Raindance shower head, ceiling light and Panasonic fan, and a shower niche outfitted with Carrara Tumbled Hexagon marble to contrast with the clean, white ceramic Carrara Matte Finish tiled walls.
The rest of the bathroom includes wall fixtures from the Kohler Forte Collection and a Kohler Damask vanity with polished Carrara marble countertops, roll out drawers, and built in bamboo organizers. The light color of the vanity along with the Sherwin Williams Icelandic Blue painted walls added to the light and airy feel of this space.
The goal was to make this space feel more light and airy, and due to lack of natural light was, we removed a jacuzzi tub and replaced with a large walk in shower.
Project designed by Skokie renovation firm, Chi Renovation & Design. They serve the Chicagoland area, and it's surrounding suburbs, with an emphasis on the North Side and North Shore. You'll find their work from the Loop through Lincoln Park, Skokie, Evanston, Wilmette, and all of the way up to Lake Forest.
For more about Chi Renovation & Design, click here: https://www.chirenovation.com/

 Regan Wood Photography
Open concept kitchen - small scandinavian l-shaped light wood floor open concept kitchen idea in New York with flat-panel cabinets, black backsplash, stainless steel appliances and an island
Open concept kitchen - small scandinavian l-shaped light wood floor open concept kitchen idea in New York with flat-panel cabinets, black backsplash, stainless steel appliances and an island

 Lorenzo Castillo
Example of a large tuscan travertine floor sunroom design in Seville with a standard ceiling and no fireplace
218