
Search results for "Sounded" in Home Design Ideas
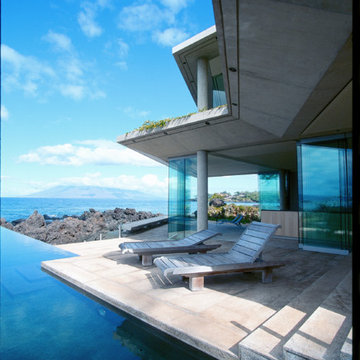
 Leader Cinema Systems, Inc
Leader Cinema Systems, Inc
(C) All World Rights Reserved
Just beyond the credenza shown in the open plan 2800 sq ft / 260 sq meters Living Room is the open-plan 600 sq ft / 56 sq meters area which contains the LHF(tm) studio class theater with its 3.5 ton / 3182 Kgs 9 channel sound system.
The pool is also equipped with a dedicated underwater sound system. The Leader Acoustic Labs design enables this system to easily reach disco sound pressure levels only experienced while under water. This is the same technique applied for Olympic synchronized swimmers. This residence features the finest underwater sound system to be found anywhere throughout all of the Hawaiian Islands including the major hotels and resorts.


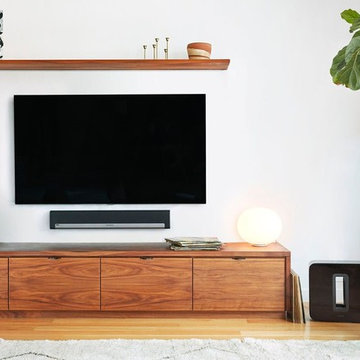
 Reference Media Inc
Example of a mid-sized 1960s formal and open concept medium tone wood floor and brown floor living room design in Seattle with white walls, no fireplace and a wall-mounted tv
Find the right local pro for your project

 AcousticSmart Home Theatre Interiors
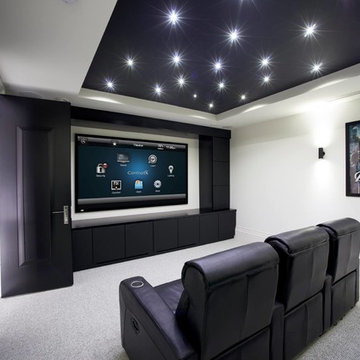
Inspiration for a large contemporary enclosed carpeted and beige floor home theater remodel in New York with black walls and a media wall

 Guy Ayers, Architect
Reverse Shed Eichler
This project is part tear-down, part remodel. The original L-shaped plan allowed the living/ dining/ kitchen wing to be completely re-built while retaining the shell of the bedroom wing virtually intact. The rebuilt entertainment wing was enlarged 50% and covered with a low-slope reverse-shed roof sloping from eleven to thirteen feet. The shed roof floats on a continuous glass clerestory with eight foot transom. Cantilevered steel frames support wood roof beams with eaves of up to ten feet. An interior glass clerestory separates the kitchen and livingroom for sound control. A wall-to-wall skylight illuminates the north wall of the kitchen/family room. New additions at the back of the house add several “sliding” wall planes, where interior walls continue past full-height windows to the exterior, complimenting the typical Eichler indoor-outdoor ceiling and floor planes. The existing bedroom wing has been re-configured on the interior, changing three small bedrooms into two larger ones, and adding a guest suite in part of the original garage. A previous den addition provided the perfect spot for a large master ensuite bath and walk-in closet. Natural materials predominate, with fir ceilings, limestone veneer fireplace walls, anigre veneer cabinets, fir sliding windows and interior doors, bamboo floors, and concrete patios and walks. Landscape design by Bernard Trainor: www.bernardtrainor.com (see “Concrete Jungle” in April 2014 edition of Dwell magazine). Microsoft Media Center installation of the Year, 2008: www.cybermanor.com/ultimate_install.html (automated shades, radiant heating system, and lights, as well as security & sound).
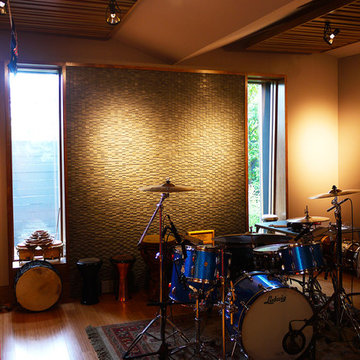
 Soler Architecture
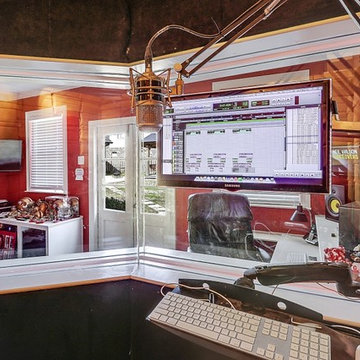
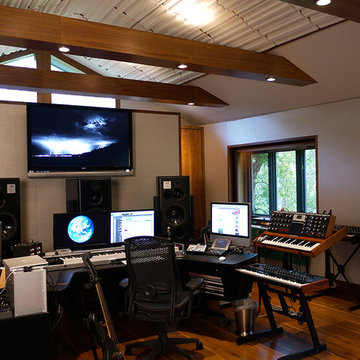
The sound studio was designed to capture clear crisp sounds of the instruments without be too loud for the neighbors or the first floor living space.

 CB Architecture + Design
Eric Rorer
Inspiration for a large mid-century modern partial sun backyard outdoor playset in San Francisco.
Inspiration for a large mid-century modern partial sun backyard outdoor playset in San Francisco.

 Belle Terre Landscapes
Janet Pozzuoli-Vallin
Inspiration for a contemporary water fountain landscape in San Diego.
Inspiration for a contemporary water fountain landscape in San Diego.

 Inspired Interiors
Amoura Productions
Sallie Elliott, Allied ASID
Example of a tuscan home theater design in Omaha with a projector screen
Example of a tuscan home theater design in Omaha with a projector screen

 Natural Sound
Bowers & Wilkins 600 Series Home Theater Speakers
Home theater - modern open concept ceramic tile and beige floor home theater idea in Boston with a wall-mounted tv
Home theater - modern open concept ceramic tile and beige floor home theater idea in Boston with a wall-mounted tv

 Richard P. Rauso, ASLA, Landscape Architects
Richard P. Rauso, ASLA
This is an example of a mid-sized traditional full sun backyard stone water fountain landscape for summer.
This is an example of a mid-sized traditional full sun backyard stone water fountain landscape for summer.

 Father Nature Landscapes of Tacoma, Inc.
This is an outdoor pavilion which houses a kitchen complete with sink, hot water, grill, side burner, fridge. All operated with LP Gas and the fire pit is connected as well. What fun!
Check out Puget Sound Playback for your photo needs!

 Ann Baumgartner Design
Marco Ricca

Example of a mid-sized mid-century modern enclosed dark wood floor and brown floor living room design in Denver with gray walls, a corner fireplace, a stone fireplace and a media wall
Example of a mid-sized mid-century modern enclosed dark wood floor and brown floor living room design in Denver with gray walls, a corner fireplace, a stone fireplace and a media wall
 Lane Homes & Remodeling Inc.

This in-home movie theater is spacious and perfect addition to any home!
Trendy carpeted and multicolored floor home theater photo in Richmond with gray walls and a projector screen
Trendy carpeted and multicolored floor home theater photo in Richmond with gray walls and a projector screen




 Laura Burton Interiors
An Indoor Lady
Example of a mid-sized trendy open concept concrete floor living room design in Austin with gray walls, a two-sided fireplace, a wall-mounted tv and a tile fireplace
Example of a mid-sized trendy open concept concrete floor living room design in Austin with gray walls, a two-sided fireplace, a wall-mounted tv and a tile fireplace
2