
Search results for "Southwest" in Home Design Ideas

 Harwick Homes
Lori Hamilton Photography
Inspiration for a large contemporary master light wood floor bedroom remodel in Miami with blue walls
Inspiration for a large contemporary master light wood floor bedroom remodel in Miami with blue walls
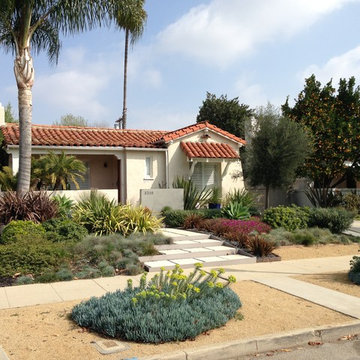
 Gravel and Green
Design ideas for a mid-sized contemporary drought-tolerant and full sun front yard concrete paver landscaping in Los Angeles.

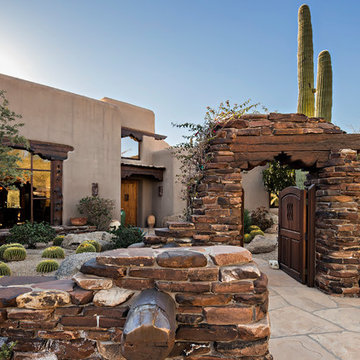
Example of a southwest multicolored one-story adobe exterior home design in Phoenix with a metal roof
Find the right local pro for your project
 Harwick Homes
Lori Hamilton Photography

Inspiration for a tropical full sun front yard brick landscaping in Miami.
Inspiration for a tropical full sun front yard brick landscaping in Miami.

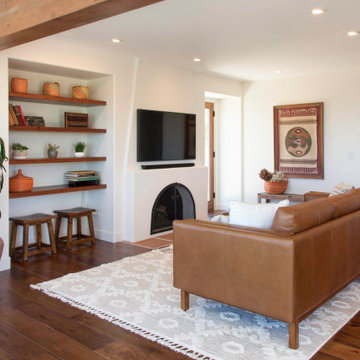
 InteriorEcho, LLC
Example of a southwest open concept medium tone wood floor and brown floor living room design in San Diego with a concrete fireplace, white walls, a standard fireplace and a wall-mounted tv

 John Cannon Homes
The Caaren model home designed and built by John Cannon Homes, located in Sarasota, Florida. This one-story, 3 bedroom, 3 bath home also offers a study, and family room open to the lanai and pool and spa area. Total square footage under roof is 4, 272 sq. ft. Living space under air is 2,895 sq. ft.
Elegant and open, luxurious yet relaxed, the Caaren offers a variety of amenities to perfectly suit your lifestyle. From the grand pillar-framed entrance to the sliding glass walls that open to reveal an outdoor entertaining paradise, this is a home sure to be enjoyed by generations of family and friends for years to come.
Gene Pollux Photography

 Kitchen Solvers of Southwest Florida
Example of a transitional l-shaped dark wood floor and gray floor kitchen design in Miami with an undermount sink, shaker cabinets, white cabinets, white backsplash, subway tile backsplash, stainless steel appliances and an island

 User
UserInspiration for a southwestern 3/4 beige floor bathroom remodel in Phoenix with medium tone wood cabinets, brown walls, an undermount sink and shaker cabinets



 PrecisionCraft Log & Timber Homes-Southwest Idaho
Colorful bottles and fun chandeliers add character to this exciting home bar.
PrecisionCraft Log & Timber Homes. Image Copyright: Longviews Studios, Inc
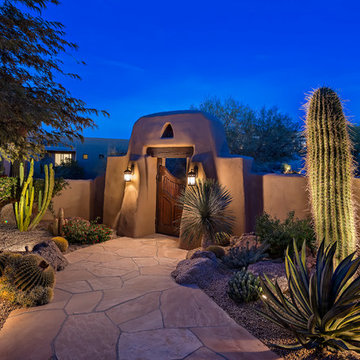

 HOME & DESIGN MAGAZINE NAPLES
Wet room - contemporary master white tile white floor wet room idea in Miami with flat-panel cabinets, white cabinets, an undermount tub, brown walls, an undermount sink and a hinged shower door

 Sonora West Development, Inc.
Christopher Vialpando, http://chrisvialpando.com
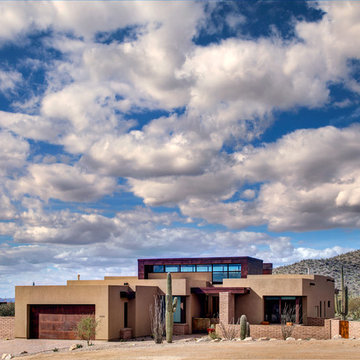

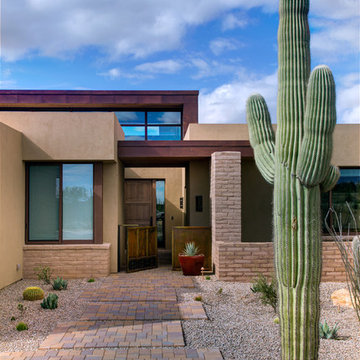
Mid-sized southwest beige one-story adobe exterior home photo in Phoenix
Mid-sized southwest beige one-story adobe exterior home photo in Phoenix
 Southwest Construction & Home Improvement

Large transitional u-shaped medium tone wood floor eat-in kitchen photo in Los Angeles with an undermount sink, white cabinets, white backsplash, stainless steel appliances, an island, recessed-panel cabinets, marble countertops and ceramic backsplash

 Anderson Fine Homes
Architectural Design: ADC Inc. Photography: Ashton Thornhill
Inspiration for a transitional patio remodel in Dallas with a fire pit
Inspiration for a transitional patio remodel in Dallas with a fire pit
7