
Search results for "Southwesterly" in Home Design Ideas
 NC Designs
Photo Credit : Hartman Baldwin Design Build

New construction home designed and built by Hartman Baldwin. The landscape is extensive and was a collaborative effort between HB and NC Design. We created a beautiful drought tolerant landscape that blended in well with the surrounding hillsides. To ensure a healthy, vibrant environment for years to come, many colorful succulents, grasses, yuccas and flowering low-water perennials were used throughout the property, along with non-fruiting Olive trees and Palo Verde.
 David Naylor Interiors
Kate Russell

Bedroom - mid-sized southwestern master light wood floor bedroom idea in Albuquerque with white walls and a corner fireplace
Bedroom - mid-sized southwestern master light wood floor bedroom idea in Albuquerque with white walls and a corner fireplace
Find the right local pro for your project
 Samuel Design Group

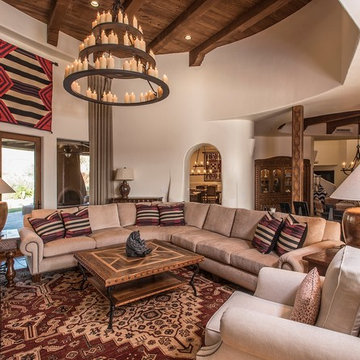
Large southwest formal and open concept light wood floor living room photo in Albuquerque with a standard fireplace, white walls, a plaster fireplace and a tv stand

 The Persian Carpet

Example of a mid-sized southwest open concept dark wood floor and brown floor living room design in Raleigh with brown walls, a standard fireplace, a stone fireplace and no tv
 Shaw Architecture LLC.
david marlowe
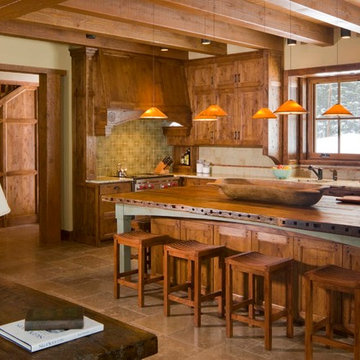
Example of a large southwest l-shaped ceramic tile, beige floor and exposed beam eat-in kitchen design in Albuquerque with an island, a drop-in sink, shaker cabinets, medium tone wood cabinets, granite countertops, multicolored backsplash, ceramic backsplash, stainless steel appliances and multicolored countertops
Example of a large southwest l-shaped ceramic tile, beige floor and exposed beam eat-in kitchen design in Albuquerque with an island, a drop-in sink, shaker cabinets, medium tone wood cabinets, granite countertops, multicolored backsplash, ceramic backsplash, stainless steel appliances and multicolored countertops

 Shaw Architecture LLC.
wendy mceahern
Inspiration for a mid-sized southwestern full sun backyard brick garden path in Albuquerque for summer.
Inspiration for a mid-sized southwestern full sun backyard brick garden path in Albuquerque for summer.
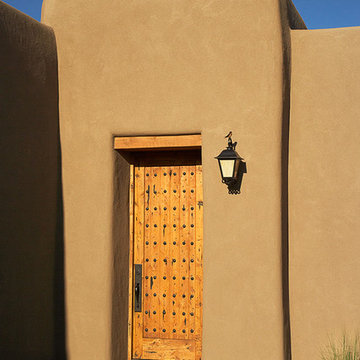 Shaw Architecture LLC.

Mid-sized southwest single front door photo in Albuquerque with a light wood front door
 Shaw Architecture LLC.
wendy mceahern
Example of a mid-sized southwest beige one-story adobe exterior home design in Albuquerque with a brown roof
Example of a mid-sized southwest beige one-story adobe exterior home design in Albuquerque with a brown roof
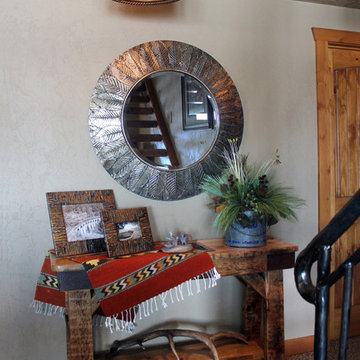
 Roughing It In Style
Example of a mid-sized southwest underground carpeted basement design in Other with beige walls

 Terra Designs, Inc
Photo of a mid-sized contemporary drought-tolerant and full sun backyard concrete paver water fountain landscape in Phoenix for summer.
 Shaw Architecture LLC.
wendy mceahern
Bathroom - large southwestern master beige tile and stone slab ceramic tile, beige floor and tray ceiling bathroom idea in Albuquerque with white walls, a hinged shower door and a built-in vanity
Bathroom - large southwestern master beige tile and stone slab ceramic tile, beige floor and tray ceiling bathroom idea in Albuquerque with white walls, a hinged shower door and a built-in vanity

 The Sculpted Earth
Design ideas for a mid-sized southwestern drought-tolerant and full sun front yard stone landscaping in Seattle.

 Overland Partners Architecture + Urban Design
Copyright © 2009 Robert Reck. All Rights Reserved.
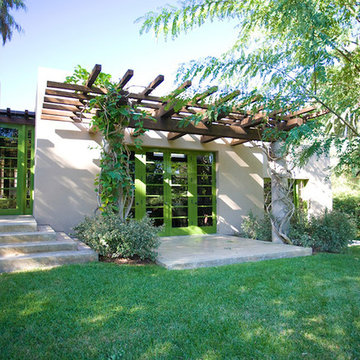
Large southwest porch idea in Albuquerque with a pergola
Large southwest porch idea in Albuquerque with a pergola
 Shaw Architecture LLC.
wendy mceahern

Large southwest u-shaped medium tone wood floor, brown floor and exposed beam eat-in kitchen photo in Albuquerque with an undermount sink, raised-panel cabinets, medium tone wood cabinets, beige backsplash, stainless steel appliances, an island, quartz countertops, subway tile backsplash and gray countertops
Large southwest u-shaped medium tone wood floor, brown floor and exposed beam eat-in kitchen photo in Albuquerque with an undermount sink, raised-panel cabinets, medium tone wood cabinets, beige backsplash, stainless steel appliances, an island, quartz countertops, subway tile backsplash and gray countertops
 Upland Development, Inc.

Inspiration for a mid-sized southwestern enclosed dark wood floor and brown floor family room remodel in Salt Lake City with gray walls, a standard fireplace, a stone fireplace and a concealed tv

 Chandler Prewitt Interior Design
Living room - large southwestern formal and open concept terra-cotta tile living room idea in Albuquerque with white walls
 Kitchen & Bath Design Center

Cabinets: Custom Wood Products, black paint, flat panel door
Counter: Silestone quartz
Inspiration for a mid-sized southwestern master beige tile, black tile, brown tile, gray tile and mosaic tile bathroom remodel in Denver with flat-panel cabinets, black cabinets, beige walls, a drop-in sink and quartzite countertops
Inspiration for a mid-sized southwestern master beige tile, black tile, brown tile, gray tile and mosaic tile bathroom remodel in Denver with flat-panel cabinets, black cabinets, beige walls, a drop-in sink and quartzite countertops
1