
Search results for "Sp ter rust" in Home Design Ideas
 Homes by C.M. Watson
Angela Hogan, Angie Watson
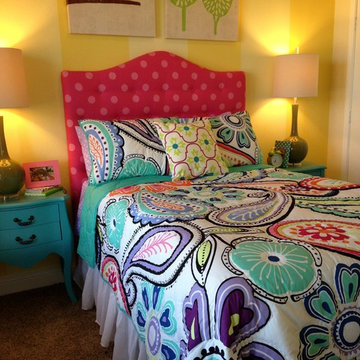
Bedroom and mid-sized transitional girl kids' bedroom photo in Indianapolis
Bedroom and mid-sized transitional girl kids' bedroom photo in Indianapolis
 repp + mclain design and construction
Liam Frederick
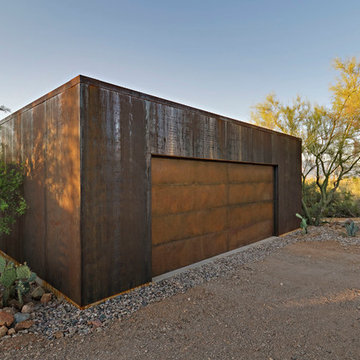
Example of a mid-sized minimalist detached two-car garage design in Phoenix
Example of a mid-sized minimalist detached two-car garage design in Phoenix
 HomeClick
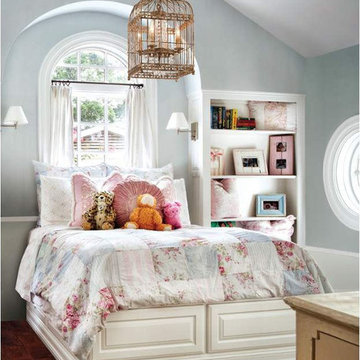
Troy Lighting Amelie 4 Light Pendant in Provence Rust
Inspiration for a shabby-chic style bedroom remodel in New York
Inspiration for a shabby-chic style bedroom remodel in New York
Find the right local pro for your project
 Showplace Cabinetry Design Center
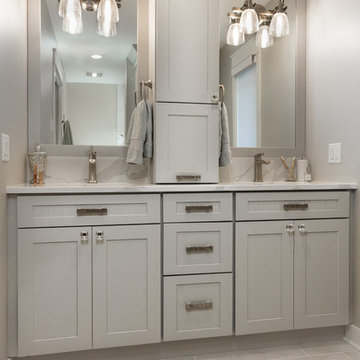
This chic farmhouse remodel project blends the classic Pendleton SP 275 door style with the fresh look of the Heron Plume (Kitchen and Powder Room) and Oyster (Master Bath and Closet) painted finish from Showplace Cabinetry.

 We Got Lites
With A Touch Of Hollywood Glamour, This Series Blends Antique Mercury Glass With Classic Design Elements For A Dramatic Display. The Contrast Of The Frame'S Vintage Rust Finish And The Antique Mercury Glass Evokes A Sense Of Romance And Charm. Optional Tan Linen Shades Add A Rustic Touch.
Measurements and Information:
Rust Finish
From the Veronica Collection
Takes five 60 Watt Candelabra Bulb(s)
23.00'' Wide
23.00'' High
Transitional Style

 Ward+Blake Architects
Rusted steel siding with painted steel roofing, sod roofs and concrete patios. Photo Credit: Roger Wade
Example of a mid-sized minimalist brown two-story metal gable roof design with a metal roof
Example of a mid-sized minimalist brown two-story metal gable roof design with a metal roof
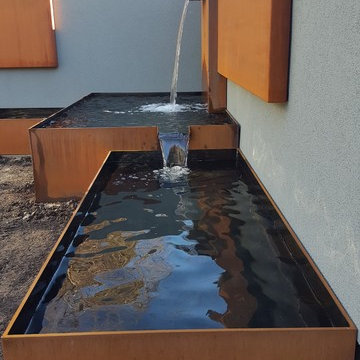
 Richer's Earthen Iron
Courtyard Metal Work by Richer's Earthen Iron
Designer - Donna Rose Residential Design
General Contractor - RMS Builders.
Photos by Richer's Earthen Iron.
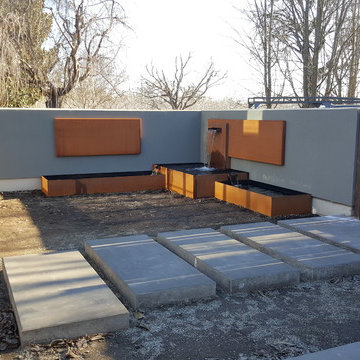 Richer's Earthen Iron
Courtyard Metal Work by Richer's Earthen Iron
Designer - Donna Rose Residential Design
General Contractor - RMS Builders.
Photos by Richer's Earthen Iron.
 We Got Lites
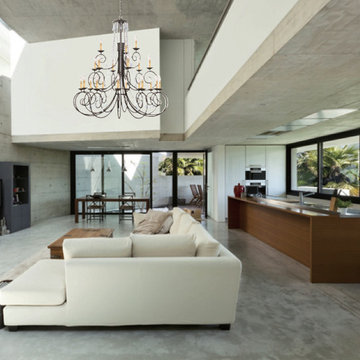
The charming SOHO Collection from Crystorama offers chandeliers with just enough crystal flair to work with any environment. The delicate dressings of our crystal accents coordinate well with the soft curves of this simple Dark Rust chandelier.
Measurements and Information:
Width: 50"
Height: 52" adjustable to 124" overall
Includes 6' Chain
Supplied with 10' electrical wire
Approximate hanging weight: 75 pounds
Finish: Dark Rust
Crystal: Hand Polished
21 Lights
Accommodates 21 x 40 watt (max.) candelabra base bulbs
Safety Rating: UL and CUL listed
 Ecoscape Environmental Design

Does the view of your air conditioning unit detract from your landscape? It is possible to create a screen that doesn't interfere with the access or functioning of such a unit, and your material choices are endless. Ecoscape's landscape designer, Laura Green, loves the look of rusted metal and clean lines. She designed this simple, 3 panel screen to go along with the overall contemporary look of her back and side yard.

 Showplace Cabinetry Design Center
This chic farmhouse remodel project blends the classic Pendleton SP 275 door style with the fresh look of the Heron Plume (Kitchen and Powder Room) and Oyster (Master Bath and Closet) painted finish from Showplace Cabinetry.
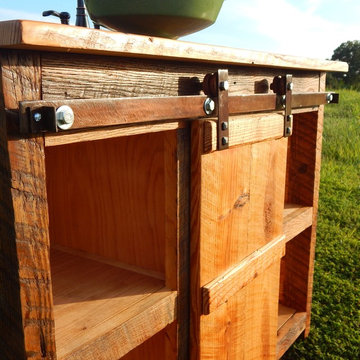
 The Rusted Nail
Just as a barn door can distinguish a room, a barn door can do the same for a piece of furniture. This bathroom vanity uses a mini sliding barn door on a steel track system to create a one of a kind bath room vanity. This piece is crafted genuine reclaimed barn wood taken from the North Georgia area. Deep shelves provide ample storage, while the sliding door hides away all the plumbing. All the wood is sealed with a Natural Oil and protected with a satin water based polyurethane finish. The top is sealed with the same oil and multiple coats of the polyurethane finish to provide many years of protection.
*We build everything to order so if you would like this piece customized please let us know.
*Sink and Faucet not included
Product Specifications and Price
Manufactured and sold By – The Rusted Nail
Width- 41”
Depth- 24”
Height- 33”
Expected Shipping date from time of order placement- 4-6 Weeks
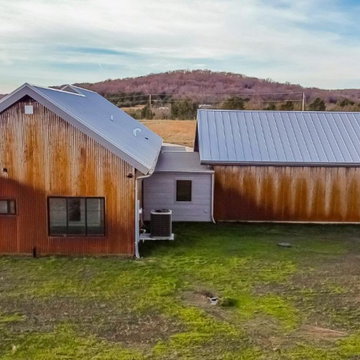
 Jason Tanking Construction
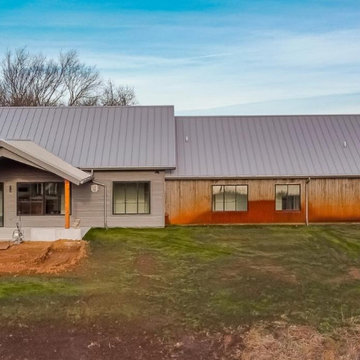
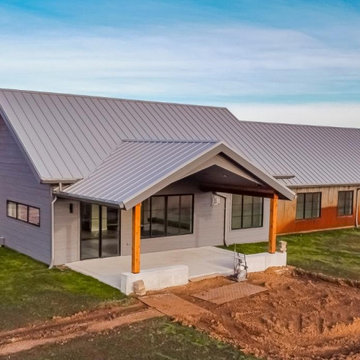
A modern design dream! Finished concrete floors, architectural lines, modern blends of materials and colors, rusted metal siding, floods of natural light, all on a serene rural property! The concrete floors really make a statement with geometric concrete cut lines. The unique rusted metal siding has a chemical agent in it to stop the erosion once the metal has rusted. This home gave our team an opportunity to use some new design elements and we had a lot of fun bringing all of the homeowner’s visions to life! Let your eyes feast!
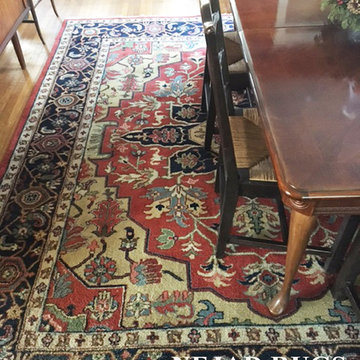
 Nejad Rugs

Nejad's beautiful classic hand knotted wool Heriz oriental rug works perfectly in client's traditional home with rust painted walls, warm toned hardwood floors and traditional dining table and chairs
Nejad Rugs
Designers, Manufacturers & Importers for Over 33 Years
Member of ORIA Oriental Rug Importers Association
www.nejad.com 215-348-1255
 Nejad Rugs
Nejad's beautiful classic hand knotted wool Heriz oriental rug works perfectly in client's traditional home with rust painted walls, warm toned hardwood floors and traditional dining table and chairs
Nejad Rugs
Designers, Manufacturers & Importers for Over 33 Years
Member of ORIA Oriental Rug Importers Association
www.nejad.com 215-348-1255
 Jason Tanking Construction
A modern design dream! Finished concrete floors, architectural lines, modern blends of materials and colors, rusted metal siding, floods of natural light, all on a serene rural property! The concrete floors really make a statement with geometric concrete cut lines. The unique rusted metal siding has a chemical agent in it to stop the erosion once the metal has rusted. This home gave our team an opportunity to use some new design elements and we had a lot of fun bringing all of the homeowner’s visions to life! Let your eyes feast!
 Jason Tanking Construction
A modern design dream! Finished concrete floors, architectural lines, modern blends of materials and colors, rusted metal siding, floods of natural light, all on a serene rural property! The concrete floors really make a statement with geometric concrete cut lines. The unique rusted metal siding has a chemical agent in it to stop the erosion once the metal has rusted. This home gave our team an opportunity to use some new design elements and we had a lot of fun bringing all of the homeowner’s visions to life! Let your eyes feast!
 Coco Atelier
TER won an honorary mention as a part of the YAC’s Calamity Atelier Competition, in addition to the prestigious A' Design Award for Interior Space & Exhibition Design 2019-2020.
The Calamity Atelier competition was based in the art forest of Arte Sella in northern Italy that was in recent years destroyed by a storm. The focus was to bring back life to the forest through the design of a number of spaces.
Design concept description:
Stability is a universal value one seeks to reach in their lifetime.
Given the recent events that shook the core of Art Sella, the basis of its recovery should be in the form of a stable foundation.
The design concept of TER, Malga Costa’s new restaurant expansion, derives from 3 main ideas:
1. What does a “stable” space feel like? Psychologically and physically.
2. The connection between the forest land and the food that is served at the restaurant.
3. How to integrate this space harmoniously into the forest in a way in which it will live cohesively with the neighboring artwork, nature, and people.
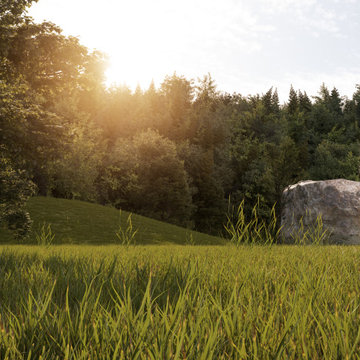
The idea of stability is translated through mass, shape, and materials. Different from most of the forest’s artwork, TER looks like a massive boulder rearing in the forest. The stone exterior makes up the majority of the interior as well, acting as its base material.
With the materials, there is a clear balance of old and new. The old acts as the foundation and pays homage to the area’s roots whereas the new alludes to a burgeoning future. Together, they play a game of layering and develop throughout the space.
The connection between the land and the food comes through the method of cooking in the restaurant- which is campfire cooking. In the center of the plan, there is an open outdoor space that is used to cook foods on an open fire. The plan is designed in a circular motion around the open space in order to fully commit to this concept. Everyone in the four areas of the restaurant can view and enjoy the chefs at work, creating a seemingly interactive dining experience.
The restaurant blends into its surroundings by acting as another rock in the landscape. It is differentiated by the smoke arising from its center, which creates a sense of allure and intrigue. It’s a sight that draws people in toward the center – reestablishing the core essence of Art Sella.
5