
Search results for "Space optimization" in Home Design Ideas
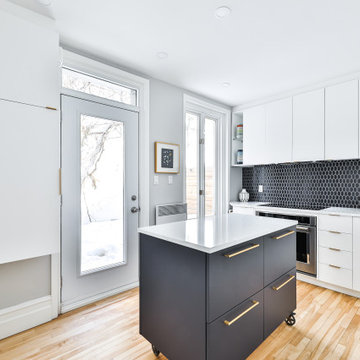
 Nouvelle Cuisine Design
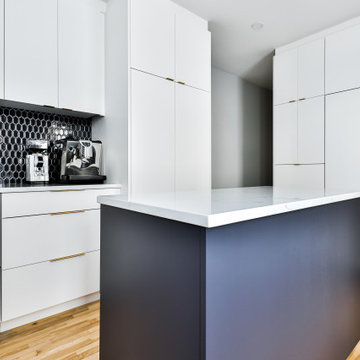
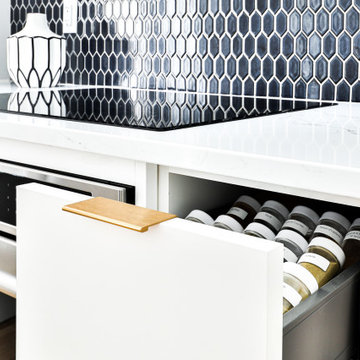
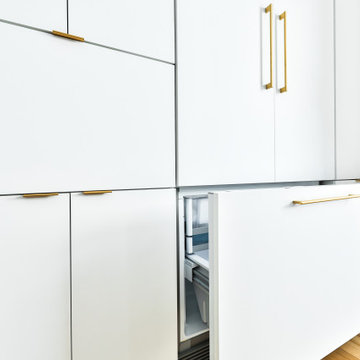
Inspiration for a small modern u-shaped light wood floor, beige floor and tray ceiling open concept kitchen remodel in Montreal with a drop-in sink, flat-panel cabinets, white cabinets, quartzite countertops, gray backsplash, ceramic backsplash, stainless steel appliances, an island and white countertops
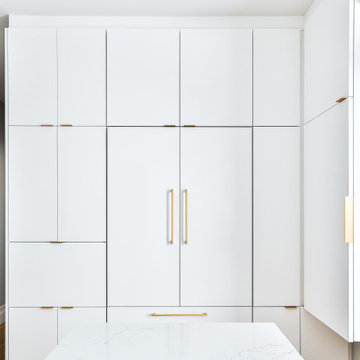 Nouvelle Cuisine Design
Open concept kitchen - small modern u-shaped light wood floor, beige floor and tray ceiling open concept kitchen idea in Montreal with a drop-in sink, flat-panel cabinets, white cabinets, quartzite countertops, gray backsplash, ceramic backsplash, stainless steel appliances, an island and white countertops
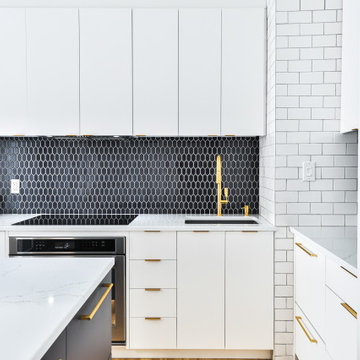 Nouvelle Cuisine Design
Inspiration for a small modern u-shaped light wood floor, beige floor and tray ceiling open concept kitchen remodel in Montreal with a drop-in sink, flat-panel cabinets, white cabinets, quartzite countertops, gray backsplash, ceramic backsplash, stainless steel appliances, an island and white countertops
Find the right local pro for your project
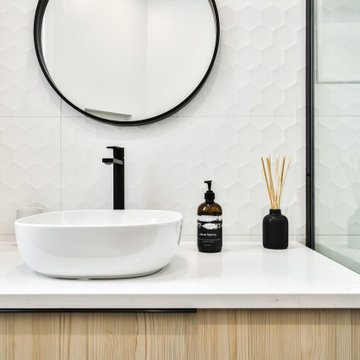 Nouvelle Cuisine Design
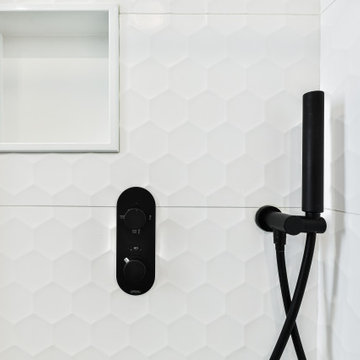
Small minimalist 3/4 ceramic tile porcelain tile, gray floor, single-sink and tray ceiling corner shower photo in Montreal with flat-panel cabinets, beige cabinets, a two-piece toilet, white walls, a pedestal sink, quartzite countertops, a hinged shower door, white countertops and a floating vanity
 Nouvelle Cuisine Design
Example of a small minimalist u-shaped light wood floor, beige floor and tray ceiling open concept kitchen design in Montreal with a drop-in sink, flat-panel cabinets, white cabinets, quartzite countertops, gray backsplash, ceramic backsplash, stainless steel appliances, an island and white countertops
 Nouvelle Cuisine Design
Corner shower - small modern 3/4 ceramic tile porcelain tile, gray floor, single-sink and tray ceiling corner shower idea in Montreal with flat-panel cabinets, beige cabinets, a two-piece toilet, white walls, a pedestal sink, quartzite countertops, a hinged shower door, white countertops and a floating vanity
 Nouvelle Cuisine Design
Inspiration for a small modern u-shaped light wood floor, beige floor and tray ceiling open concept kitchen remodel in Montreal with a drop-in sink, flat-panel cabinets, white cabinets, quartzite countertops, gray backsplash, ceramic backsplash, stainless steel appliances, an island and white countertops

Sponsored
Columbus, OH
Free consultation for landscape design!

Peabody Landscape Group
Franklin County's Reliable Landscape Design & Contracting
 Nouvelle Cuisine Design
Small minimalist u-shaped light wood floor, beige floor and tray ceiling open concept kitchen photo in Montreal with a drop-in sink, flat-panel cabinets, white cabinets, quartzite countertops, gray backsplash, ceramic backsplash, stainless steel appliances, an island and white countertops
 Nouvelle Cuisine Design
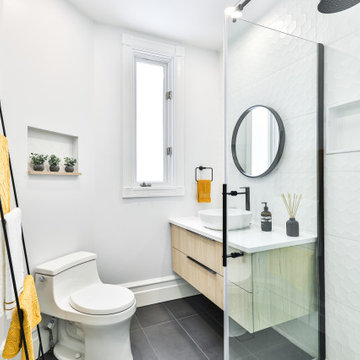
Inspiration for a small modern 3/4 ceramic tile porcelain tile, gray floor, single-sink and tray ceiling corner shower remodel in Montreal with flat-panel cabinets, beige cabinets, a two-piece toilet, white walls, a pedestal sink, quartzite countertops, a hinged shower door, white countertops and a floating vanity
 Nouvelle Cuisine Design
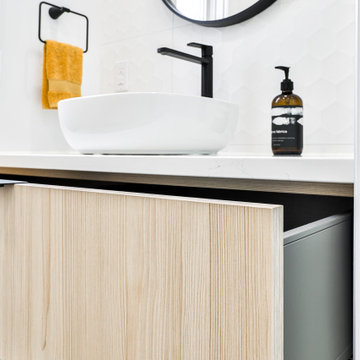
Example of a small minimalist 3/4 ceramic tile porcelain tile, gray floor, single-sink and tray ceiling corner shower design in Montreal with flat-panel cabinets, beige cabinets, a two-piece toilet, white walls, a pedestal sink, quartzite countertops, a hinged shower door, white countertops and a floating vanity
 Nouvelle Cuisine Design
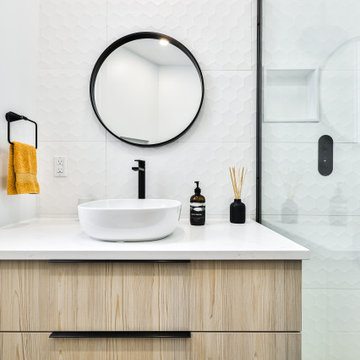
Inspiration for a small modern 3/4 ceramic tile porcelain tile, gray floor, single-sink and tray ceiling corner shower remodel in Montreal with flat-panel cabinets, beige cabinets, a two-piece toilet, white walls, a pedestal sink, quartzite countertops, a hinged shower door, white countertops and a floating vanity
 Nouvelle Cuisine Design
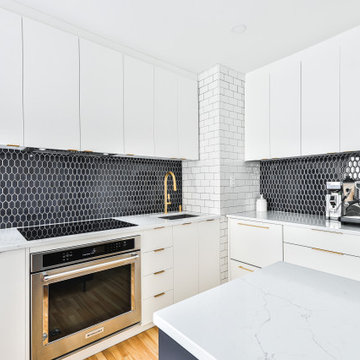
Inspiration for a small modern u-shaped light wood floor, beige floor and tray ceiling open concept kitchen remodel in Montreal with a drop-in sink, flat-panel cabinets, white cabinets, quartzite countertops, gray backsplash, ceramic backsplash, stainless steel appliances, an island and white countertops
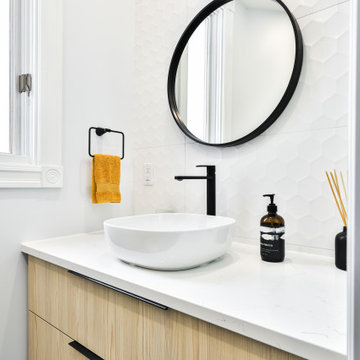 Nouvelle Cuisine Design
Corner shower - small modern 3/4 ceramic tile porcelain tile, gray floor, single-sink and tray ceiling corner shower idea in Montreal with flat-panel cabinets, beige cabinets, a two-piece toilet, white walls, a pedestal sink, quartzite countertops, a hinged shower door, white countertops and a floating vanity


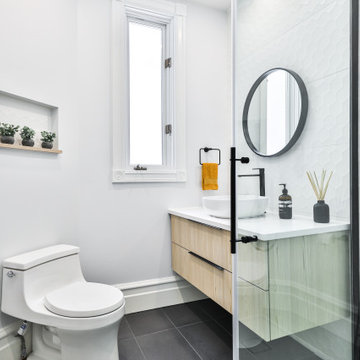 Nouvelle Cuisine Design
Example of a small minimalist 3/4 ceramic tile porcelain tile, gray floor, single-sink and tray ceiling corner shower design in Montreal with flat-panel cabinets, beige cabinets, a two-piece toilet, white walls, a pedestal sink, quartzite countertops, a hinged shower door, white countertops and a floating vanity
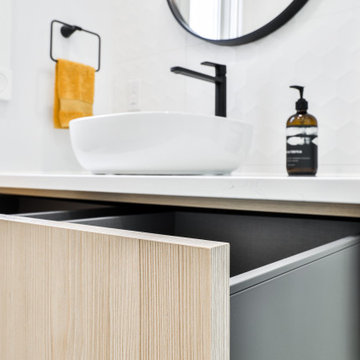 Nouvelle Cuisine Design
Small minimalist 3/4 ceramic tile porcelain tile, gray floor, single-sink and tray ceiling corner shower photo in Montreal with flat-panel cabinets, beige cabinets, a two-piece toilet, white walls, a pedestal sink, quartzite countertops, a hinged shower door, white countertops and a floating vanity
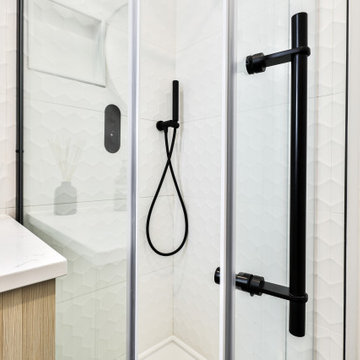 Nouvelle Cuisine Design
Example of a small minimalist 3/4 ceramic tile porcelain tile, gray floor, single-sink and tray ceiling corner shower design in Montreal with flat-panel cabinets, beige cabinets, a two-piece toilet, white walls, a pedestal sink, quartzite countertops, a hinged shower door, white countertops and a floating vanity
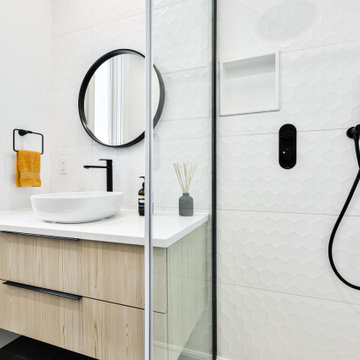 Nouvelle Cuisine Design
Corner shower - small modern 3/4 ceramic tile porcelain tile, gray floor, single-sink and tray ceiling corner shower idea in Montreal with flat-panel cabinets, beige cabinets, a two-piece toilet, white walls, a pedestal sink, quartzite countertops, a hinged shower door, white countertops and a floating vanity

Sponsored
Delaware, OH

Buckeye Basements, Inc.
Central Ohio's Basement Finishing ExpertsBest Of Houzz '13-'21
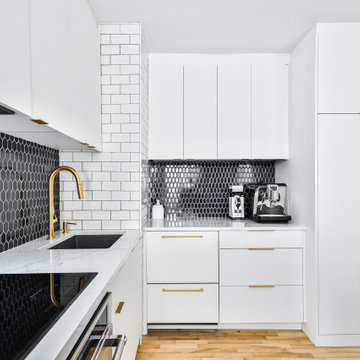 Nouvelle Cuisine Design
Inspiration for a small modern u-shaped light wood floor, beige floor and tray ceiling open concept kitchen remodel in Montreal with a drop-in sink, flat-panel cabinets, white cabinets, quartzite countertops, gray backsplash, ceramic backsplash, stainless steel appliances, an island and white countertops
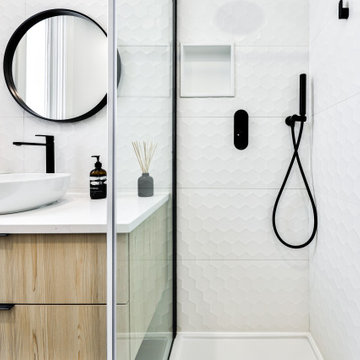 Nouvelle Cuisine Design
Example of a small minimalist 3/4 ceramic tile porcelain tile, gray floor, single-sink and tray ceiling corner shower design in Montreal with flat-panel cabinets, beige cabinets, a two-piece toilet, white walls, a pedestal sink, quartzite countertops, a hinged shower door, white countertops and a floating vanity
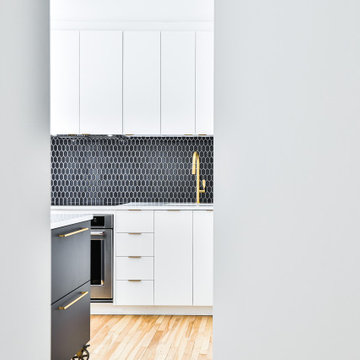 Nouvelle Cuisine Design
Small minimalist u-shaped light wood floor, beige floor and tray ceiling open concept kitchen photo in Montreal with a drop-in sink, flat-panel cabinets, white cabinets, quartzite countertops, gray backsplash, ceramic backsplash, stainless steel appliances, an island and white countertops
8