
Search results for "Spacious lounges" in Home Design Ideas


 Fackler Homes Inc.
Example of a large classic walk-out carpeted and yellow floor basement design in Louisville with beige walls

 Maximum Impact Plus
Basement - mid-sized contemporary look-out carpeted and beige floor basement idea with white walls and no fireplace
Find the right local pro for your project

 TKP Architects
This Arizona modern home is defined by its desert context, as evidenced by the deep shade overhangs, a cooling pool, and an earth-tone material palette that fades into its surroundings. The wedge-shaped floor plan funnels circulation through a small entryway, then quickly expands into an angled array of living spaces that embrace a “front row seat” view of Tortuga Mountain. The client-driven interior style is a personalized collaboration that celebrates warmth and contrast.

 Stowe Craft and Design
The yin-yang coffee table can be pulled apart to share around the room or kept together at the center of the room. The coconut lamps add texture and drama. Italian designed sofas upholstered in soft brown leather add warm hues and sophisticated comfort.

 Mannington Custom Homes
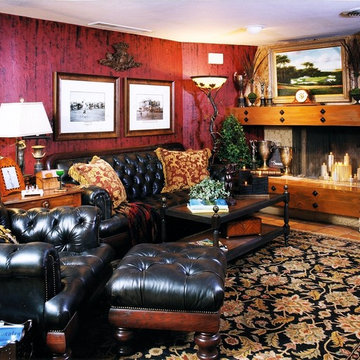
Living room - mid-sized craftsman open concept medium tone wood floor living room idea with red walls, a corner fireplace and a stone fireplace

 Crafted Woods
Example of a mid-sized minimalist dark wood floor hallway design in Denver with beige walls

Sponsored
Columbus, OH

Wannemacher Interiors
Customized Award-Winning Interior Design Solutions in Franklin Cnty OH


 Whipple Russell Architects
9342 Sierra Mar Hollywood Hills modern home open plan living room interior design
Huge minimalist formal and open concept medium tone wood floor, brown floor and vaulted ceiling living room photo in Los Angeles with white walls
Huge minimalist formal and open concept medium tone wood floor, brown floor and vaulted ceiling living room photo in Los Angeles with white walls


 Paula McDonald Design Build & Interiors
After removing unfortunate decorative details in the living room, like a visually heavy upholstered wall, an elegant custom black out shade was installed that visually compliments the custom built in heating and cooling cover.


 ESL Hardwood Floors
© ESL Hardwood Floors
Example of a transitional dark wood floor living room design in Boise with a standard fireplace and a wood fireplace surround
Example of a transitional dark wood floor living room design in Boise with a standard fireplace and a wood fireplace surround

Sponsored
Columbus, OH
Wannemacher Interiors
Customized Award-Winning Interior Design Solutions in Franklin Cnty OH

 Inspired Interior Designs, LLC
Complete family room and casual dining remodel.
Photo by Connie Tschantz
Large trendy open concept medium tone wood floor family room photo with beige walls, a two-sided fireplace, a stone fireplace and a wall-mounted tv
Large trendy open concept medium tone wood floor family room photo with beige walls, a two-sided fireplace, a stone fireplace and a wall-mounted tv

 Modiani Kitchens
Memories TTL- Wing Wong
Inspiration for a contemporary living room remodel in New York
Inspiration for a contemporary living room remodel in New York


 Erika Winters ® Design
Erika Winters® Design
Large trendy ceramic tile living room photo in Los Angeles with beige walls and a wall-mounted tv
Large trendy ceramic tile living room photo in Los Angeles with beige walls and a wall-mounted tv

Sponsored
Columbus, OH

Hope Restoration & General Contracting
Columbus Design-Build, Kitchen & Bath Remodeling, Historic Renovations

 Pravin Bakrania
Open plan is evident looking from balcony into home. Kitchen is the far center.
Trendy family room photo in Las Vegas
Trendy family room photo in Las Vegas

 Cashmere Interiors
A different view of this wonderful family gathering space. In this lovely light filled room, touches of
Old World styling mix in nicely with this otherwise traditional room. You can catch a glimpse of the beautiful kitchen just beyond the columns.


231