
Search results for "Spanning" in Home Design Ideas
 Kate Voss Interiors
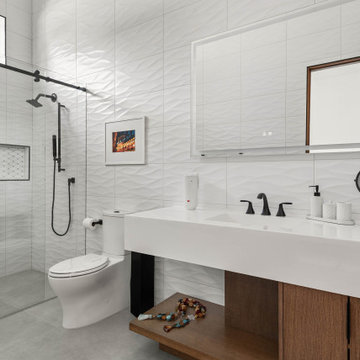
Here's a medium-length description for this bathroom:
Modern Spa-Inspired Bathroom
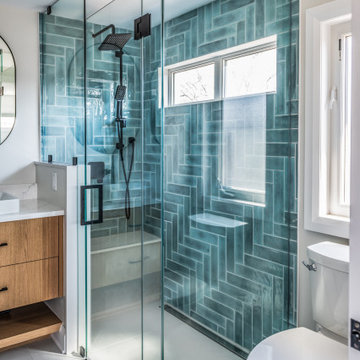
This sleek bathroom pairs textured, sculptural wall tile with warm wood accents for a modern, spa-like feel. A dramatic 3D wave-pattern tile wraps the entire space, adding subtle movement and light play throughout the room. A glass-enclosed shower features a black barn-door style sliding track, matte black fixtures, and a built-in niche finished in a small mosaic tile for contrast.
The floating vanity showcases a thick white countertop with an integrated sink, paired with matte black fixtures and set atop a rich walnut wood cabinet with an open display shelf below. A large frameless mirror spans the wall above, paired with a smaller inset wood-framed mirror and a black-finished magnifying mirror for added function.
 J.THOM Residential Design & Cabinetry
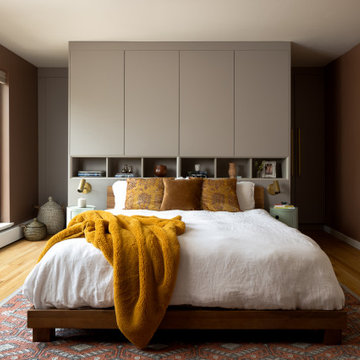
Custom cabinetry spans the wall behind the bed, combining concealed storage, open display niches and integrated reading lights. The streamlined built-in allows the bedroom to remain calm and uncluttered while providing substantial storage within the primary suite.
 Sustainable Nine Design + Build
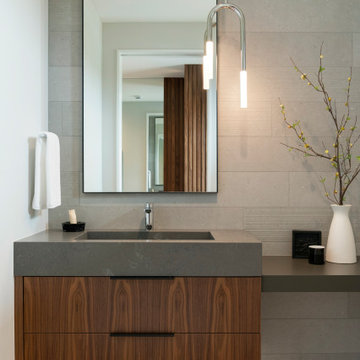

A Scandinavian-inspired home exudes minimalist design with a sleek kitchen, living spaces, and entertainment area. Additional features include a wet bar, elevator, and a screened-in porch. This all-electric home is committed to sustainability, boasting these 3rd party verified certifications: 'Energy Star for Homes', the Environmental Protection Agency's 'Indoor airPLUS' certification, and the Department of Energy's 'Zero Energy Ready' certification.
Find the right local pro for your project
 Pear Tree Design Group

Calm and serene master with steam shower and double shower head. Low sheen walnut cabinets add warmth and color
Example of a large 1960s master gray tile and marble tile marble floor, gray floor and double-sink bathroom design in Chicago with medium tone wood cabinets, a one-piece toilet, gray walls, an undermount sink, quartz countertops, a hinged shower door, white countertops, a built-in vanity and recessed-panel cabinets
Example of a large 1960s master gray tile and marble tile marble floor, gray floor and double-sink bathroom design in Chicago with medium tone wood cabinets, a one-piece toilet, gray walls, an undermount sink, quartz countertops, a hinged shower door, white countertops, a built-in vanity and recessed-panel cabinets
 Unique Design Cabinet Company

Vanity made of figured Willamette Walnut By UDCC. Full extension dovetailed drawers.
Inspiration for a mid-sized craftsman master beige tile and travertine tile travertine floor bathroom remodel in Other with an undermount sink, dark wood cabinets, a two-piece toilet, beige walls, shaker cabinets and granite countertops
Inspiration for a mid-sized craftsman master beige tile and travertine tile travertine floor bathroom remodel in Other with an undermount sink, dark wood cabinets, a two-piece toilet, beige walls, shaker cabinets and granite countertops

 Kessick Wine Storage Systems
Elevate wine storage system by Kessick combines neck out and label forward wine storage in a stunning format. Stainless steel rods support clear acrylic bottle cradles to create a floating effect. The rods span floor to ceiling allowing the LED lighting to shine through the wine as it reflects off the textured stone wall.

 Urban Oasis Landscape Design
The uneven back yard was graded into ¬upper and lower levels with an industrial style, concrete wall. Linear pavers lead the garden stroller from place to place alongside a rain garden filled with swaying grasses that spans the side yard and culminates at a gracefully arching pomegranate tree, A bubbling boulder water feature murmurs soothing sounds. A large steel and willow-roof pergola creates a shady space to dine in and chaise lounges and chairs bask in the surrounding shade. The transformation was completed with a bold and biodiverse selection of low water, climate appropriate plants that make the space come alive. branches laden with impossibly red blossoms and fruit. The elements of a sustainable habitat garden have been designed into the ¬lush landscape. One hundred percent of rainwater runoff is diverted into the two large raingardens which infiltrate stormwater runoff into the soil. After building up the soil with tons of organic amendments, we added permeable hardscape elements, a water feature, native and climate appropriate plants - including an exceedingly low-water Kurapia lawn - and drip irrigation with a smart timer. With these practices we’ve created a sumptuous wildlife habitat that has become a haven for migratory birds & butterflies.

 Hustler Design House
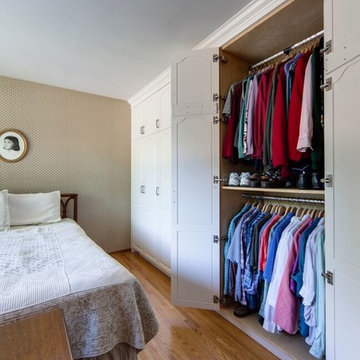
Bedroom - mid-sized traditional master medium tone wood floor bedroom idea in Toronto with beige walls and no fireplace
 Phantom Screens
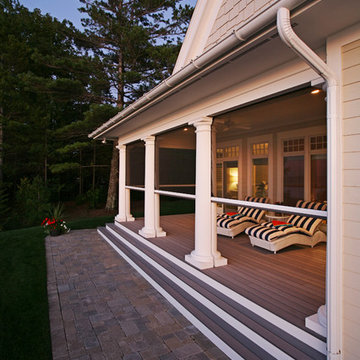
An award-winning Lake Michigan lakefront retreat, designed by Visbeen Architects, Inc. and built by Insignia Homes in 2011.
It won the Best Overall Home, Detroit Home Design Awards 2011 and features a large porch equipped with Phantom`s Executive motorized retractable screens, coupled with an expansive outdoor deck, to make outdoor entertaining a breeze.
The screens' tracks, recessed into the porch columns, enable the screens to stay completely out of sight until needed.
 Gilded Contractors
Ensuite bathroom renovation
Mid-sized minimalist master blue tile and ceramic tile ceramic tile, white floor and double-sink bathroom photo in Ottawa with flat-panel cabinets, medium tone wood cabinets, a two-piece toilet, gray walls, a vessel sink, quartz countertops, a hinged shower door, white countertops and a floating vanity
Mid-sized minimalist master blue tile and ceramic tile ceramic tile, white floor and double-sink bathroom photo in Ottawa with flat-panel cabinets, medium tone wood cabinets, a two-piece toilet, gray walls, a vessel sink, quartz countertops, a hinged shower door, white countertops and a floating vanity

 User
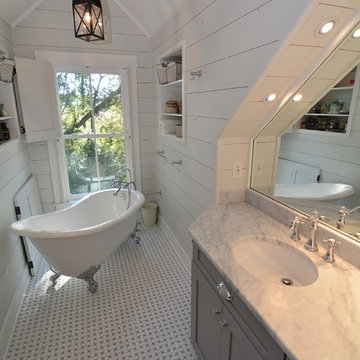
UserThe upstairs area in this home was converted to be a master retreat spanning over the whole area. This bathroom was created to showcase the claw foot tub to give a spa like feel to the master retreat. The bathroom was fitted into the space right up to the exterior wall giving the ceiling lines a unique shape. The double vanity was fitted to sit into the wall to give the bathroom a little more space as well as all the built in shelving to leave more room for the gorgeous claw foot tub. The tub was positioned to be over looking the grounds behind the home which was build butting up to a 2 acre lake. Recessed lighting was installed over the vanity to brighten up the space and another lantern style chandelier was chosen to match the rustic style of the home. Gray and white granite to match the kitchen was used in the bathroom to create a good design flow.
 Bruns Architecture
Tricia Shay Photography

Mid-sized modern black two-story mixed siding exterior home idea in Milwaukee
Mid-sized modern black two-story mixed siding exterior home idea in Milwaukee
 Margie Grace - Grace Design Associates

Custom Built Fire Pit and Stone bench
Design ideas for a small coastal full sun backyard concrete paver landscaping in Santa Barbara.
Design ideas for a small coastal full sun backyard concrete paver landscaping in Santa Barbara.
 Kankel Conroy Rose & Hill Landscape Architecture
Ali Atri Photography
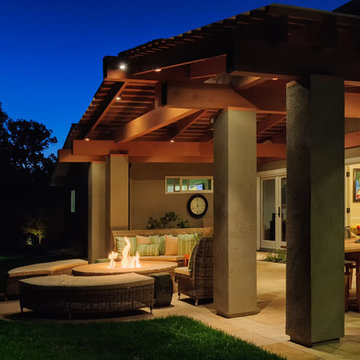
Inspiration for a timeless patio remodel in San Francisco
Inspiration for a timeless patio remodel in San Francisco
 Urban Oasis Landscape Design
The uneven back yard was graded into ¬upper and lower levels with an industrial style, concrete wall. Linear pavers lead the garden stroller from place to place alongside a rain garden filled with swaying grasses that spans the side yard and culminates at a gracefully arching pomegranate tree, A bubbling boulder water feature murmurs soothing sounds. A large steel and willow-roof pergola creates a shady space to dine in and chaise lounges and chairs bask in the surrounding shade. The transformation was completed with a bold and biodiverse selection of low water, climate appropriate plants that make the space come alive. branches laden with impossibly red blossoms and fruit.
 User
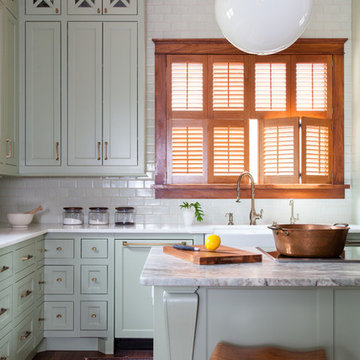
UserComplete renovation of a 1900s Queen Anne Victorian kitchen in the tiny town of Moulton, TX. Interior Design by Sarah Stacey Interior Design
-Photo by Erin Williamson
 Kenowa Builders
Stoffer Photography

Inspiration for a mid-sized transitional single-wall medium tone wood floor and brown floor home bar remodel in Grand Rapids with recessed-panel cabinets, blue cabinets and wood countertops
Inspiration for a mid-sized transitional single-wall medium tone wood floor and brown floor home bar remodel in Grand Rapids with recessed-panel cabinets, blue cabinets and wood countertops
 Ven Studio Architects
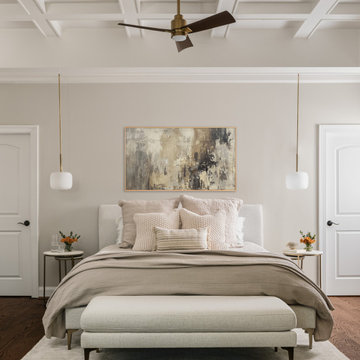
This renovated sitting room in the Primary Bedroom features a new fireplace surround, windows, coffered ceiling, and direct access to a new private balcony. Two separate custom closets flank the bed.
56