
Search results for "Sparked" in Home Design Ideas
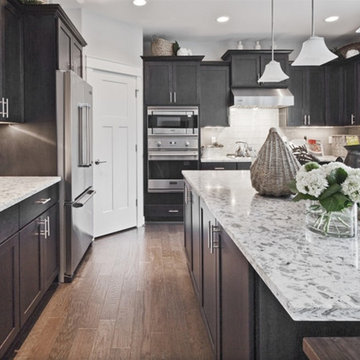
 Sparks Interiors
Inspiration for a large contemporary u-shaped medium tone wood floor open concept kitchen remodel in Seattle with an undermount sink, shaker cabinets, dark wood cabinets, granite countertops, gray backsplash, glass tile backsplash, stainless steel appliances and an island

 SPACE Architects + Planners
Inspiration for a large timeless boy light wood floor kids' room remodel in Chicago with white walls
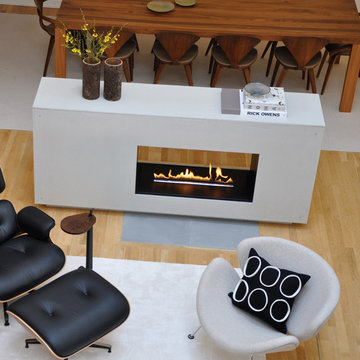
 Spark Modern Fires
Architect: Studio Dwell, Inc.
Mark Peters/Principal, Gary Stoltz, Project Architect
Interiors & Photography: ID Chicago, Steven Burgert
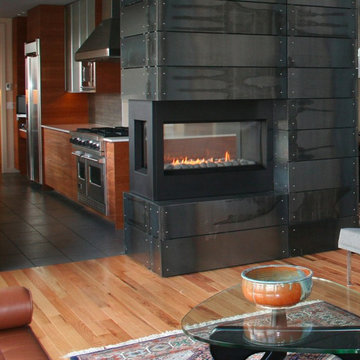
Spark Vent Free 3ft Vu Thru Model 54
Find the right local pro for your project

 Spark Interior Style
Chevron painted dresser and corner cabinet by Divine Patina
Photo by Todd White
Example of a mid-sized classic open concept medium tone wood floor family room design in Austin with gray walls
Example of a mid-sized classic open concept medium tone wood floor family room design in Austin with gray walls
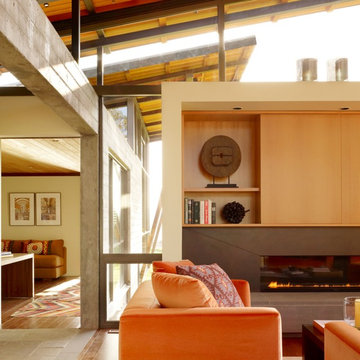
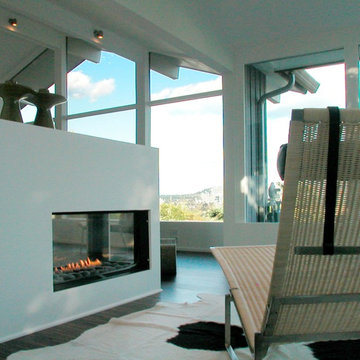
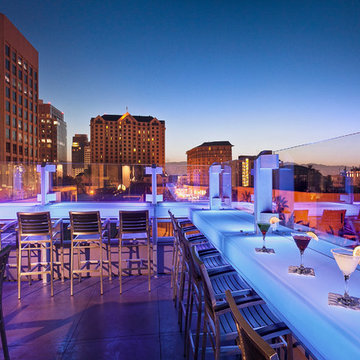 Spark Modern Fires
Architect: AAI architecture + interior design; Designer: AAI architecture + interior design; Photographer: Marco Zecchin; For More Info: http://www.aaidesign.com/services/interior-architecture/portfolio.php?id=266

 Spark Gap Interiors
Bedroom - mid-sized craftsman medium tone wood floor and brown floor bedroom idea in Los Angeles with gray walls
 Spark Interior Style
Todd White
Family room - mid-sized traditional open concept medium tone wood floor family room idea in Austin with gray walls
Family room - mid-sized traditional open concept medium tone wood floor family room idea in Austin with gray walls
 Spark Interior Style
Todd White
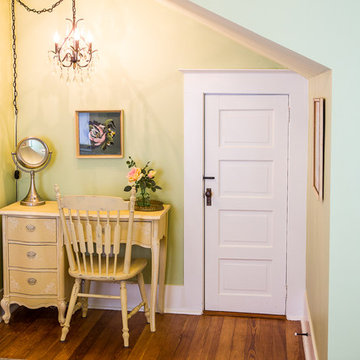
Bedroom - mid-sized traditional guest medium tone wood floor bedroom idea in Austin with green walls
Bedroom - mid-sized traditional guest medium tone wood floor bedroom idea in Austin with green walls
 Jennifer M. Ramos
Photo: Jennifer M. Ramos © 2017 Houzz
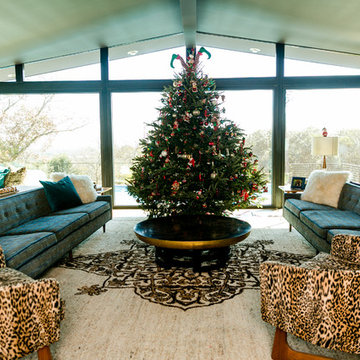
Living room - contemporary living room idea in Austin
Living room - contemporary living room idea in Austin
 David Sparks
David Sparks

Elegant medium tone wood floor enclosed dining room photo in Grand Rapids with yellow walls
Elegant medium tone wood floor enclosed dining room photo in Grand Rapids with yellow walls
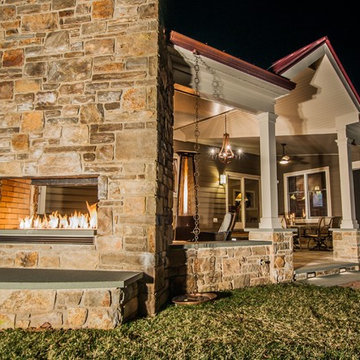
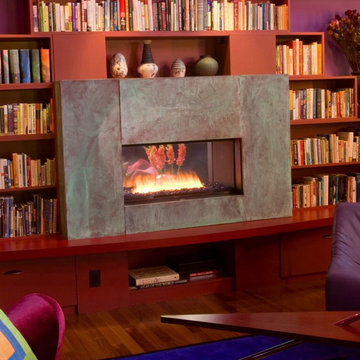
 Spark Modern Fires
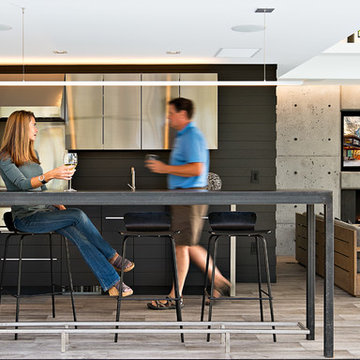
This modern pool house and infinity edge pool share sunset views across the waters of a beautiful cove in southeastern Connecticut. The concept of a fire element (there are two) was an obvious complement to the water theme. The pool house avoids conventional construction methods and materials and instead uses architectural concrete, steel, and glass as the finishes. The indoor fireplace is situated in a cast-in-place concrete wall created using 1\" veneer plywood forms that were assembled by carpenters. The hearth was precast and lifted into place. A TV resides above the fireplace. Outside, the linear fire element is positioned right at the edge of the terrace, as a similar treatment to the infinity edge pool. The linear fires link to the brilliant reds and oranges of the sunsets that grace this special property throughout the year.
Architect: Christopher Arelt
Designer: Christopher Arelt
Photographer: Michael Elsden
 Sparks Tile and Stone

Porcelain tile countertop with a glass accent as the backsplash. Flooring is a porcelain plank wood look. Shower is done in the same tile used for the countertop with strips of a glass mosaic to accent through out the shower.
6