
Search results for "Sparkly" in Home Design Ideas

Find the right local pro for your project
 Spark Visual
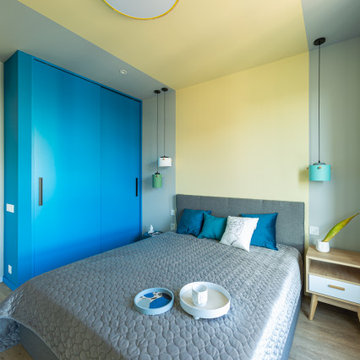
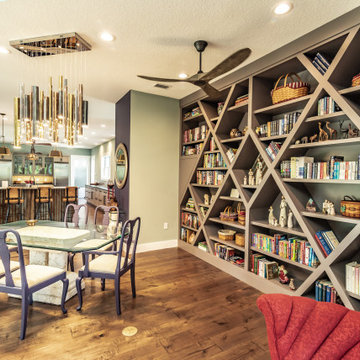
This project was designed with one goal — to make future tenants feel instantly at home, while giving the apartment a bold, youthful character. The open-plan living area invites natural light deep into the space, while playful color accents bring in a fresh, dynamic vibe. Durable finishes and functional layouts were key to ensure the apartment not only looks great, but also works perfectly for everyday city life. It’s a rental, yes — but it feels like the kind of place you’d want to stay for years.
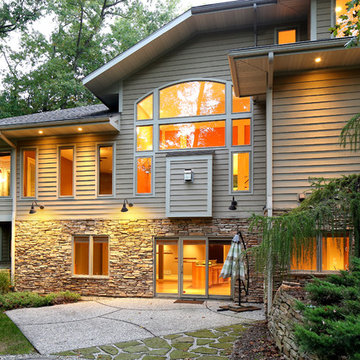

 PLM Architect: Architecture + Design
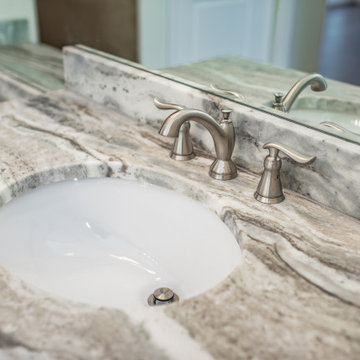
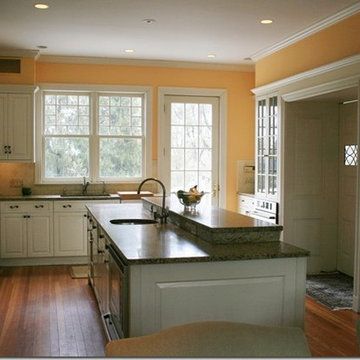
John Sparks House built in 1885. Features Brazilian Granite countertops and cabinets by Black Forest Cabinets.
Inspiration for a kitchen remodel in New York with white cabinets, granite countertops, beige backsplash, stainless steel appliances and an island
Inspiration for a kitchen remodel in New York with white cabinets, granite countertops, beige backsplash, stainless steel appliances and an island
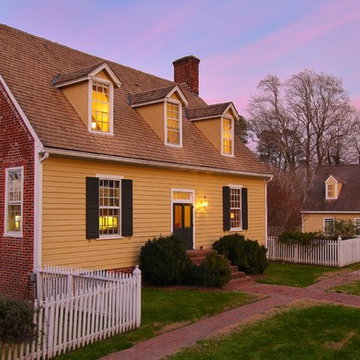
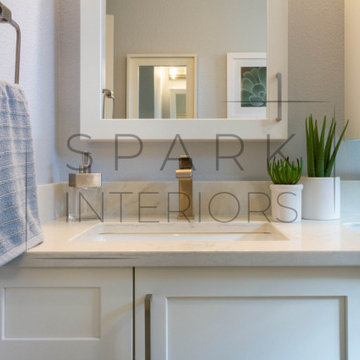

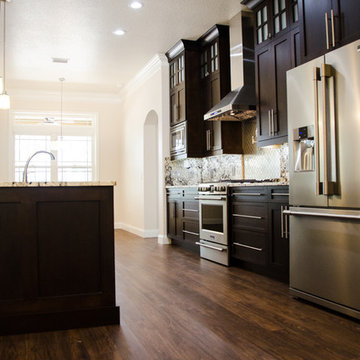
 Sparks Construction Inc
Example of a mid-sized transitional medium tone wood floor and brown floor kitchen design in Jacksonville with shaker cabinets, dark wood cabinets, stainless steel appliances and an island
 Shelley Sparks
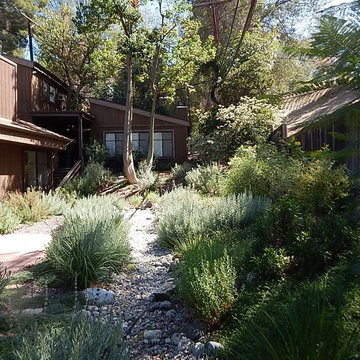
A rustic looking landscape in the heart of a major metropolitan area.
Inspiration for a rustic home design remodel in Los Angeles
Inspiration for a rustic home design remodel in Los Angeles
 Spark's Kitchens LLC
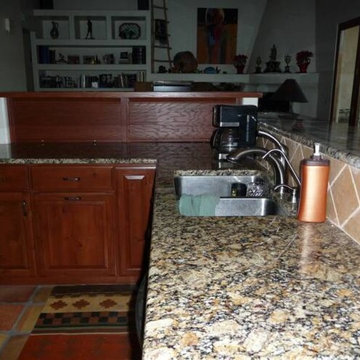
Inspiration for a mid-sized terra-cotta tile kitchen remodel in Phoenix with a double-bowl sink, raised-panel cabinets, dark wood cabinets, granite countertops, beige backsplash, ceramic backsplash, stainless steel appliances and a peninsula
 Interior Enhancement Group

You could call this en suite bathroom a bathing beauty. The drama begins with the circular tile backsplash and the pair of refined sconces with silver leaf finish, affixed to the mirror. A pair of vessel sinks with custom amethyst interiors and silver gilding on the exterior continue the artsy design. They are balanced on an iceberg quartzite countertop that spans a floating custom vanity with a high-gloss finish and under cabinet lighting. The walls have a specialty painted, faux ostrich finish and the shower panel is trimmed with sparkly banding.
Photo by Larry Malvin

 Sparks Interiors
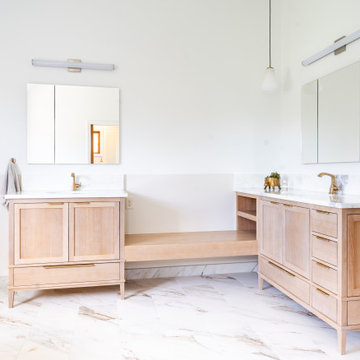
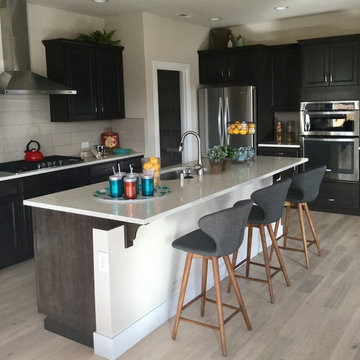
Example of a mid-sized transitional l-shaped light wood floor and gray floor open concept kitchen design in Seattle with recessed-panel cabinets, black cabinets, quartz countertops, gray backsplash, stainless steel appliances and an island
 Spark Visual
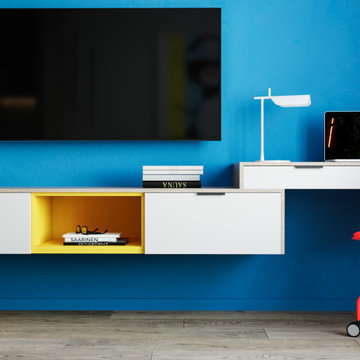
This project was designed with one goal — to make future tenants feel instantly at home, while giving the apartment a bold, youthful character. The open-plan living area invites natural light deep into the space, while playful color accents bring in a fresh, dynamic vibe. Durable finishes and functional layouts were key to ensure the apartment not only looks great, but also works perfectly for everyday city life. It’s a rental, yes — but it feels like the kind of place you’d want to stay for years.
 Spark Gap Interiors
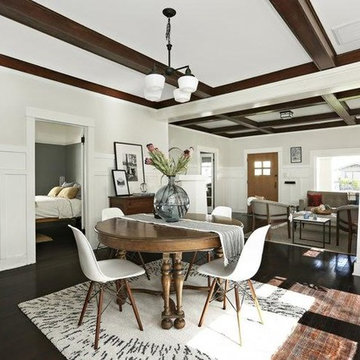
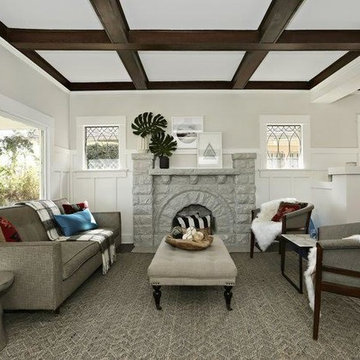
Inspiration for a mid-sized transitional open concept dark wood floor and brown floor living room remodel in Los Angeles with no tv, beige walls, a standard fireplace and a stone fireplace
40