
Search results for "Sparkly" in Home Design Ideas

 Sparks Tile and Stone
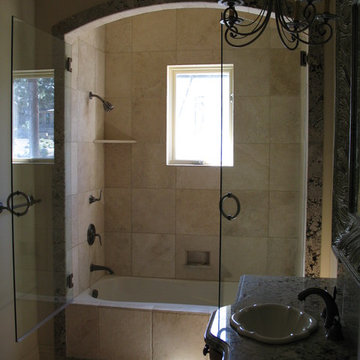
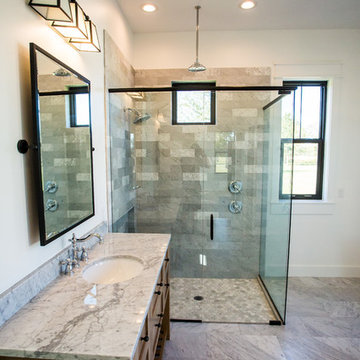
Inspiration for a large timeless master beige tile and stone tile travertine floor bathroom remodel in Other with dark wood cabinets, a two-piece toilet, beige walls, a drop-in sink and granite countertops

Find the right local pro for your project

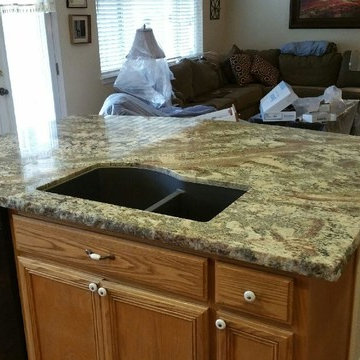 Sparks Tile and Stone
Island done in a Granite raw slab
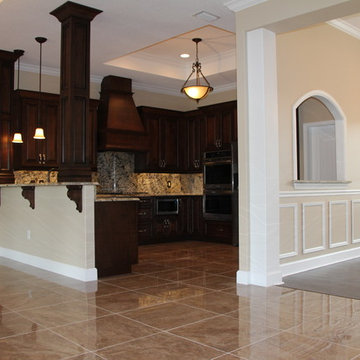
Eat-in kitchen - mid-sized traditional u-shaped eat-in kitchen idea in Other with a double-bowl sink, granite countertops, black appliances and an island
Eat-in kitchen - mid-sized traditional u-shaped eat-in kitchen idea in Other with a double-bowl sink, granite countertops, black appliances and an island
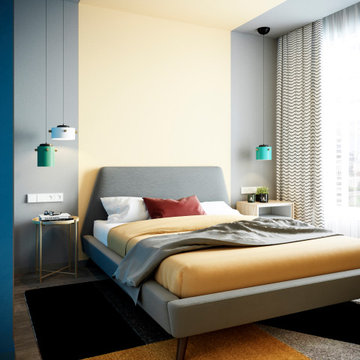
 Spark Visual
This project was designed with one goal — to make future tenants feel instantly at home, while giving the apartment a bold, youthful character. The open-plan living area invites natural light deep into the space, while playful color accents bring in a fresh, dynamic vibe. Durable finishes and functional layouts were key to ensure the apartment not only looks great, but also works perfectly for everyday city life. It’s a rental, yes — but it feels like the kind of place you’d want to stay for years.
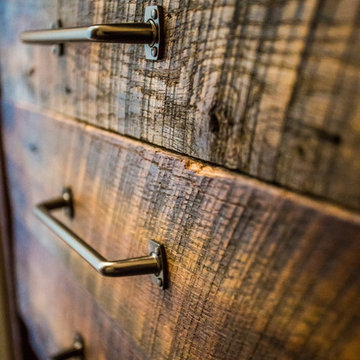
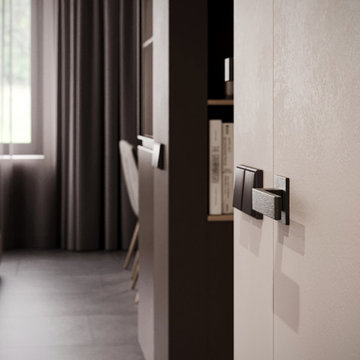
 Shelley Sparks
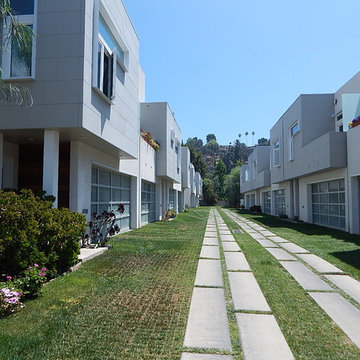
Large plank pavers and grass-crete driveway provides greenery and allows rainwater to percolate back into the aquifer
Trendy home design photo in Los Angeles
Trendy home design photo in Los Angeles
 Spark Modern Fires
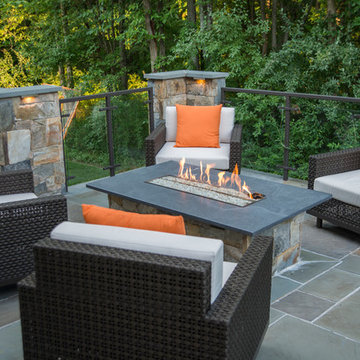
The project is located in Chantilly, VA in the rear yard of a new home and was virtually a blank slate. The Chantilly Entertaining Terrace space is elevated off the existing grade by approximately three feet allowing direct access by the existing French doors. The space incorporates a built-in outdoor kitchen complete with gas grill, storage and a refrigerator. The grill faced in local chocolate grey stone and topped by a honed Virginia Mist locally quarried granite. The cabinetry and appliances are all low maintenance stainless steel. The terrace is large enough for everyday dining area along with a lounge space that includes a custom built-in gas fire table with the base faced in same stone as grill and the same Virginia Mist honed granite. The terrace spaces backs up to a natural wooded area so it was determined that an open railing system was important to preserve the views. So a custom hammered metal and tempered glass railing system was designed to allow view and add an elegant solution. Landscape lighting is subtly placed below the stone pier caps to provide ambient light and highlight the stone work at the same time.
The unique problem was locating a granite that was dark blending with the other masonry and did not heat up and crack in full sun-exposure and would also winter well in an exterior application. The granite grill counter top and fire table top all had to be replaced due to this issue.
Model: Linear Burner System Outdoor
Architect: J. Mark White
Architect Website: www.gardenwise.co
Designer: J. Mark White
Designer Website: www.gardenwise.co
Photographer: Michael K. Wilkinson
Photographer Website: http://www.mkw1.com/
 Sparks Tile and Stone
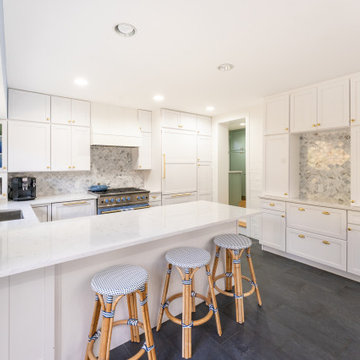
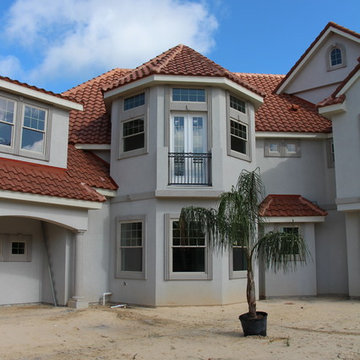
Example of a mid-sized trendy single-wall travertine floor open concept kitchen design in Other with an undermount sink, white cabinets, granite countertops, gray backsplash, stone tile backsplash and black appliances
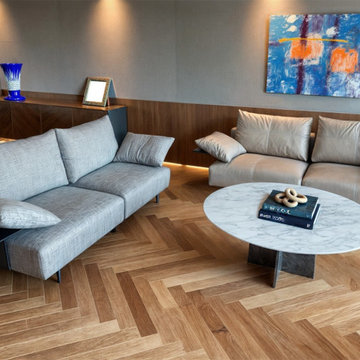
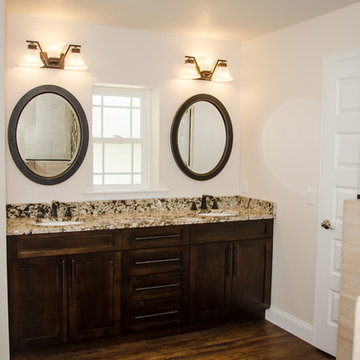
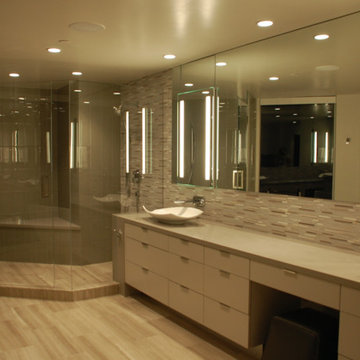
 Spark Design Group
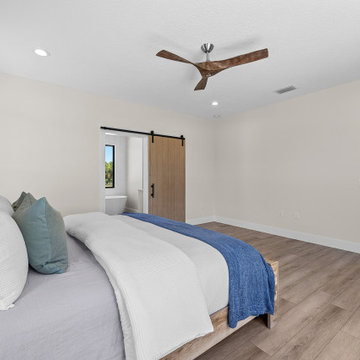
Bathroom - large contemporary master gray tile and matchstick tile light wood floor bathroom idea in San Diego with flat-panel cabinets, white cabinets, gray walls, a vessel sink and solid surface countertops
62