
Search results for "Spart geld" in Home Design Ideas

 Mise en Place Design
Kinfellow
Example of a mid-sized transitional l-shaped linoleum floor enclosed kitchen design in Seattle with an undermount sink, flat-panel cabinets, white cabinets, solid surface countertops, white backsplash, subway tile backsplash, stainless steel appliances, blue walls and no island
Example of a mid-sized transitional l-shaped linoleum floor enclosed kitchen design in Seattle with an undermount sink, flat-panel cabinets, white cabinets, solid surface countertops, white backsplash, subway tile backsplash, stainless steel appliances, blue walls and no island

 Grand Renovation, Inc
A detail of the shower controls on the penny tile background
John Buchbinder
Minimalist bathroom photo in New York with a console sink
Minimalist bathroom photo in New York with a console sink
Find the right local pro for your project


 Silver Maple Construction LLC
Photography by Susan Teare • www.susanteare.com
Huge trendy l-shaped slate floor eat-in kitchen photo in Burlington with a farmhouse sink, raised-panel cabinets, white cabinets, marble countertops, yellow backsplash, ceramic backsplash, stainless steel appliances and an island
Huge trendy l-shaped slate floor eat-in kitchen photo in Burlington with a farmhouse sink, raised-panel cabinets, white cabinets, marble countertops, yellow backsplash, ceramic backsplash, stainless steel appliances and an island
 Mckinley Burkart Architects
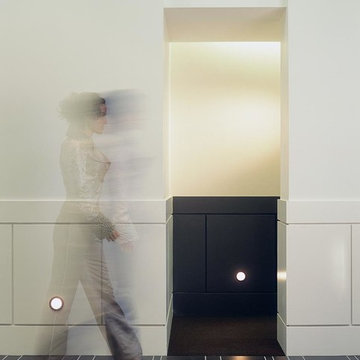
Crisp, sleek, and contemporary, this condominium residence sparkles with possibility for the young working professional. Simple lines and cubic forms define spaces, making for a spacious, luxurious condo living experience. Traditional details are abstracted and modernized through simplification.
 Cambridge Homes
Shoot2Sell.net
Example of a trendy medium tone wood floor pivot front door design in Dallas with white walls and a medium wood front door
Example of a trendy medium tone wood floor pivot front door design in Dallas with white walls and a medium wood front door

 Jordan Valente Construction LLC

Example of a large transitional master black tile and pebble tile mosaic tile floor freestanding bathtub design in Seattle with flat-panel cabinets, medium tone wood cabinets, a one-piece toilet, blue walls, an undermount sink and granite countertops

 Theresa Buccola Stained Glass & Design
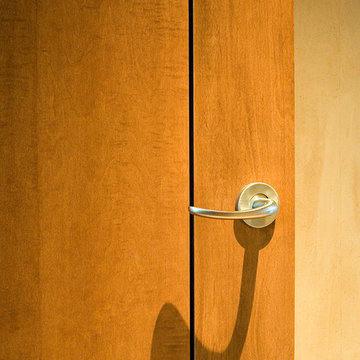
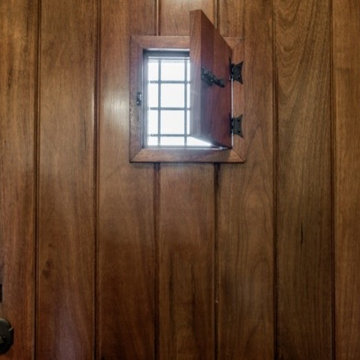
The center of the spiral is merely implied to begin at the doorknob of this Pacific Grove entranceway. I thought this would be a grand way to welcome guests into your space.

 Tali Hardonag Architect
Small glass tile carefully installed to round corner detail. Tile liner carefully set to align with window muntin
Tali Hardonag
Color Consulting: Penelope Jones Interior Design

 Mark Grgurovic Hardwood Floors
Installed 6 inch quartersawn white oak flooring. Water treated and stianed jacobean with Bona Woodline Satin Finish
Trendy home design photo in Boston
Trendy home design photo in Boston

 Hans Tondereau
Splash, 2014. Watercolor on canvas (Print).
50 x 50 cm
This watercolor painting is a spattering of colors that portray joy, passion and happiness. Perfect fit for your lavatory. Who doesn't have the desire to feel loved, joyful and happy to get to a really clean toilet?
Hans Tondereau

 Aaron Hinkle
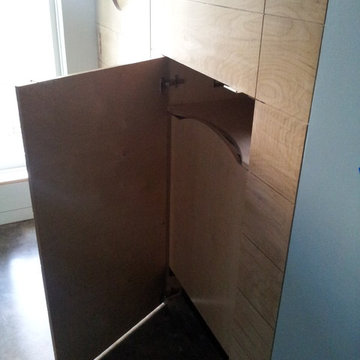
led cove lighting, platform bed, carpet squares, trimless lights, birch plank wall
Trendy master concrete floor bedroom photo with blue walls and no fireplace
Trendy master concrete floor bedroom photo with blue walls and no fireplace




 First Choice Home Builders
The owners of this new contemporary farmhouse opted to feature the same fiber cement siding used on the exterior of the home, in their foyer leading into the Great Room.
The Georgia Plan by First Choice Home Builders, features a bedroom and the owner's suite on the main floor, with two bedrooms and a bonus room upstairs. This home was customized by the homeowners during the building process and the finished product is a stunning contemporary farmhouse look.



21