
Search results for "Special events" in Home Design Ideas

 Barn Pros
Michael and Kristi Huber run a 1400 acre family estate south of Leesburg Virginia producing over 5,000 cases of premium wine every year. They knew they needed a place for wine tastings, special events and storage. This Barn Pros Clydesdale 70’ monitor style barn offers more than enough space for all of those needs. The building has a 42 ft. x 70 ft. footprint, a full second floor loft, 14 ft. wide breezeway and an 8 ft. x 8 ft. stairway silo with six windows for plenty of natural light. The roof has one jumbo and two standard handmade cupolas.
Learn more at: www.barnpros.com
or call 1-866-844-2276
 Haustech
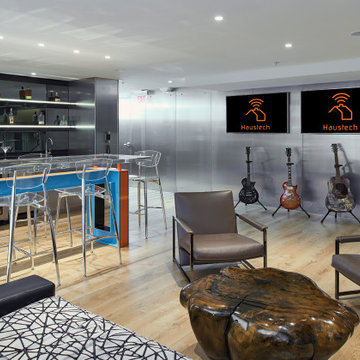
This is a car collector’s paradise built as a 25,000 commercial event and meeting space, including its own infinity wall for photos shoots. With a fully integrated Savant System, showcasing Lutron lighting, 12 zones of audio/video, dual monitors for presentation in two zones and a full QSC warehouse sound system with audio throughout, this is a space for a special event or your newest product release.
 Haustech
This is a car collector’s paradise built as a 25,000 commercial event and meeting space, including its own infinity wall for photos shoots. With a fully integrated Savant System, showcasing Lutron lighting, 12 zones of audio/video, dual monitors for presentation in two zones and a full QSC warehouse sound system with audio throughout, this is a space for a special event or your newest product release.
Find the right local pro for your project

 Outdoor Lighting Perspectives Of New Jersey
This beautiful and relaxing gazebo can be used to read, entertain friends, or as a special event place. The landscape lighting illuminates the paths and trees leading up to the elegantly lit gazebo.
 Karen Gallagher Interiors
photography by Courtney Elizabeth
Home design - transitional home design idea in Portland Maine
Home design - transitional home design idea in Portland Maine
 B+G Architecture Design + Build
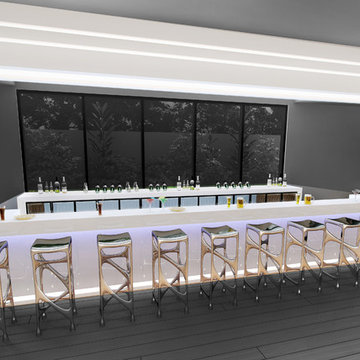
scene 2 of 3. The walls have LED screen that allows the bar to change through out the day with an auto scene change as well as custom controls for special events and purpose.
 B+G Architecture Design + Build
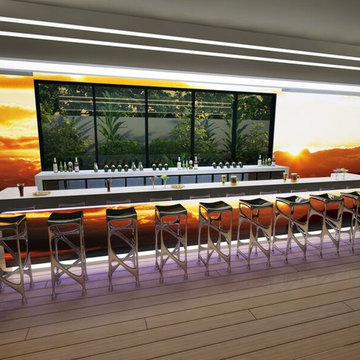
scene 1 of 3. The walls have LED screen that allows the bar to change through out the day with an auto scene change as well as custom controls for special events and purpose.
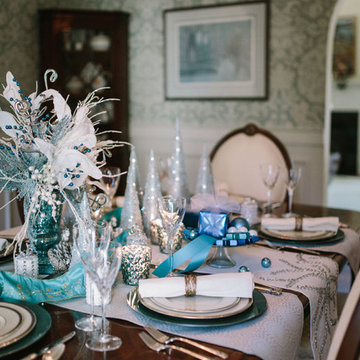 Karen Gallagher Interiors
photography by Courtney Elizabeth
Inspiration for a transitional home design remodel in Portland Maine
Inspiration for a transitional home design remodel in Portland Maine

 WinDoor Incorporated
 The Center of it all ... The pool maybe the center attraction, but the easy access to it is made easy with our Sliding Glass Doors that pocket to give entertaining inside and out a special event.
 Abbaté Designs
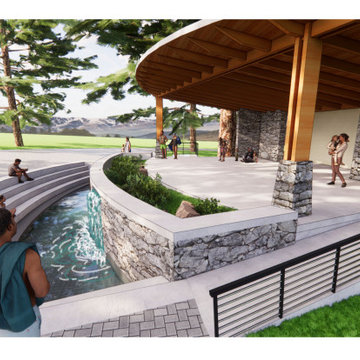
This is a flexible water feature in front of a new covered stage. It is beautiful to look at with three cascades and seating steps, and the pool can also be filled for special events such as baptisms. It features a ramp for easy access to the stage

 Dreaming Creek Timber Frames
Detail of a valley where the lower portions of the gable roof lines intersect. The pegs remain untrimmed so we can back them out and take the whole gazebo out to trade shows and other special events.

 Nar Design Group
This home remodel is a celebration of curves and light. Starting from humble beginnings as a basic builder ranch style house, the design challenge was maximizing natural light throughout and providing the unique contemporary style the client’s craved.
The Entry offers a spectacular first impression and sets the tone with a large skylight and an illuminated curved wall covered in a wavy pattern Porcelanosa tile.
The chic entertaining kitchen was designed to celebrate a public lifestyle and plenty of entertaining. Celebrating height with a robust amount of interior architectural details, this dynamic kitchen still gives one that cozy feeling of home sweet home. The large “L” shaped island accommodates 7 for seating. Large pendants over the kitchen table and sink provide additional task lighting and whimsy. The Dekton “puzzle” countertop connection was designed to aid the transition between the two color countertops and is one of the homeowner’s favorite details. The built-in bistro table provides additional seating and flows easily into the Living Room.
A curved wall in the Living Room showcases a contemporary linear fireplace and tv which is tucked away in a niche. Placing the fireplace and furniture arrangement at an angle allowed for more natural walkway areas that communicated with the exterior doors and the kitchen working areas.
The dining room’s open plan is perfect for small groups and expands easily for larger events. Raising the ceiling created visual interest and bringing the pop of teal from the Kitchen cabinets ties the space together. A built-in buffet provides ample storage and display.
The Sitting Room (also called the Piano room for its previous life as such) is adjacent to the Kitchen and allows for easy conversation between chef and guests. It captures the homeowner’s chic sense of style and joie de vivre.

 California Fence Company
The outdoor space is often a neglected area as far as makeovers for holiday festivities are concerned. This Christmas, make sure that your garden space is not left out. Here is a blog with more tips for the purpose.
http://blog.californiafenceco.com/5-best-ways-to-decorate-your-garden-with-christmas-lights/

 Logic Integration
This exclusive guest home features excellent and easy to use technology throughout. The idea and purpose of this guesthouse is to host multiple charity events, sporting event parties, and family gatherings. The roughly 90-acre site has impressive views and is a one of a kind property in Colorado.
The project features incredible sounding audio and 4k video distributed throughout (inside and outside). There is centralized lighting control both indoors and outdoors, an enterprise Wi-Fi network, HD surveillance, and a state of the art Crestron control system utilizing iPads and in-wall touch panels. Some of the special features of the facility is a powerful and sophisticated QSC Line Array audio system in the Great Hall, Sony and Crestron 4k Video throughout, a large outdoor audio system featuring in ground hidden subwoofers by Sonance surrounding the pool, and smart LED lighting inside the gorgeous infinity pool.
J Gramling Photos


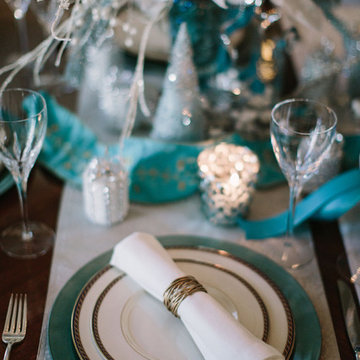 Karen Gallagher Interiors
photography by Courtney Elizabeth
Transitional home design photo in Portland Maine
Transitional home design photo in Portland Maine
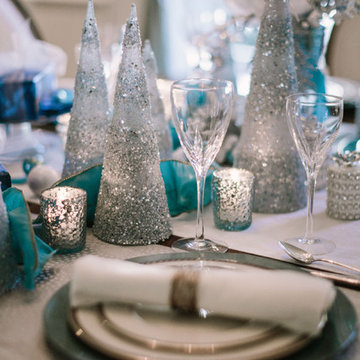 Karen Gallagher Interiors
photography by Courtney Elizabeth
Home design - transitional home design idea in Portland Maine
Home design - transitional home design idea in Portland Maine

 Hoffman Landscapes
Gazebos are larger structures perfectly suitable for dining and entertaining or just a little private time. The shape of the structure adds curves to the geometry of a backyard and is a wonderful complement to your landscapes trees, shrubs and plantings.

 Lowell Custom Homes
Lowell Custom Homes, Lake Geneva, WI.
Volume peaked celling with square window and shiplap siding on ceiling.
Open floorpan for the main living area flows to the outdoors and views of the pond and surrounding acres. The perfect setting for a special event or relaxed living in a private gated community.
Victoria McHugh Photography


11