
Search results for "Special events" in Home Design Ideas

 Logic Integration
This exclusive guest home features excellent and easy to use technology throughout. The idea and purpose of this guesthouse is to host multiple charity events, sporting event parties, and family gatherings. The roughly 90-acre site has impressive views and is a one of a kind property in Colorado.
The project features incredible sounding audio and 4k video distributed throughout (inside and outside). There is centralized lighting control both indoors and outdoors, an enterprise Wi-Fi network, HD surveillance, and a state of the art Crestron control system utilizing iPads and in-wall touch panels. Some of the special features of the facility is a powerful and sophisticated QSC Line Array audio system in the Great Hall, Sony and Crestron 4k Video throughout, a large outdoor audio system featuring in ground hidden subwoofers by Sonance surrounding the pool, and smart LED lighting inside the gorgeous infinity pool.
J Gramling Photos
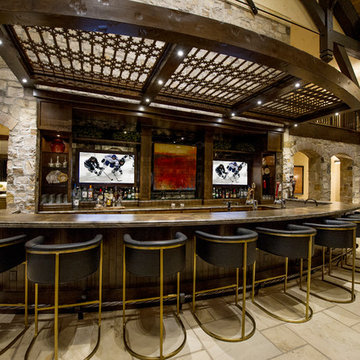 Logic Integration
This exclusive guest home features excellent and easy to use technology throughout. The idea and purpose of this guesthouse is to host multiple charity events, sporting event parties, and family gatherings. The roughly 90-acre site has impressive views and is a one of a kind property in Colorado.
The project features incredible sounding audio and 4k video distributed throughout (inside and outside). There is centralized lighting control both indoors and outdoors, an enterprise Wi-Fi network, HD surveillance, and a state of the art Crestron control system utilizing iPads and in-wall touch panels. Some of the special features of the facility is a powerful and sophisticated QSC Line Array audio system in the Great Hall, Sony and Crestron 4k Video throughout, a large outdoor audio system featuring in ground hidden subwoofers by Sonance surrounding the pool, and smart LED lighting inside the gorgeous infinity pool.
J Gramling Photos
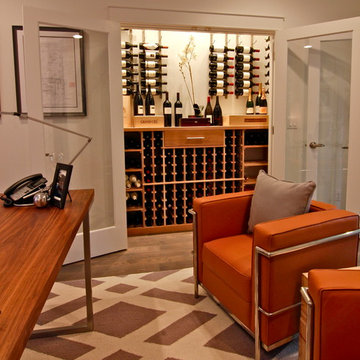
 Inviniti Cellar Design
This new contemporary home was begging for wine storage. The closet in the home office was built to accommodate special wines by using a combination of contemporary metal racking and Premium Redwood wine storage. A wine accessory drawer as well as open bottle bins were incorporated for maximum wine storage and easy access. Double glass doors provide the "wow" visual factor during social events and special lighting create a warm ambiance in both spaces. Vintageview horizontal racking provides contemporary wine storage without taking up too much space.
Kathy @ Inviniti Cellar Design
Find the right local pro for your project

 Rivers Spencer
Transitional dark wood floor, brown floor and coffered ceiling family room photo in New Orleans with white walls, no fireplace and a wall-mounted tv
 JRW Construction LLC
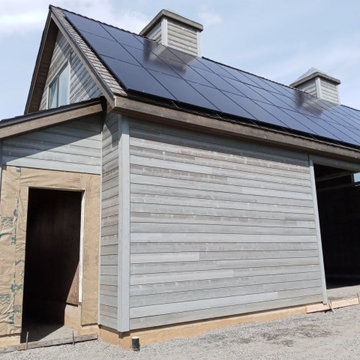
This architectural barn build is a unique and stunning construction that draws inspiration from traditional barn designs while incorporating modern elements and materials. The structure is large and spacious, with high ceilings and an open floor plan allowing various uses, from housing livestock to serving as a venue for special events. The exterior of this architectural barn features a combination of traditional barn wood finishes, with large windows and sliding barn doors that provide plenty of natural light and ventilation. The steeply pitched roof has gabled ends and a cupola that adds visual interest and functional ventilation. Inside, the barn is a masterpiece of design, featuring a spacious, open floor plan that allows maximum flexibility. The interior is finished with wood beams and other rustic elements that add warmth and character to the space. This architectural barn can be used for various purposes, from storage and workspace to event space and living quarters.
 JRW Construction LLC

This architectural barn build is a unique and stunning construction that draws inspiration from traditional barn designs while incorporating modern elements and materials. The structure is large and spacious, with high ceilings and an open floor plan allowing various uses, from housing livestock to serving as a venue for special events. The exterior of this architectural barn features a combination of traditional barn wood finishes, with large windows and sliding barn doors that provide plenty of natural light and ventilation. The steeply pitched roof has gabled ends and a cupola that adds visual interest and functional ventilation. Inside, the barn is a masterpiece of design, featuring a spacious, open floor plan that allows maximum flexibility. The interior is finished with wood beams and other rustic elements that add warmth and character to the space. This architectural barn can be used for various purposes, from storage and workspace to event space and living quarters.
 JRW Construction LLC

This architectural barn build is a unique and stunning construction that draws inspiration from traditional barn designs while incorporating modern elements and materials. The structure is large and spacious, with high ceilings and an open floor plan allowing various uses, from housing livestock to serving as a venue for special events. The exterior of this architectural barn features a combination of traditional barn wood finishes, with large windows and sliding barn doors that provide plenty of natural light and ventilation. The steeply pitched roof has gabled ends and a cupola that adds visual interest and functional ventilation. Inside, the barn is a masterpiece of design, featuring a spacious, open floor plan that allows maximum flexibility. The interior is finished with wood beams and other rustic elements that add warmth and character to the space. This architectural barn can be used for various purposes, from storage and workspace to event space and living quarters.
 Inviniti Cellar Design
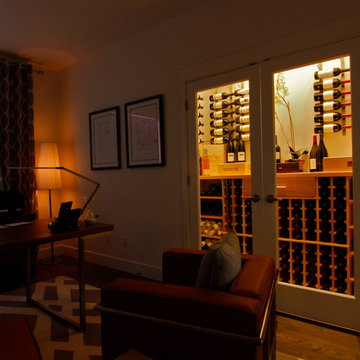
This new contemporary home was begging for wine storage. The closet in the home office was built to accommodate special wines by using a combination of contemporary metal racking and Premium Redwood wine storage. A wine accessory drawer as well as open bottle bins were incorporated for maximum wine storage and easy access. Double glass doors provide the "wow" visual factor during social events and special lighting create a warm ambiance in both spaces. Vintageview horizontal racking provides contemporary wine storage without taking up too much space.
Kathy @ Inviniti Cellar Design
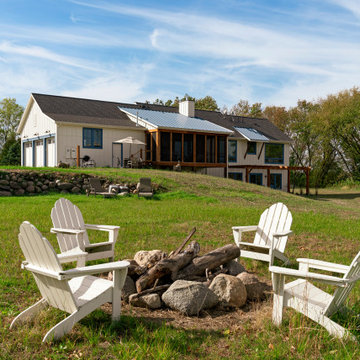
 Aspect Design Build
With a main floor master, and flowing but intimate spaces, it will function for both daily living and extended family events. Special attention was given to the siting, making sure the breath-taking views of Lake Independence are present from every room.
 JRW Construction LLC
This architectural barn build is a unique and stunning construction that draws inspiration from traditional barn designs while incorporating modern elements and materials. The structure is large and spacious, with high ceilings and an open floor plan allowing various uses, from housing livestock to serving as a venue for special events. The exterior of this architectural barn features a combination of traditional barn wood finishes, with large windows and sliding barn doors that provide plenty of natural light and ventilation. The steeply pitched roof has gabled ends and a cupola that adds visual interest and functional ventilation. Inside, the barn is a masterpiece of design, featuring a spacious, open floor plan that allows maximum flexibility. The interior is finished with wood beams and other rustic elements that add warmth and character to the space. This architectural barn can be used for various purposes, from storage and workspace to event space and living quarters.
 JRW Construction LLC
This architectural barn build is a unique and stunning construction that draws inspiration from traditional barn designs while incorporating modern elements and materials. The structure is large and spacious, with high ceilings and an open floor plan allowing various uses, from housing livestock to serving as a venue for special events. The exterior of this architectural barn features a combination of traditional barn wood finishes, with large windows and sliding barn doors that provide plenty of natural light and ventilation. The steeply pitched roof has gabled ends and a cupola that adds visual interest and functional ventilation. Inside, the barn is a masterpiece of design, featuring a spacious, open floor plan that allows maximum flexibility. The interior is finished with wood beams and other rustic elements that add warmth and character to the space. This architectural barn can be used for various purposes, from storage and workspace to event space and living quarters.

 Serene Spaces Living
Echoing an antique, traditional look, this beautiful metal lantern has a timeworn appeal. Features golden bronze finish with a classic square shape that’ll enhance any décor scheme, from bohemian to eclectic. Add exotic flair to your home or event with this glass-paneled lantern. Can be sat on its square sturdy base at your tabletop or mantle, or hung from the hook at the top. Use this design as a centerpiece in the dining room, living room, special events, wedding, or outdoor space. Create a gorgeous tablescape by pairing this lantern with a tealight and other bronze lanterns differing in height and design. Can also surround it with bronze bases filled with greens and florals. Sold individually, this square lantern measures 3" Diameter * 16" Tall. You can count on quality, design, and manufacturing when you order from Serene Spaces Living products, where we curate everything with love.
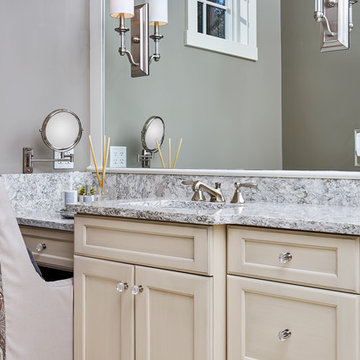
 Coastal Signature Homes
Lovely little nook for make-up and getting ready for the day or a special event. Two tiered vanity top is covered in a gray and white granite with gorgeous veining throughout. Plenty of storage for this vanity area, with nice clean lines, wall sconce for extra lighting and a wall mounted make-up mirror.
 Logic Integration
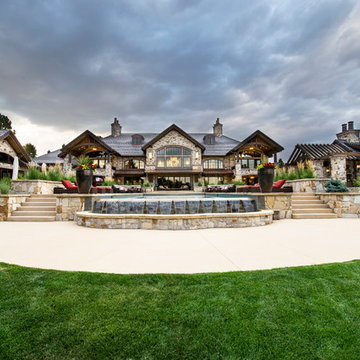
This exclusive guest home features excellent and easy to use technology throughout. The idea and purpose of this guesthouse is to host multiple charity events, sporting event parties, and family gatherings. The roughly 90-acre site has impressive views and is a one of a kind property in Colorado.
The project features incredible sounding audio and 4k video distributed throughout (inside and outside). There is centralized lighting control both indoors and outdoors, an enterprise Wi-Fi network, HD surveillance, and a state of the art Crestron control system utilizing iPads and in-wall touch panels. Some of the special features of the facility is a powerful and sophisticated QSC Line Array audio system in the Great Hall, Sony and Crestron 4k Video throughout, a large outdoor audio system featuring in ground hidden subwoofers by Sonance surrounding the pool, and smart LED lighting inside the gorgeous infinity pool.
J Gramling Photos
 Lowell Custom Homes
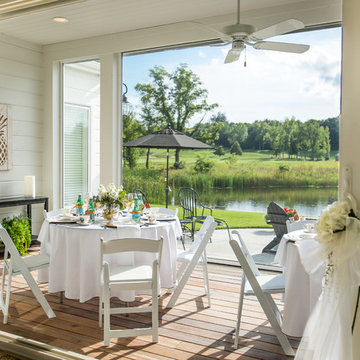
Scott Lowell, LOWELL CUSTOM HOMES & LOWELL MANAGEMENT SERVICES, INC., LAKE GENVA, WI.., The perfect location for those special once-in-a-lifetime events like this bridal shower. Indoor-Outdoor Living, dual sliding glass doors open onto covered porch with views of nature, outdoor ceiling fan, seating area overlooking pond, easy transition from indoor to outdoor living areas.
Victoria McHugh Photography
 Bullseye Wood Specialties, L.L.C
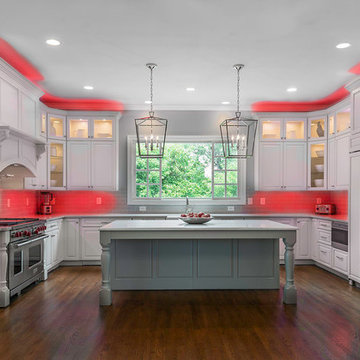
Stunning up lighting at crown molding and under cabinet lighting add lots of drama to this kitchen. The LED strip lights change color and and are controlled remotely and separately. Set the mood for a party or special event with your choice of color. This setting would be perfect for Valentine's Day.
Jack Cook Photography
 Logic Integration
This exclusive guest home features excellent and easy to use technology throughout. The idea and purpose of this guesthouse is to host multiple charity events, sporting event parties, and family gatherings. The roughly 90-acre site has impressive views and is a one of a kind property in Colorado.
The project features incredible sounding audio and 4k video distributed throughout (inside and outside). There is centralized lighting control both indoors and outdoors, an enterprise Wi-Fi network, HD surveillance, and a state of the art Crestron control system utilizing iPads and in-wall touch panels. Some of the special features of the facility is a powerful and sophisticated QSC Line Array audio system in the Great Hall, Sony and Crestron 4k Video throughout, a large outdoor audio system featuring in ground hidden subwoofers by Sonance surrounding the pool, and smart LED lighting inside the gorgeous infinity pool.
J Gramling Photos
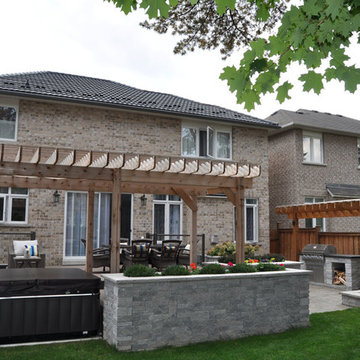
 Archadeck of Southwest GTA Ontario
This Mississauga Rd backyard is evidence of the increasing trend to have multiple outdoor living spaces in a single backyard. By combining a multi-level deck with a paver patio, outdoor kitchen, and fire pit, they can enjoy an “open floor plan” feeling in their outdoor space. With even the hot tub getting its own special location, the space will work for a variety of events and everyday functions.
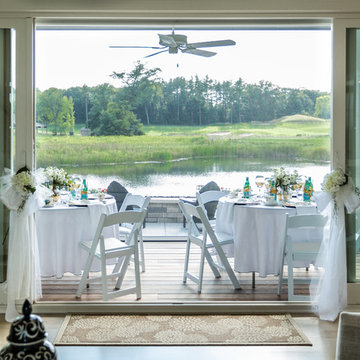 Lowell Custom Homes
Scott Lowell, LOWELL CUSTOM HOMES & LOWELL MANAGEMENT SERVICES, INC., LAKE GENVA, WI.., The perfect location for those special once-in-a-lifetime events like this bridal shower. Indoor-Outdoor Living, dual sliding glass doors open onto covered porch with views of nature, outdoor ceiling fan, seating area overlooking pond, easy transition from indoor to outdoor living areas.
Victoria McHugh Photography

 Dianne Davant and Associates
Master Bedroom with Red Bed Frame and custom drapery and bedding.
Bedroom - traditional master light wood floor bedroom idea in Charlotte
Bedroom - traditional master light wood floor bedroom idea in Charlotte
20