
Search results for "Special item" in Home Design Ideas
 Mirror Mirror On The Wall Interior Design
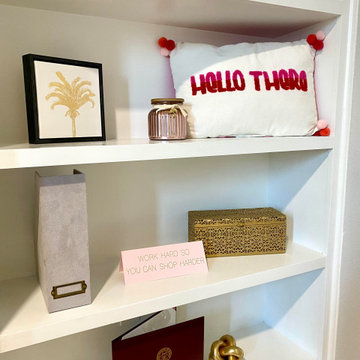
This multifunctional room is home office and guest room. Tucked away along the wall is a custom queen Murphy bed waiting for guests as needed. The built in shelving provides storage and room to display special items. There’s several personal touches added to this space including color, to cater to our client’s needs.
 Mirror Mirror On The Wall Interior Design
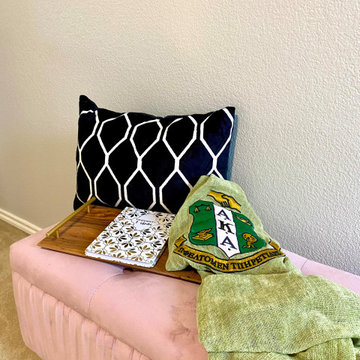
This multifunctional room is home office and guest room. Tucked away along the wall is a custom queen Murphy bed waiting for guests as needed. The built in shelving provides storage and room to display special items. There’s several personal touches added to this space including color, to cater to our client’s needs.

 Aerial Videos and Photographers in Miami
Interior photography refers to architectural photography of interiors, not to be confused with general photography indoors. Interior photography is a great photography niche to have skills in, as many companies, real estate agents and publications are always in need of good interior shots.
The skill of photographing a room, whether it is in a house or a commercial environment, is one that is practiced principally by professionals who specialize in architectural photography or interior design work.
Most people never give much thought to making a room the subject of a photograph. That is a mistake.
If your are listing a house for sale or rent, a good photograph of a luxurious living room or dining room might be a great promotion item.
Good detailed photographs of a room and its furnishings might come in handy for insurance documentation. And, particularly as we grow older, who would not value a photograph of a childhood bedroom from years gone by?
Find the right local pro for your project
 Mirror Mirror On The Wall Interior Design
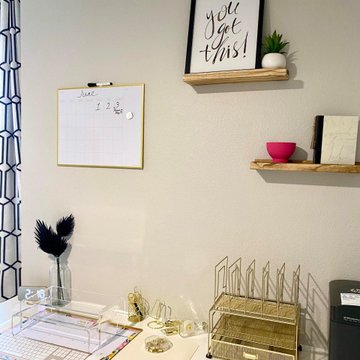
This multifunctional room is home office and guest room. Tucked away along the wall is a custom queen Murphy bed waiting for guests as needed. The built in shelving provides storage and room to display special items. There’s several personal touches added to this space including color, to cater to our client’s needs.

 IL Decor
Dimensions (inches)
Ø 23,6 x H 14,2
W 39,4 x D 23,6 x H 15,4
Quick Overview
Coffee table made by using special glass manufacturing techniques. The base is a proper glass sculpture that creates hundreds of peculiar reflexions. Available in two different dimensions.
This item is available with a multitude of options and customizations, please call or e-mail to inquire. Manufactured By Tonin Casa.

 DCI Home Improvements
In early 2023 we had the opportunity to renovate and install one of the most beautiful kitchens we have completed to date. We spent a few months with the client nailing down every aspect of this space from the special color on the cabinets to specialty items within the cabinetry itself. The cabinets were provided to us by Pro Source of Port Richey in the Yorktowne line. The kitchen originally had, the very common for the era, angled bar height counter with angled walls all over the place. After we moved some walls around and changed the flow of the kitchen it turned out quite remarkable. Other features of this kitchen are floating shelving, drawer microwave, and a tv entertainment center located off the living room area. We finished off this project with a whole home installation of new luxury vinyl plank flooring. Take a look at the photos; I am sure we can design a kitchen that is just right for you!
 DCI Home Improvements
In early 2023 we had the opportunity to renovate and install one of the most beautiful kitchens we have completed to date. We spent a few months with the client nailing down every aspect of this space from the special color on the cabinets to specialty items within the cabinetry itself. The cabinets were provided to us by Pro Source of Port Richey in the Yorktowne line. The kitchen originally had, the very common for the era, angled bar height counter with angled walls all over the place. After we moved some walls around and changed the flow of the kitchen it turned out quite remarkable. Other features of this kitchen are floating shelving, drawer microwave, and a tv entertainment center located off the living room area. We finished off this project with a whole home installation of new luxury vinyl plank flooring. Take a look at the photos; I am sure we can design a kitchen that is just right for you!

Sponsored
Columbus, OH

Hope Restoration & General Contracting
Columbus Design-Build, Kitchen & Bath Remodeling, Historic Renovations
 DCI Home Improvements
In early 2023 we had the opportunity to renovate and install one of the most beautiful kitchens we have completed to date. We spent a few months with the client nailing down every aspect of this space from the special color on the cabinets to specialty items within the cabinetry itself. The cabinets were provided to us by Pro Source of Port Richey in the Yorktowne line. The kitchen originally had, the very common for the era, angled bar height counter with angled walls all over the place. After we moved some walls around and changed the flow of the kitchen it turned out quite remarkable. Other features of this kitchen are floating shelving, drawer microwave, and a tv entertainment center located off the living room area. We finished off this project with a whole home installation of new luxury vinyl plank flooring. Take a look at the photos; I am sure we can design a kitchen that is just right for you!


 EuroLux Furniture
Contemporary in design, this modern sectional sofa with chaise combines pragmatism and functionality in its massive size. Convenience at its best is provided by the long expanse of the chaise. The corner table has a combination of tufted leather and veneer for added usability. Retractable log-shaped headrests and flat wide armrests complete the style and design of this sectional. Supported by wooden flat legs, the set includes matching throw pillows.
Features:
Bonded leather upholstery where body touches
PVC Color matched upholstery where your body does not touch
Special order item 10-14 Weeks
May be ordered in different colors
Dimensions:
2 Seater: W73" x D39" x H37"
2 Seater: W63" x D39" x H37"
Chaise: W70" x D46" x H37"
Ottoman: W39" x D39" x H17"
 EuroLux Furniture
Putting your comfort to the fore, the elegant contemporary design of this sectional sofa gives you efficiency and exigency. Following the contour of your legs while at rest is the structure of the chaise. It similarly has cube-shaped cushions and leveled armrests which is typical of contemporary sofas. Ergonomic support for your head and neck is provided by the log-shaped adjustable headrests. Matching throw pillows are included in this sectional.
Features:
Bonded leather upholstery where body touches
PVC Color matched upholstery where your body does not touch
Special order item 10-14 Weeks
May be ordered in different colors
Dimensions:
3 Seater: W71" x D38" x H35"
Corner: W51" x D51" x H35"
2 Seater: W55" x D38" x H35"
Chaise: W98" x D43" x H35"

 Pro-Land Landscape Construction Inc.
The clients contacted Pro-Land shortly after purchasing the home, providing us with a bare landscape ready for construction. In the front yard the clients wanted a simple and elegant flagstone walkway, with some planting for pleasing street presence. To differentiate from other homes in the subdivision, custom aluminum planters were placed on either side of the porch steps, adding a contemporary flare. This client was realistic about their smaller backyard and what they would be able to fit within it. They brought to us the idea of a swim spa, rather than a pool, to allow space to accommodate the other items on their wish list. However, large grade changes between the back door and the ground required a special casing to be built around the spa, allowing it to be flush with the turf. A raised flagstone patio overlooking the spa was built due to the grades as well. It is complimented by a raised ipe deck and privacy screen off the back door of the house, which brings some warmth to the yard.
 EuroLux Furniture
This modern sectional sofa is a showcase of contemporary designed sofa as seen on its simple, crisp outlines that also combines functionality and pragmatism.
Features:
Bonded leather upholstery where body touches
PVC Color matched upholstery where your body does not touch
Special order item 10-14 Weeks
May be ordered in different colors
Dimensions:
3 Seater: W83" x D37" x H33"
2 Seater: W63" x D37" x H33"
Chaise: W8" x D44" x H33"
Ottoman: W31" x D37" x H28"
Sponsored
Columbus, OH
Hope Restoration & General Contracting
Columbus Design-Build, Kitchen & Bath Remodeling, Historic Renovations
 EuroLux Furniture
The contemporary style and design of this modern sectional sofa emphasizes its functionality as well as the space where it will be positioned. Situated between a 2-level veneer bookshelf and veneer corner table is the wavy massive chaise. The corner chair is asymmetrical as well as the ottoman in tufted leather and caster wheels. This huge sofa set is supported by stainless steel legs. This sectional has red accentuation along its frame.
Features:
Bonded leather upholstery where body touches
PVC Color matched upholstery where your body does not touch
Special order item 10-14 Weeks
May be ordered in different colors
Dimensions:
BOOKCASE: W83" x D11" x H22"
Chaise: W83" x D55" x H29"
Chair: W39" x D31" x H30"
Corner: W55" x D55" x H30"
3 Seater: W63" x D39" x H30"
 EuroLux Furniture
Following the straightforward, crisp lines and direct edges of contemporary design is this modern sectional sofa that showcases usability rendering your living room good organization. Following the contours of your arms are the flat comfortable armrests. Ergonomic head and neck support is provided by the log-shaped modifiable headrests. The chaise, on the other hand, offers sufficient space for relaxation. Supported by stainless steel legs, this sectional includes matching throw pillows.
Features:
Bonded leather upholstery where body touches
PVC Color matched upholstery where your body does not touch
Special order item 10-14 Weeks
May be ordered in different colors
Dimensions:
2 Seater: W8" x D37" x H38"
Corner: W52" x D52" x H38"
2 Seater: W6" x D37" x H38"
Chaise: W43" x D37" x H38"

 Sierra Living Concepts Inc
Dimension:
20" L X 18" D X 22" H
We created a bedside table inspired by the Mission design but built for today. Our Delaware Nightstand sits on an inset platform and has a compact, sleek cubby-like design. The open front shelf offers easy access and the drawer offers a private space for personal items.
This elegant contemporary bedside mini cabinet is built with Solid Wood, a premium hardwood with a unique dark and light wood grain.
Special Features:
• 100% Handcrafted
• Solid Rosewood built
• Cubby like design
• A drawer for closed storage with metal knob
• An open shelf
• Platform base
• Hand rubbed stain and finish
• Solid Wood back
• Heirloom quality
Note: Real wood is a product of nature, and as such, no two pieces are alike. Variations in solid wood grain patterns are to be expected and make each furniture uniquely beautiful, just like us humans.

 Wolfgang Pichler Design Inc.
The client wanted to have an existing apartment remodeled and the kitchen, the bathroom and the powder room redesigned on a large-scale. For this purpose, the existing kitchen was gutted and also the wall to the storeroom was removed, which created much more space. She wanted a central kitchen element as a meeting place for family, friends and guests, flanked by a simple kitchenette and a wall unit with maximum storage space. A two-sided
access to the kitchen makes it now easy to store purchases on short distances and to reach the nearby dining table in the open plan living area. White was chosen as the basic color for the cabinet furniture, which blends perfectly with the warm wooden elements of the surface material and the floor made of patterned ceramic tiles. All seems cozy and homely. Suspended lamps with vintage settings give the room a special touch.
The existing interior bathroom was also gutted. We replaced the bathtub with a generous shower facility. The vanity unit in a classic oak look provides a lot of storage space, even for a washing machine and a dryer. The opposite wall construction offers additional storage space for a variety of personal items, but also technical units such as a hot water tank. The generous mirror coating creates a greatly enlarged space that turns this small bathroom into a spa oasis.
The open-plan two-floor room concept was elegantly coordinated in terms of colors – white as the dominant color is alternated by delicate shades of gray. The existing wooden staircase was color-adapted with a special coating. Minimalist elements such as a fireplace in a concrete look give the room a modern touch, without neglecting the factor of coziness.

Sponsored
Columbus, OH
Hope Restoration & General Contracting
Columbus Design-Build, Kitchen & Bath Remodeling, Historic Renovations
 GMI Design Group
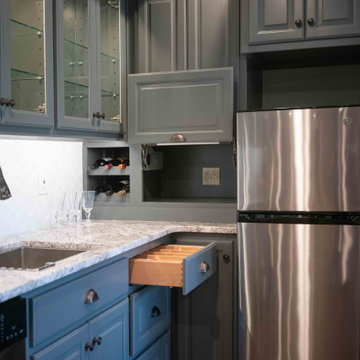
Caring for aging parents is both a joy and a challenge. The clients wanted to create a more aging-in-place friendly basement area for their mother. The existing kitchenette was more of a glorified bar and did not give her the option of cooking independently, and definitely not stylishly.
We re-configured the area so it was all open, with full kitchen capabilities. All appliances were selected to cater to the mother's limited reach, so all functional storage and product usage can be done without raising arms excessively.
Special storage solutions include a peg-system for a dish drawer, tiered silverware trays, a slide-up appliance garage, and pivoting pantry storage.
The cabinets also give ample display space for her collection of antique glassware.
In lieu of an island, we created a solid-surface top for a standard table so food can be prepped while sitting and without damaging the table top.
All items reflect the mother's tastes and existing furniture so she can truly feel like this basement is her space, while still being close to her son and daughter-in-law.

 Chicagoland Home Products
A full storage island wouldn't work in this Hinsdale, Illinois master closet, so the creative professionals at Chicagoland Home Products found the answer ina storage peninsula that was just the right size for this custom project.
For those who long for custom storage, gaze on these photos and behold ample space to stow socks, keep under garments and organize jewelry. Shelves and drawers galore help provide a home for everything.
When our client dreamed about special features in the custom closet, a place for staging items and folding clothing came to mind. We made that dream come true by incorporating a large countertop onto the peninsula.
This was all tied together in a white melamine finish, but you could use any color that works best for you. It was just about complete except for one troublesome area just below the window. The small area of unused space was transformed with the addition of the handy bench which can be used for a variety of things — including sitting and looking out the window.

60