
Search results for "Special principles" in Home Design Ideas

 User
UserExisting wood banister removed, treads restored, and new modern and open steel and wire banister.
Example of a small transitional wooden straight open and mixed material railing staircase design in Albuquerque
Example of a small transitional wooden straight open and mixed material railing staircase design in Albuquerque


Find the right local pro for your project

 Double Hung Historic

Built in 1712, The William Rhett House is considered one of the oldest houses in historic Charleston and was one of the first of its kind to be restored back to its original grandeur.
Double Hung Historic has been responsible for the restoration of the original windows throughout. This is a phased project and restoration work is in progress.


 ROAM Architecture
This existing home was originally built circa 1919, and was ready for a major renovation. As was characteristic of the period in which the home was built, the existing spaces were small and closed in. The design concept included removing walls on first floor for a thoroughly updated and open living / dining / kitchen space, as well as creating a new first floor powder room and entry. Great care was taken to preserve and embrace original period details, including the wood doors and hardware (which were all refinished and reused), the existing stairs (also refinished), and an existing brick pier was exposed to restore some of the home’s inherent charm. The existing wood flooring was also refinished to retain the original details and character.
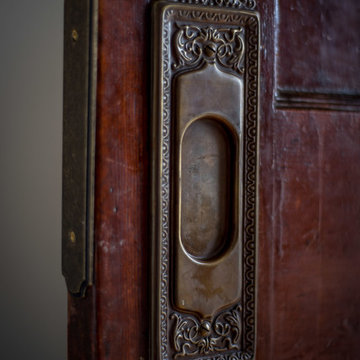
This photo highlights some the home's original hardware that was reutilized.
Photo Credit: Steve Dolinsky

 Creative Zen, Inc. Landscape Designer & Contractor
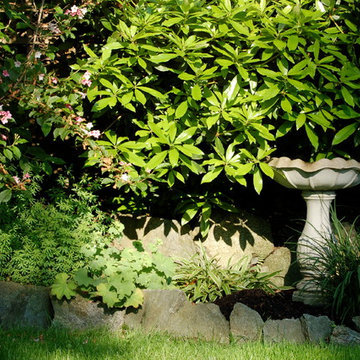
A complete remodeled landscape from grass lawn to a drought resistant garden that incorporates the beauty of low maintenance plants, natural stones and modern look of rustic outdeco fence panels.

 Andrew Skurman Architects
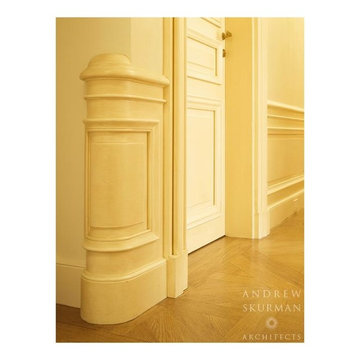
Detail of the termination of the wainscoting. Photographer: Matthew Millman
Elegant hallway photo in San Francisco
Elegant hallway photo in San Francisco
 User
UserPHOTO: SINUHE XAVIER
Example of a mid-sized beach style loft-style light wood floor living room design in Los Angeles with a music area, white walls, no fireplace and a wall-mounted tv
Example of a mid-sized beach style loft-style light wood floor living room design in Los Angeles with a music area, white walls, no fireplace and a wall-mounted tv
 Raymour & Flanigan Furniture and Mattresses
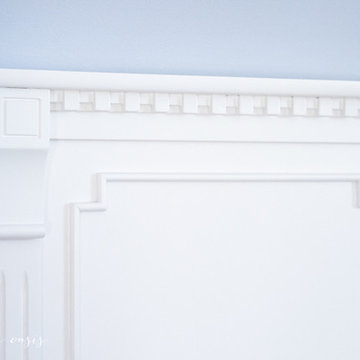
Design the traditional bedroom of your dreams with the Angelina king panel bed. It's loaded with architectural charm, including dentil trim and carved pilasters that are reminiscent of those found on Renaissance-style buildings. White birch veneers and a cream white finish create a graceful aesthetic that’s striking in its simplicity.
Photo: Penelope of Penelope's Oasis Blog





 Jovak Landscape & Design Ltd.
Call of the Wild Photography

This is an example of a mid-sized contemporary backyard lawn edging in Vancouver.
This is an example of a mid-sized contemporary backyard lawn edging in Vancouver.

 HABITAT Landscape Architecture
Great care was taken with plant selection and the different textures and colors that they would bring to the landscape.

 Hush Development and Management Group
Transformed an existing bathroom basement into a large space that you can enjoy for simple relaxing after a workout in the spa space
Inspiration for a mid-sized french country master white tile and subway tile ceramic tile, multicolored floor, single-sink and wallpaper freestanding bathtub remodel in Chicago with a one-piece toilet, pink walls, solid surface countertops, white countertops and a freestanding vanity
Inspiration for a mid-sized french country master white tile and subway tile ceramic tile, multicolored floor, single-sink and wallpaper freestanding bathtub remodel in Chicago with a one-piece toilet, pink walls, solid surface countertops, white countertops and a freestanding vanity


36