
Search results for "Special therapy" in Home Design Ideas

Find the right local pro for your project


 TFH Special Needs Canada

Lesley Rocklin, TFH Special Needs Canada.
Toronto District School Board High School, Sensory Calming Room. Colouring Changing Bubble Wall, Adult Rocking Bean Chair. Liquid Wheel image (Lilacs & Posies) on wall from a SNAP Projector (9BRPJ).

 Walker Home Design
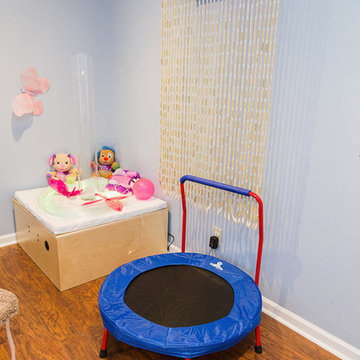
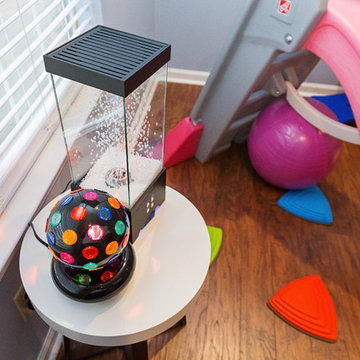
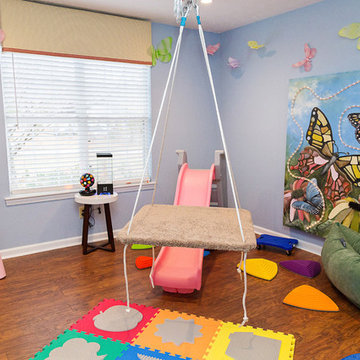
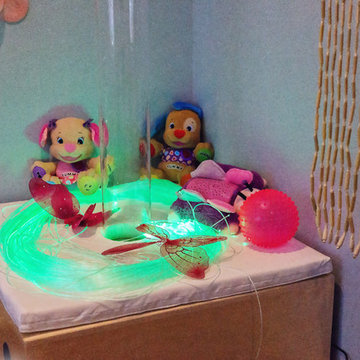
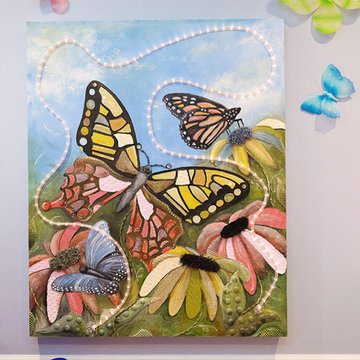
This bedroom was designed for a young girl with special needs and features items in the room to help her with her therapy and adapts to her everyday needs such as the padded flooring, trampoline and keyboard. This room was originally found in the Grand Junction house plan designed by Walker Home Design.

 Diamond Coast Designs INC
This pool was remodeled for a special client. He wanted something over the top when he entertained. So, we designed a 8 seat spa with stand in therapy tube for complete body massage with waterfalls all around.How perfect is that? and Screen Logic automated controls.

 Affinity Construction Group
Freestanding bathtub - contemporary beige tile freestanding bathtub idea in Miami with flat-panel cabinets

 DesignTeam Plus LLC
The Jason Alba Playpark is designed as an extension of the client's mission statement: To unite the mind, body, and spirit. Students work in specially designed areas (zones) alongside therapists to support individual needs with sensory-seeking and avoiding tendencies.
• Acoustic –Embracing rhythm during vibration and sound therapy can lead to dance: a physical embodiment of emotions created by sound.
• Tactile - Sensory exposure is expressed through different textures, colors, and surface temperatures of materials. A tactile wall and pathway allow students to encounter varying surface conditions, strengthening their ability to react to changing conditions encountered every day.
• Active – Promoting healthy minds through activity: the active zone encourages the use of adaptive and accessible equipment, social engagement through physical activity, and inspires confidence through play.
• Color - Each color evokes different feelings that can calm, soothe, invigorate, and excite.
• Nature - A calming space with a greenhouse and sensory gardens establishes a welcoming environment for therapy sessions. Aromatherapy in the gardens stimulate one’s senses engaging in all aspects of therapy through the selection of safe plant materials.
• Water –Features such as harvesting, cleaning, and reusing rainwater teach sustainability and permeable surfaces facilitate save play.

 Logic Integration
This exclusive guest home features excellent and easy to use technology throughout. The idea and purpose of this guesthouse is to host multiple charity events, sporting event parties, and family gatherings. The roughly 90-acre site has impressive views and is a one of a kind property in Colorado.
The project features incredible sounding audio and 4k video distributed throughout (inside and outside). There is centralized lighting control both indoors and outdoors, an enterprise Wi-Fi network, HD surveillance, and a state of the art Crestron control system utilizing iPads and in-wall touch panels. Some of the special features of the facility is a powerful and sophisticated QSC Line Array audio system in the Great Hall, Sony and Crestron 4k Video throughout, a large outdoor audio system featuring in ground hidden subwoofers by Sonance surrounding the pool, and smart LED lighting inside the gorgeous infinity pool.
J Gramling Photos


 Tulsa Design Therapy
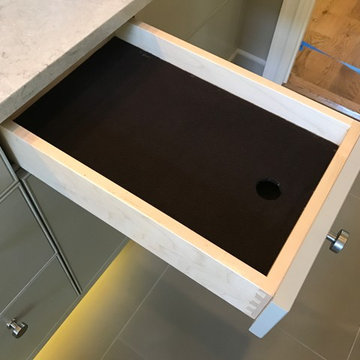
G. R. Posselt Velvet insert in one of the vanity drawers...top lifts up to reveal special jewelry items on lower section...protected and dust free.

 Mittendorf Quality Construction
Inspiration for a rustic brown one-story wood gable roof remodel in Seattle
 Tulsa Design Therapy
The 4' Galley Sink provides a unique workspace experience. Sliding cutting boards, drain racks, colanders and a special 'bowl sink' that fits into the cut-outs has its own drain for smaller tasks and intermediate cleaning needs when not requiring the whole sink to be used. It is a fantastic option for food preparation and serving. Adjustable vertical dividers are used when one section of the sink is needed for keeping beverages on ice.


 User
UserPhoto: Ten Ten Creative
Wet bar - transitional single-wall dark wood floor and brown floor wet bar idea in Dallas with shaker cabinets, black cabinets, black backsplash, subway tile backsplash and gray countertops
Wet bar - transitional single-wall dark wood floor and brown floor wet bar idea in Dallas with shaker cabinets, black cabinets, black backsplash, subway tile backsplash and gray countertops

 KraftMaster Renovations
Custom Shower enclosure with Steamist therapy, chromatherapy, speaker system, de-fogging mirror, Rainhead, shower bench and niche
Example of a huge transitional master gray tile and marble tile marble floor, beige floor, double-sink and vaulted ceiling freestanding bathtub design in New York with shaker cabinets, light wood cabinets, a wall-mount toilet, beige walls, an undermount sink, quartz countertops, a hinged shower door, gray countertops and a floating vanity
Example of a huge transitional master gray tile and marble tile marble floor, beige floor, double-sink and vaulted ceiling freestanding bathtub design in New York with shaker cabinets, light wood cabinets, a wall-mount toilet, beige walls, an undermount sink, quartz countertops, a hinged shower door, gray countertops and a floating vanity
2